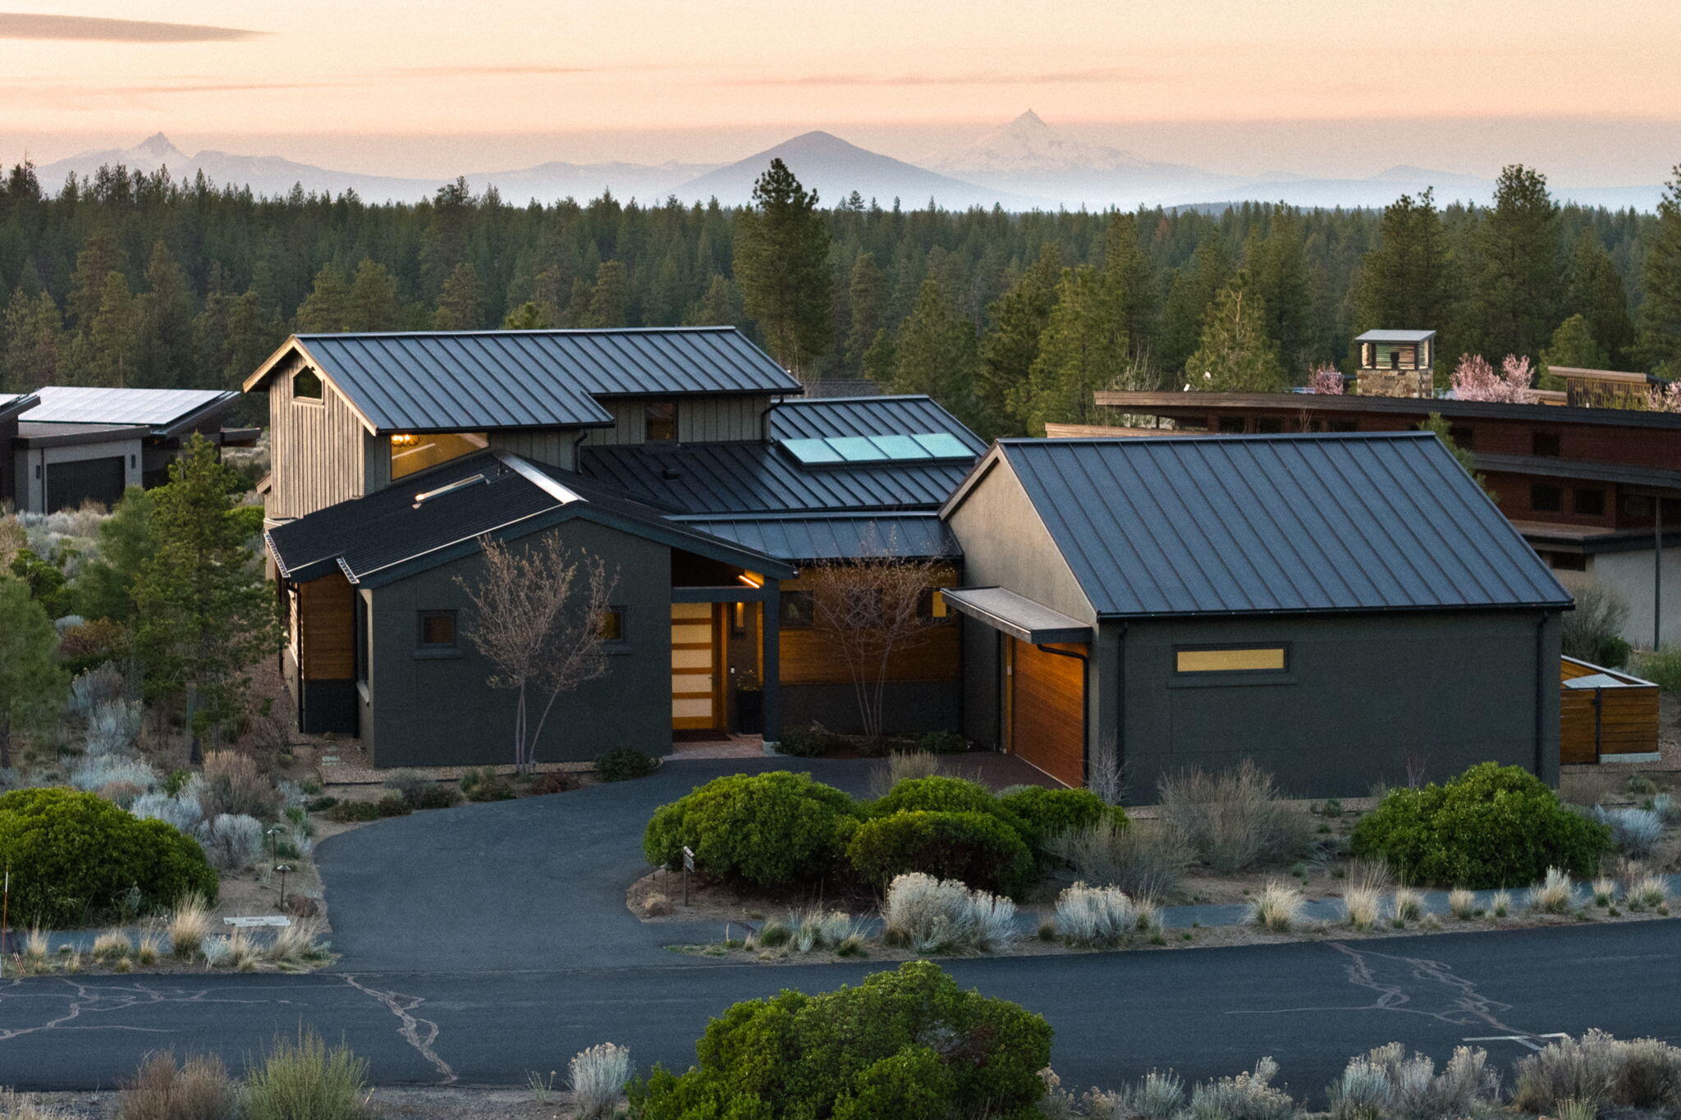
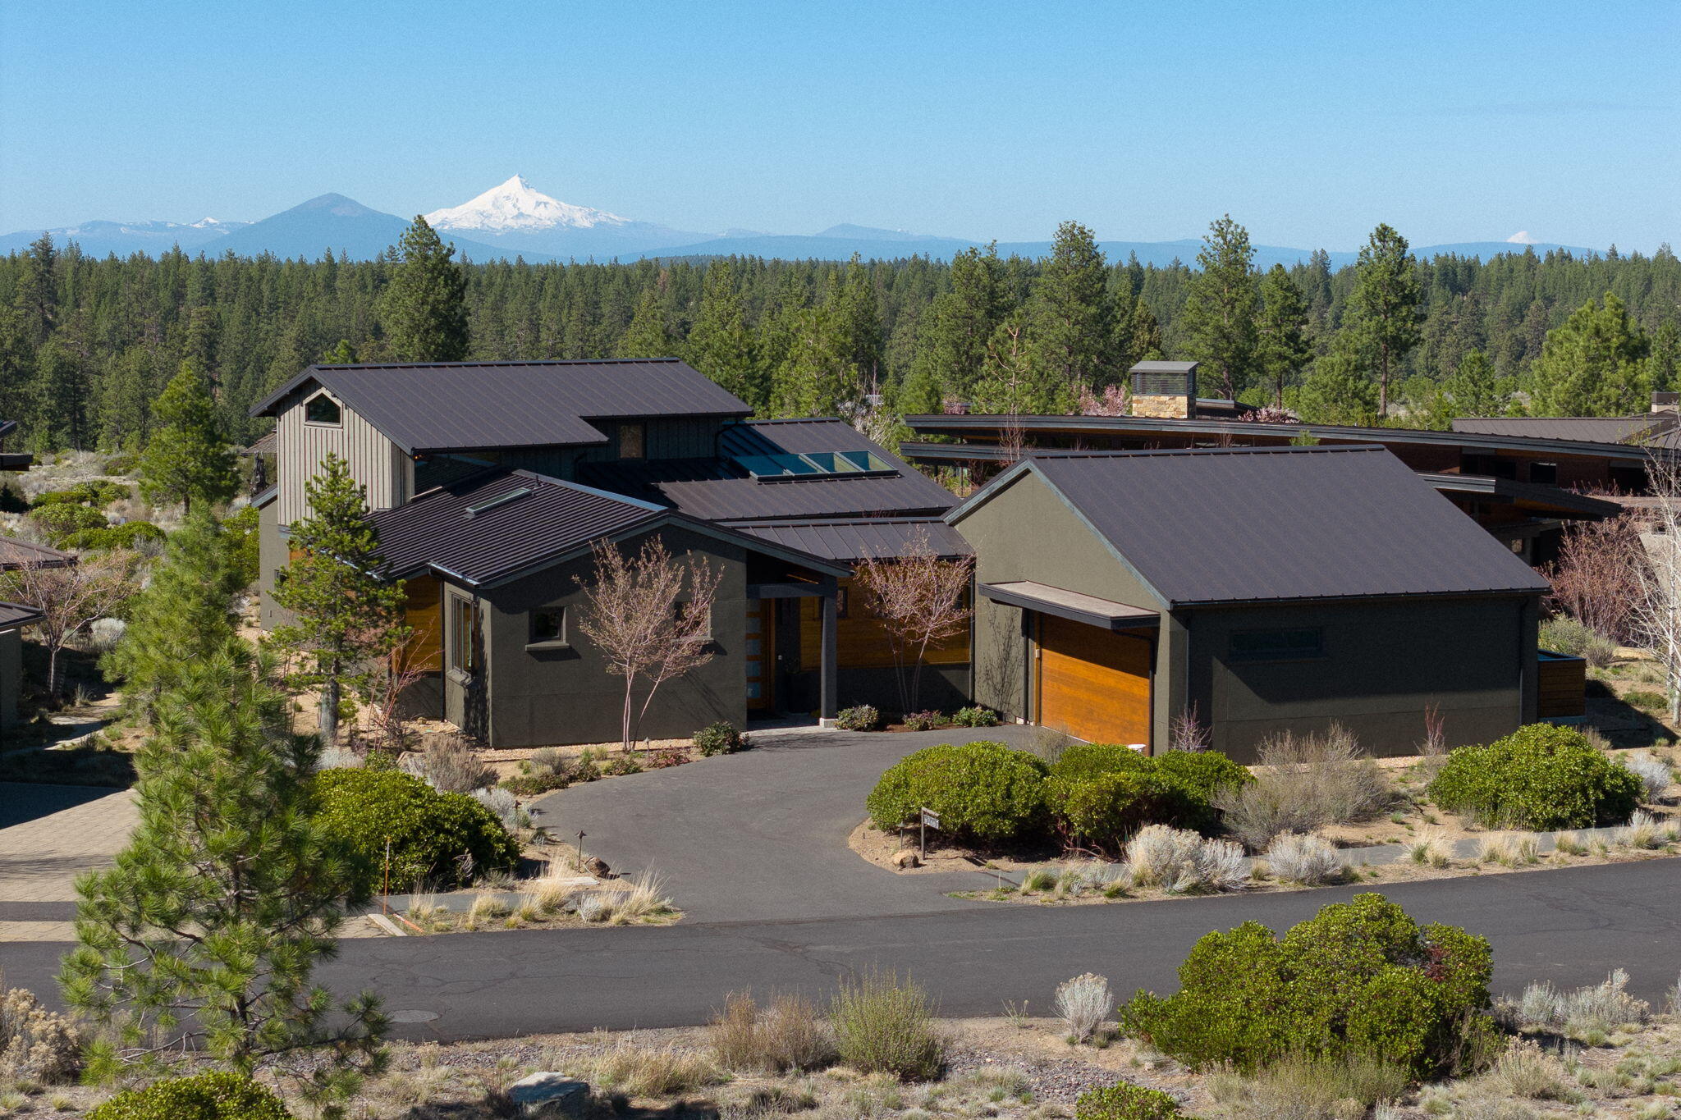
Modern home with metal roofs and native landscaping, backed by forest and distant mountains.
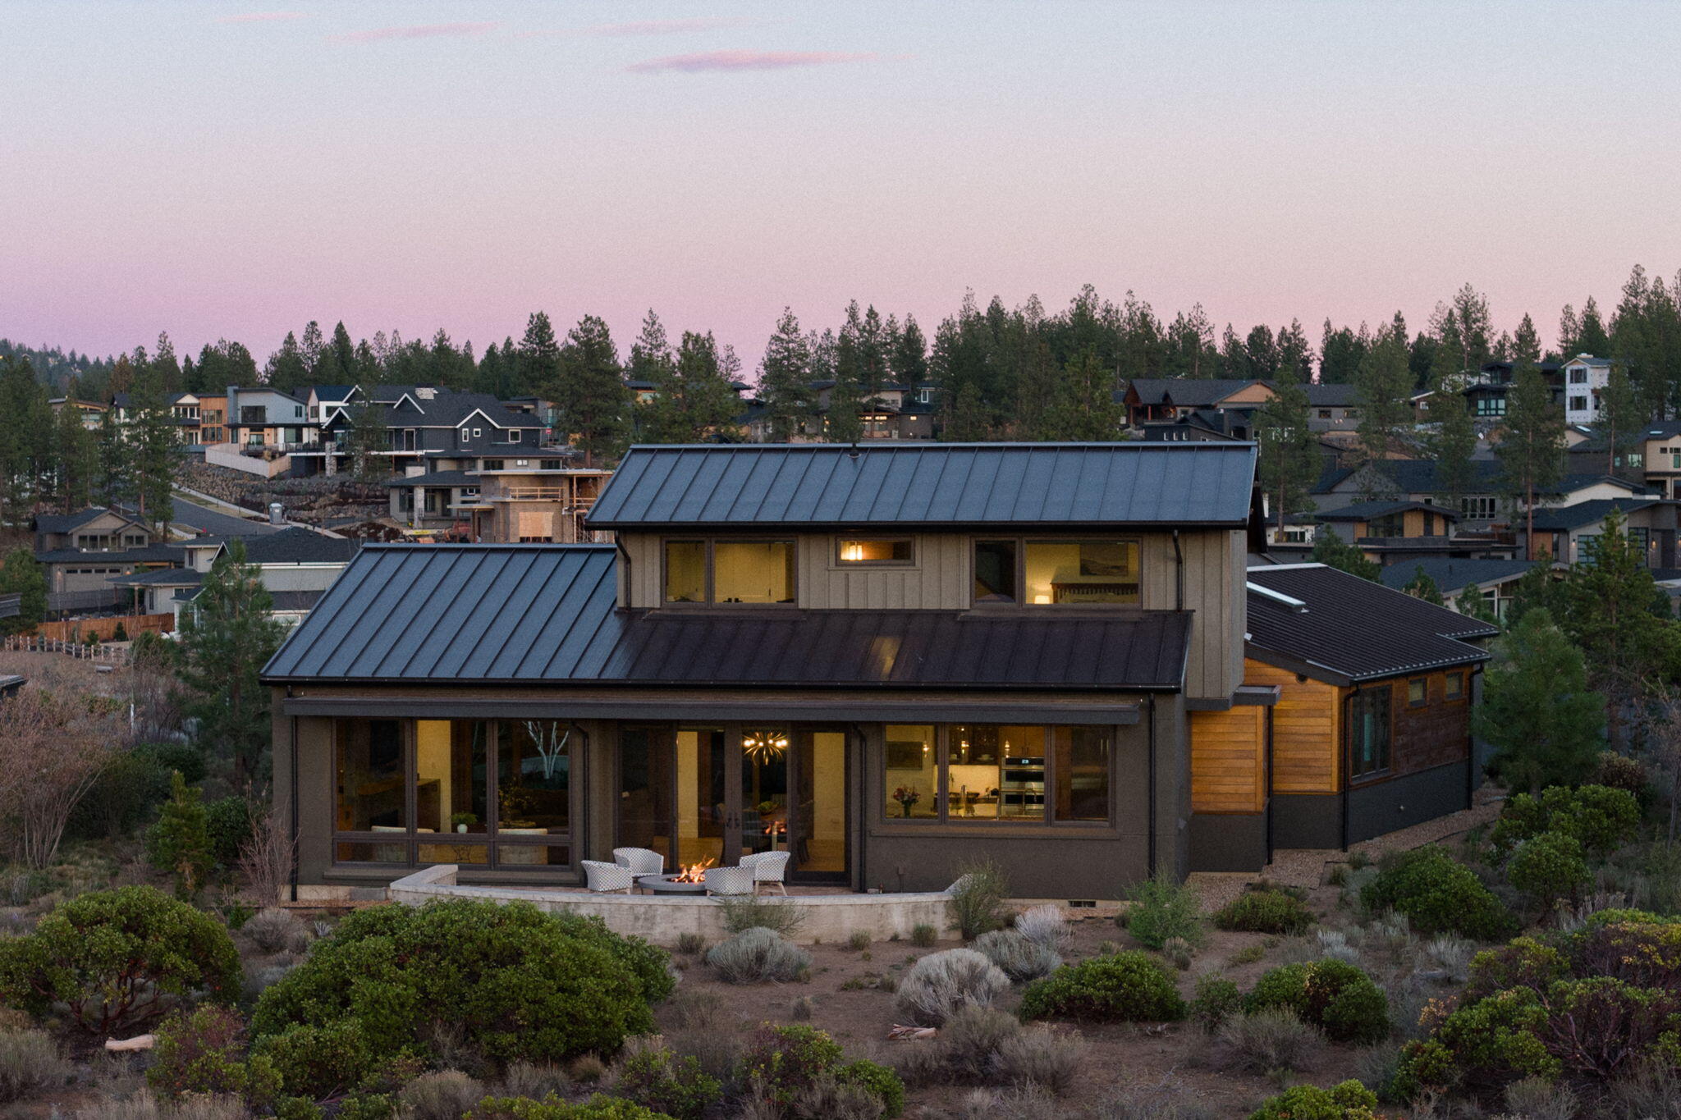
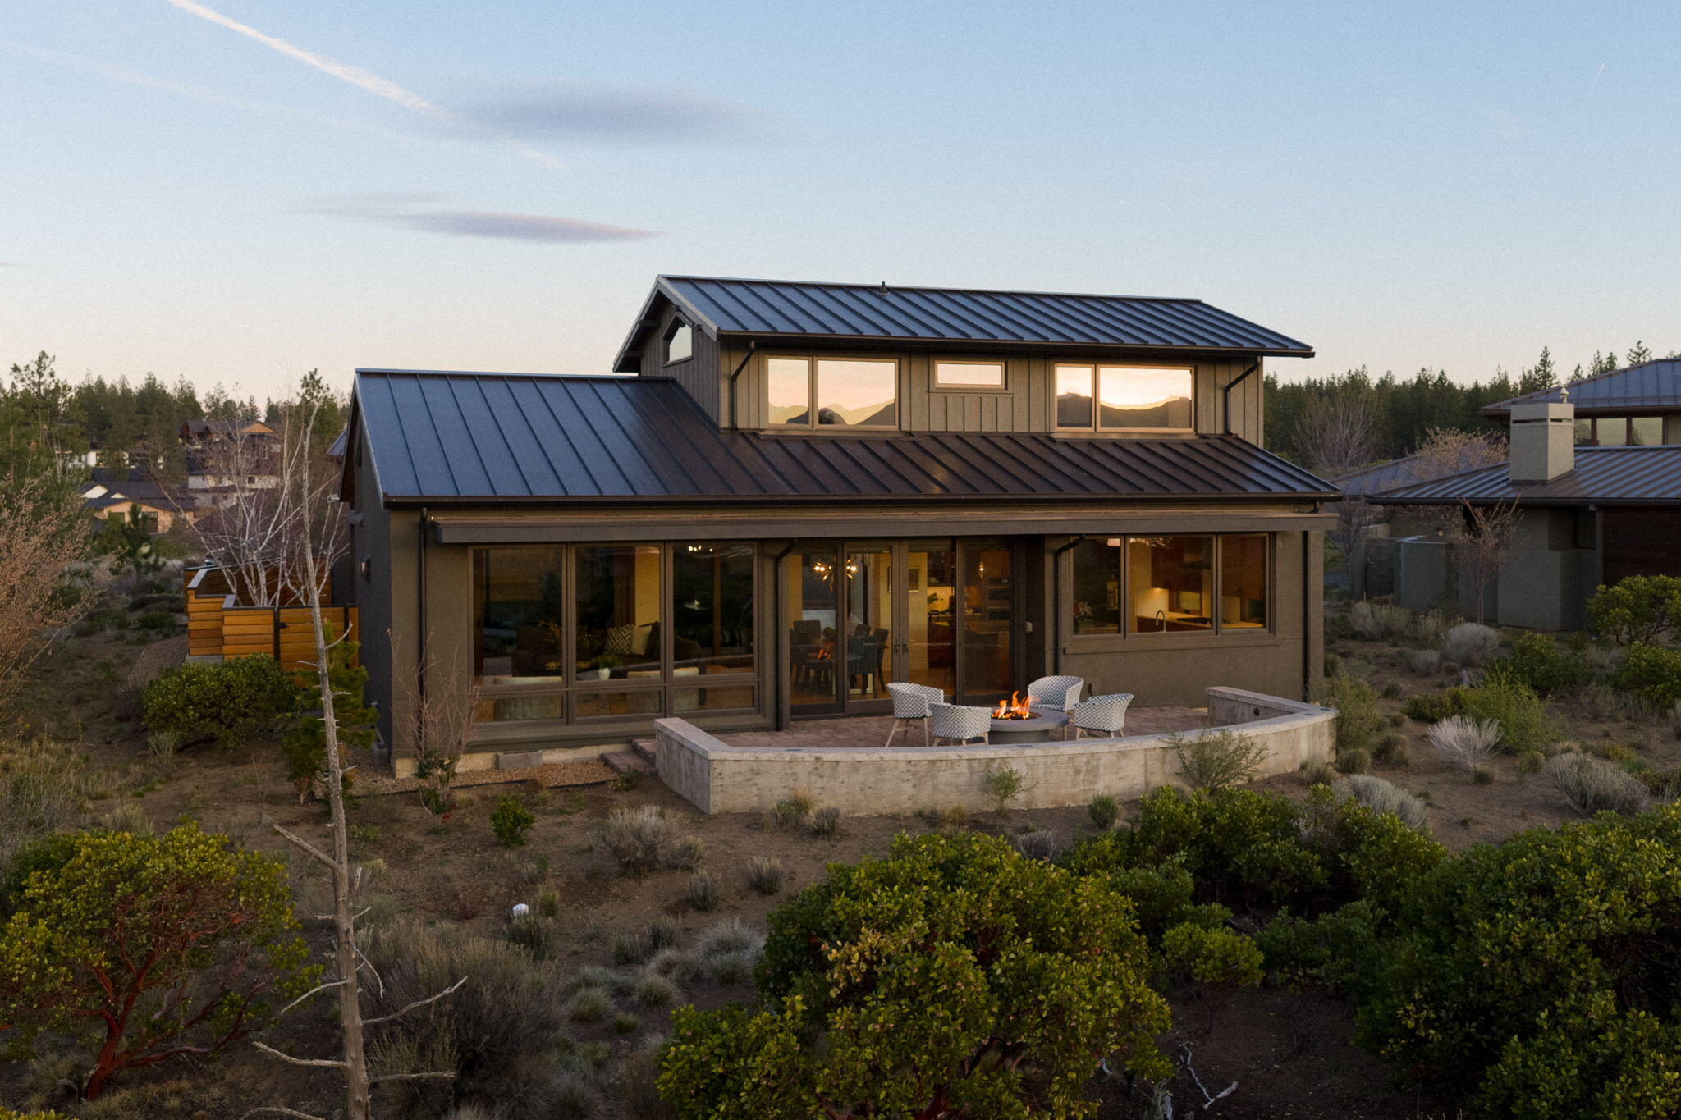
Modern two-story home with metal roofs, glowing windows, and a patio fire pit at dusk.
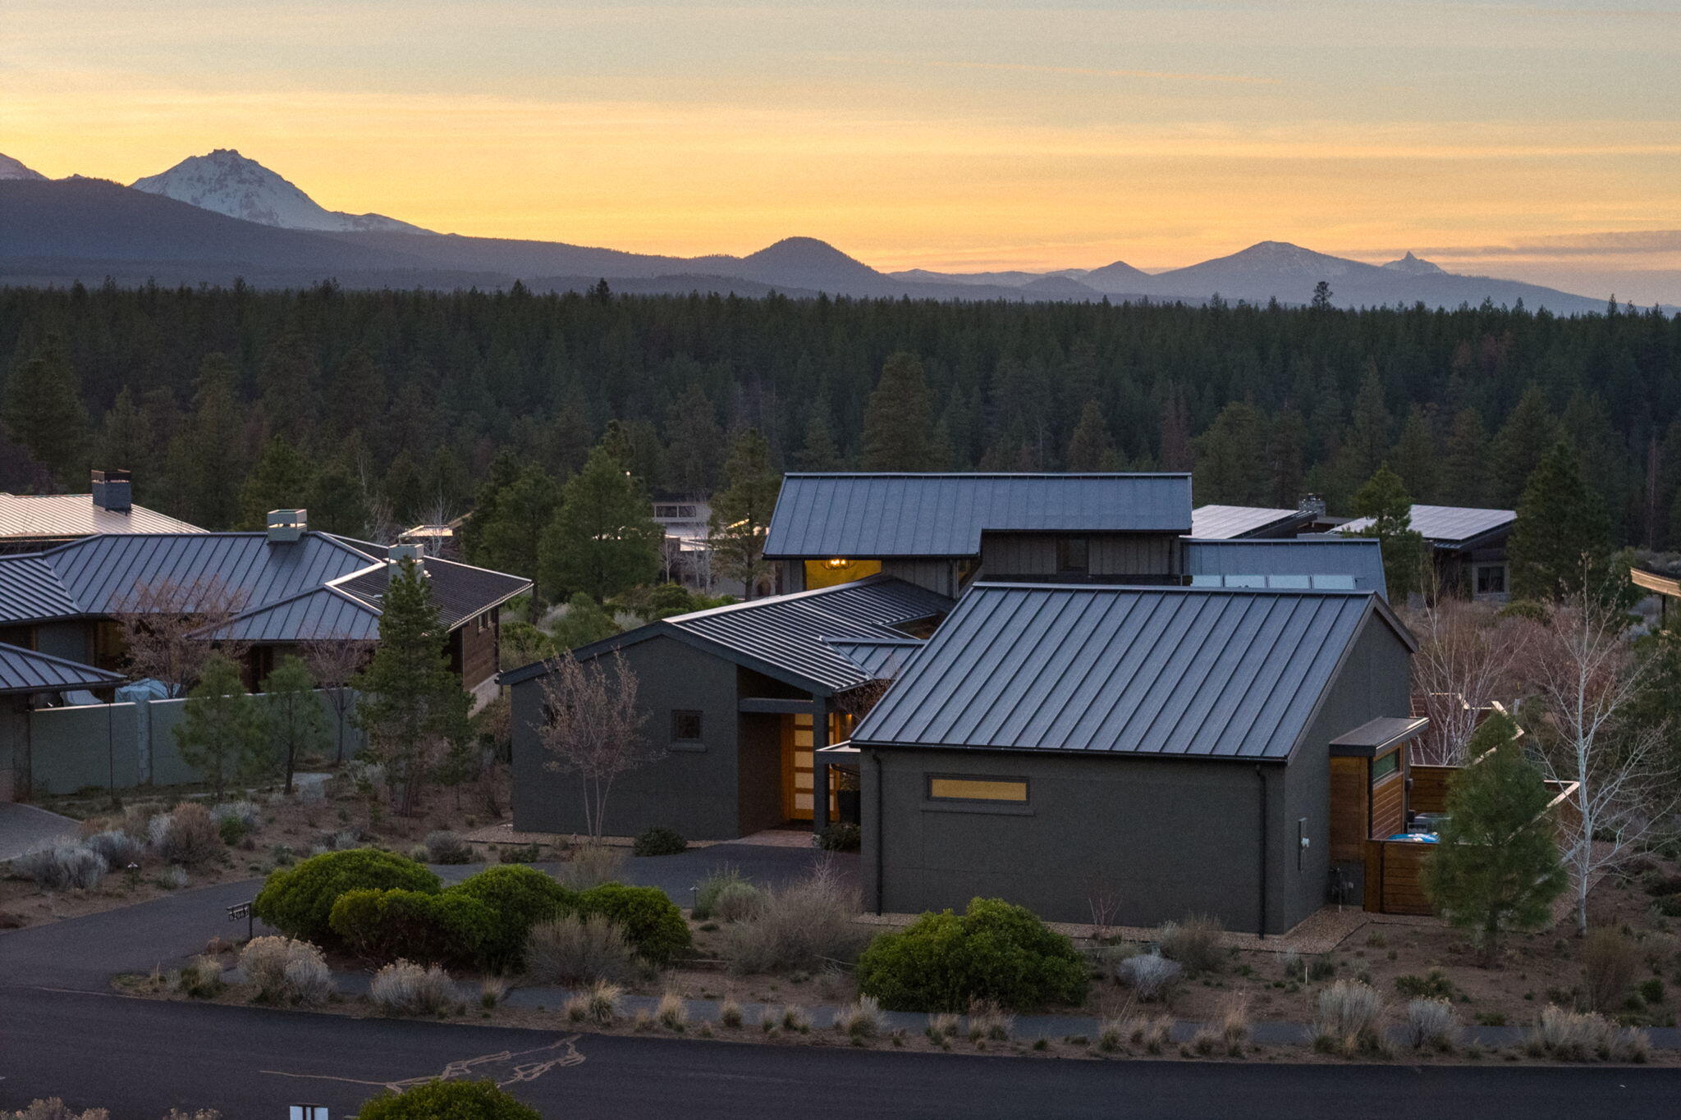
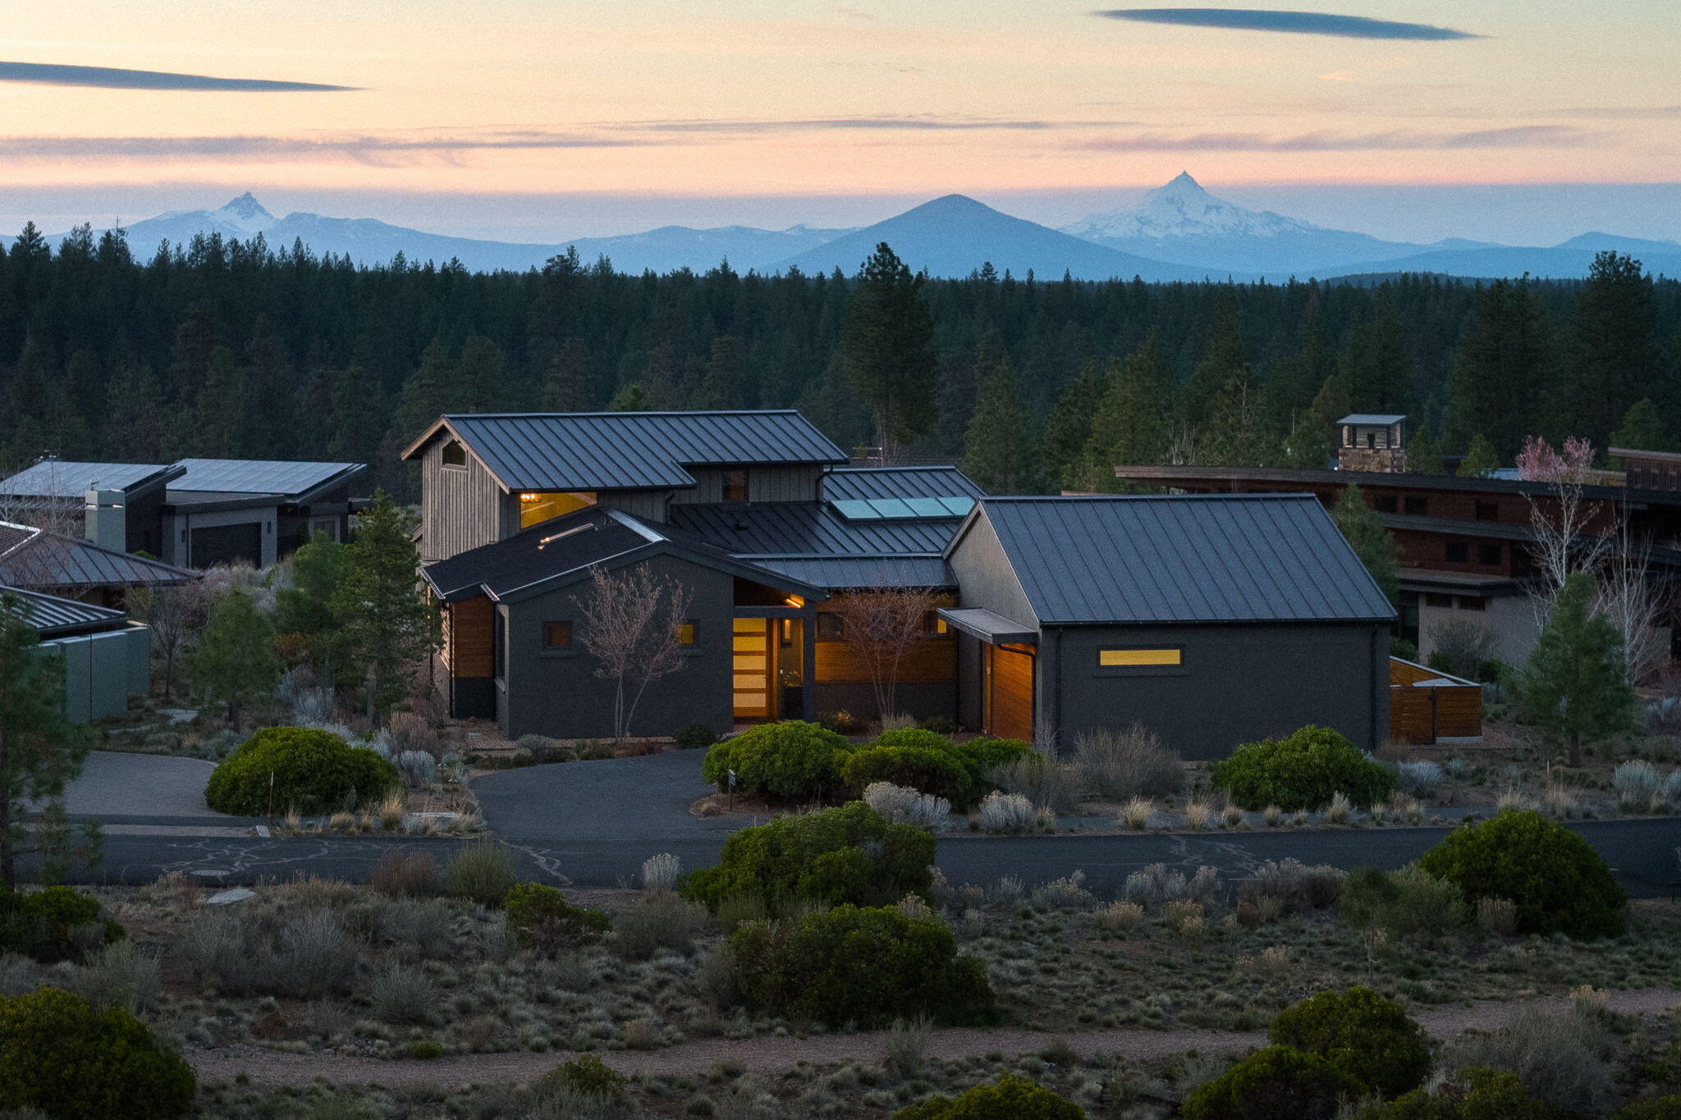
Modern home with metal roofs and desert landscaping, backed by forest and snowcapped mountains at dusk.
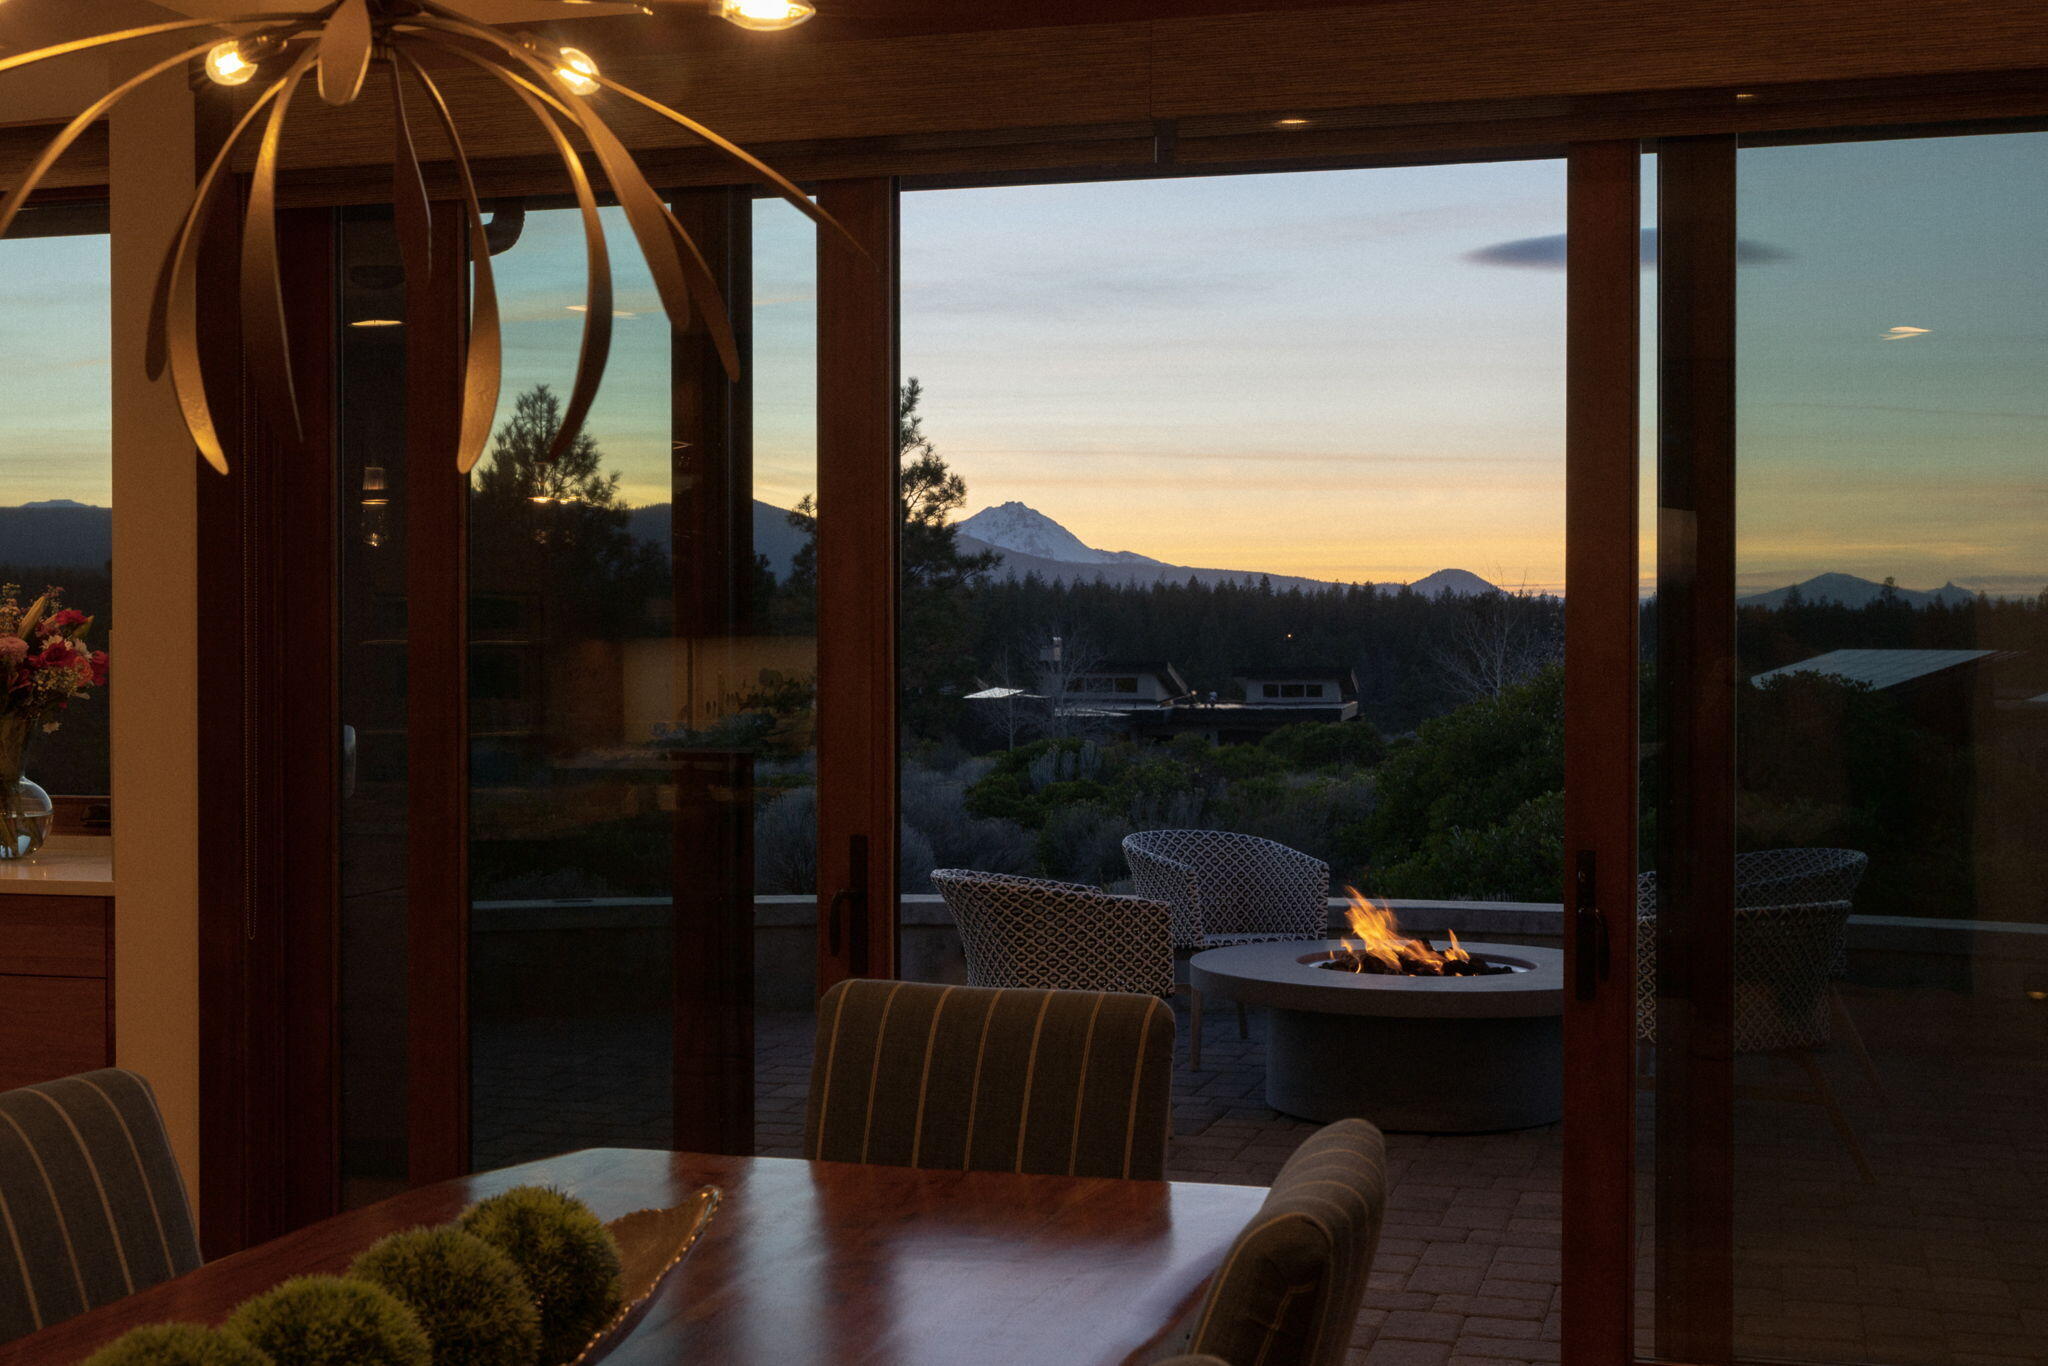
Dining area opens to a fire pit patio, with a mountain visible at sunset.
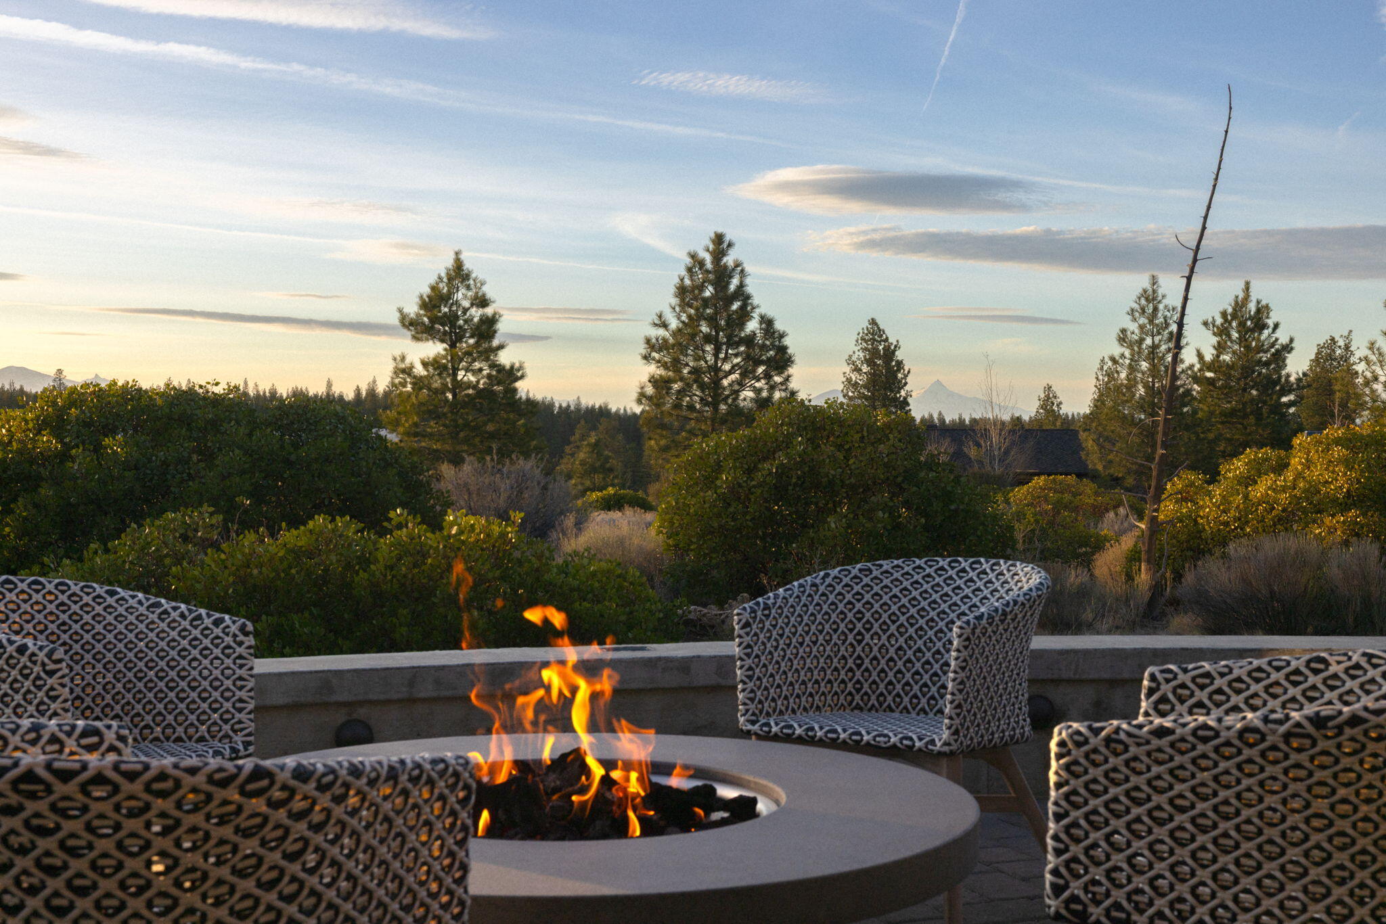
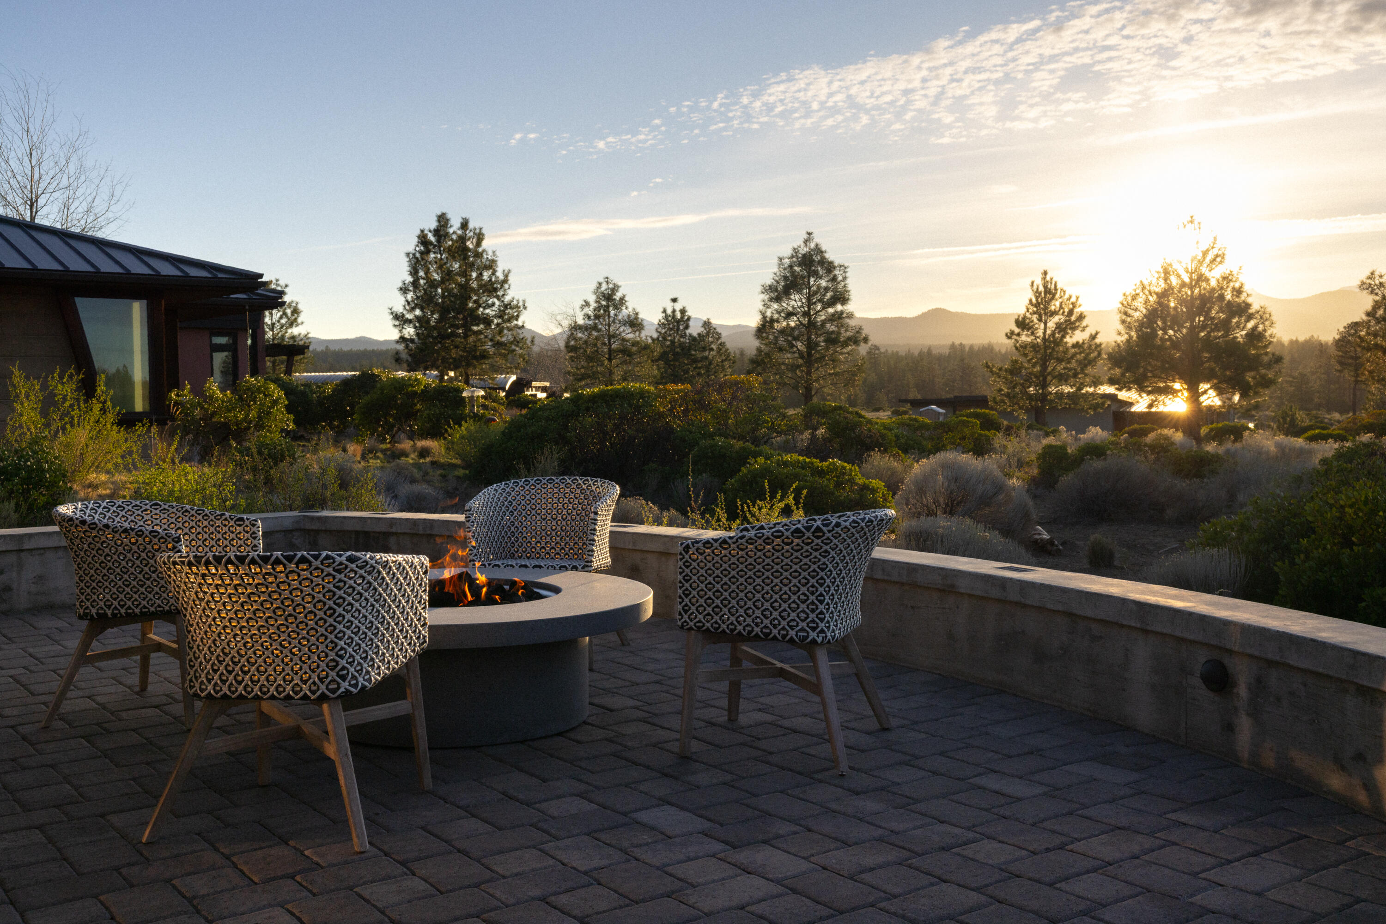
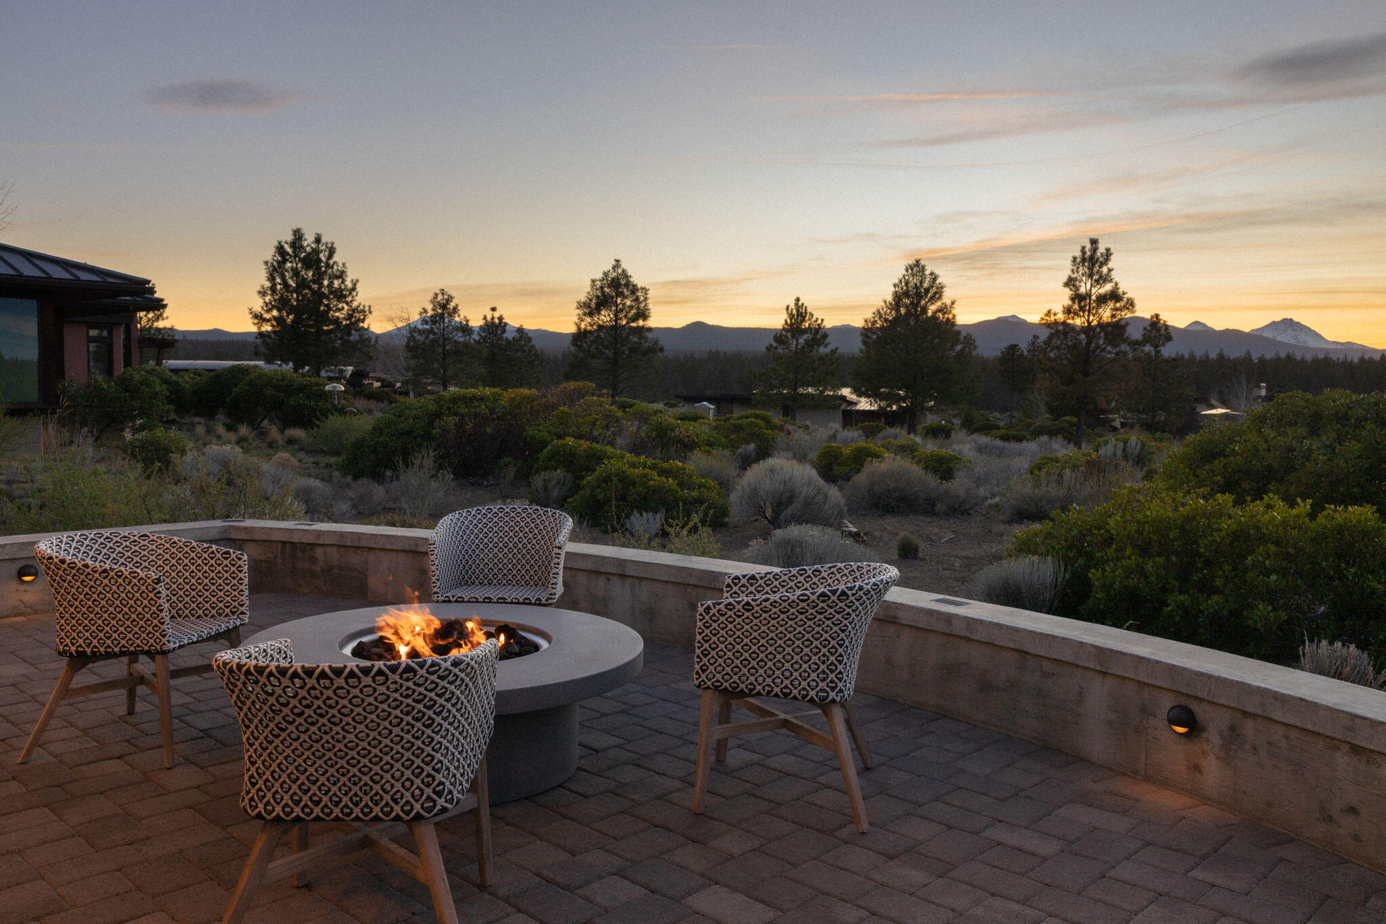
Patio fire pit and woven chairs overlook evergreen trees and distant mountains.
Patio with woven chairs and a fire pit overlooking pine trees and distant hills at sunset.
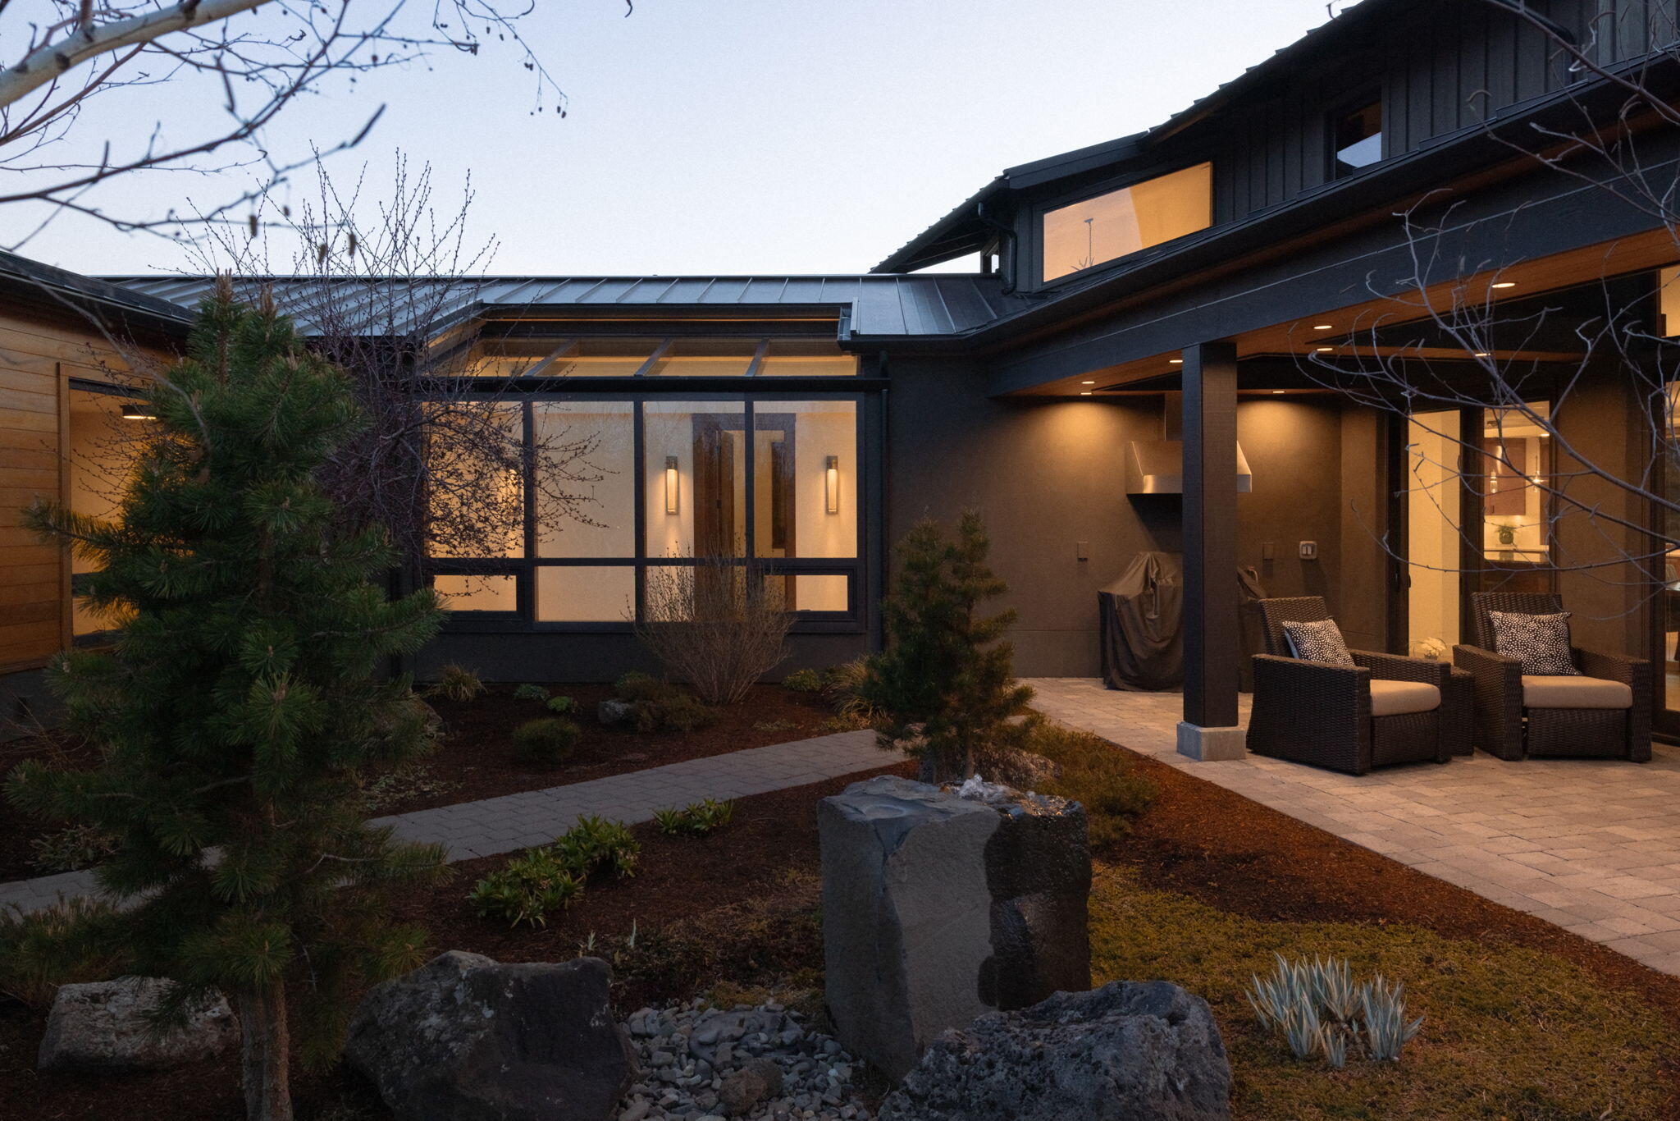
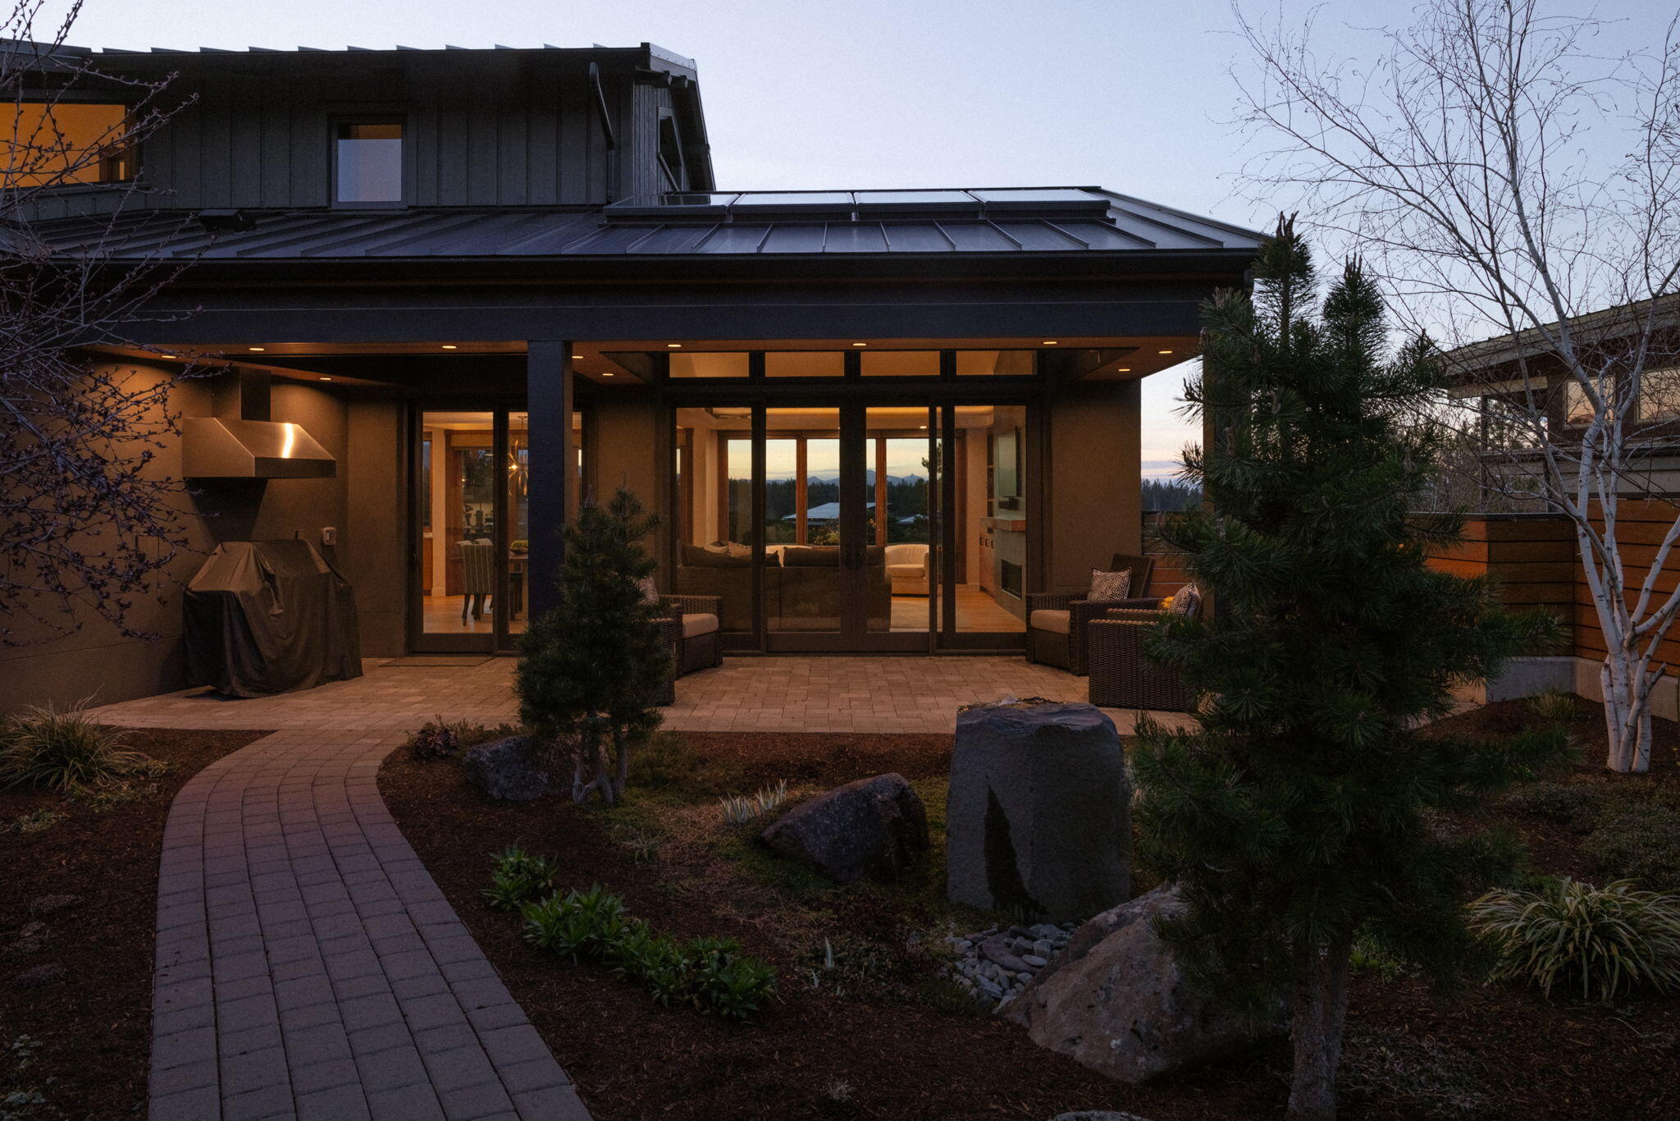
Modern home courtyard with a glass entry, landscaped stone path, and covered patio seating at dusk.
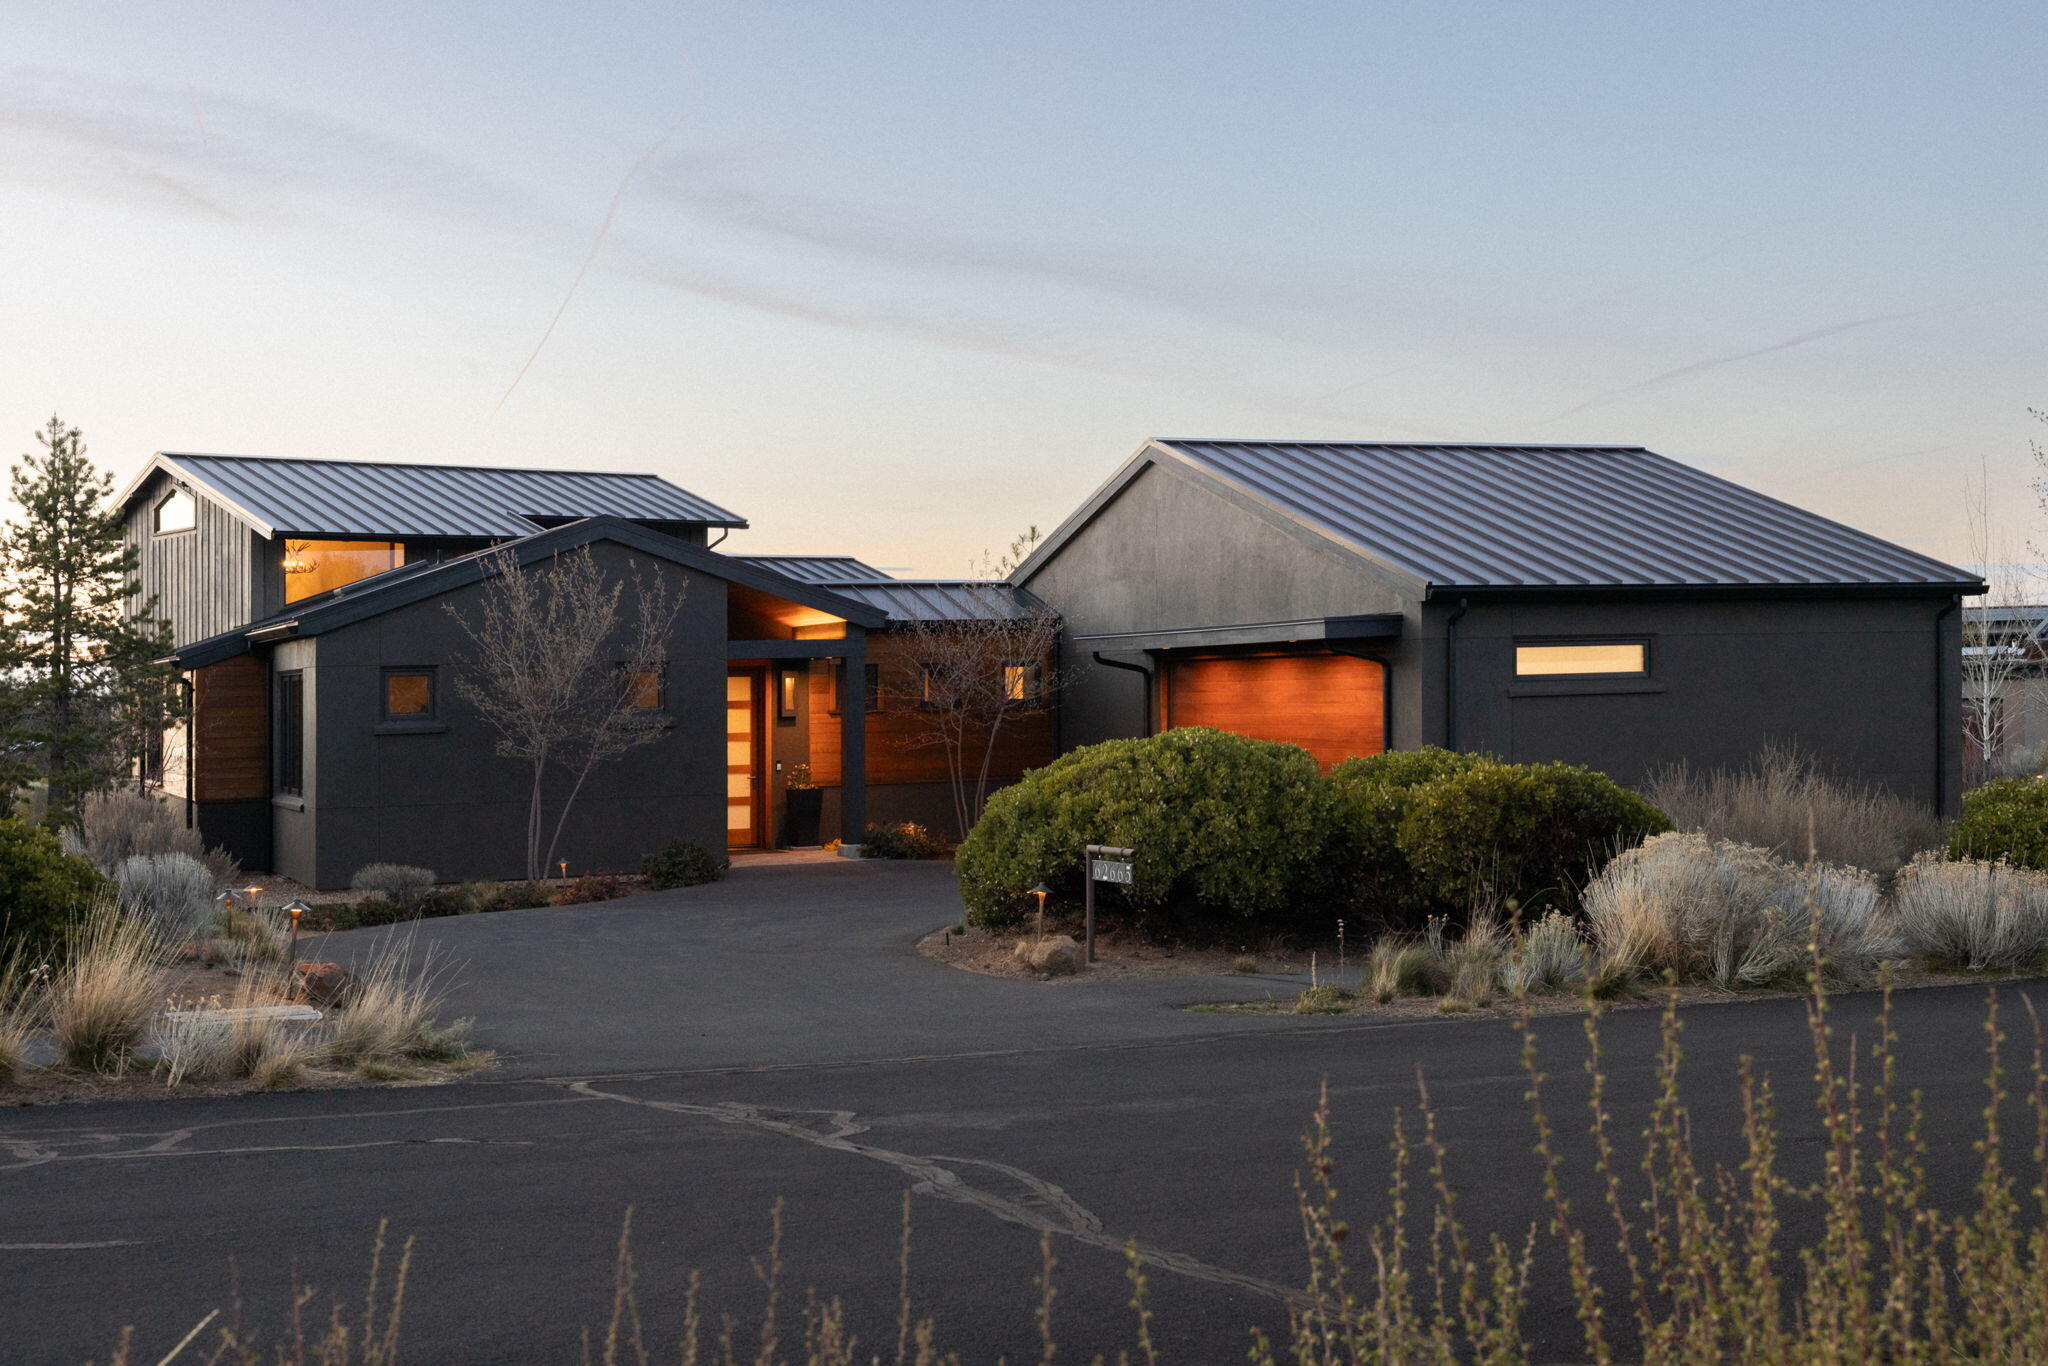
Modern dark-sided home at dusk with metal roofs, a warm wood garage door, and drought-tolerant landscaping.
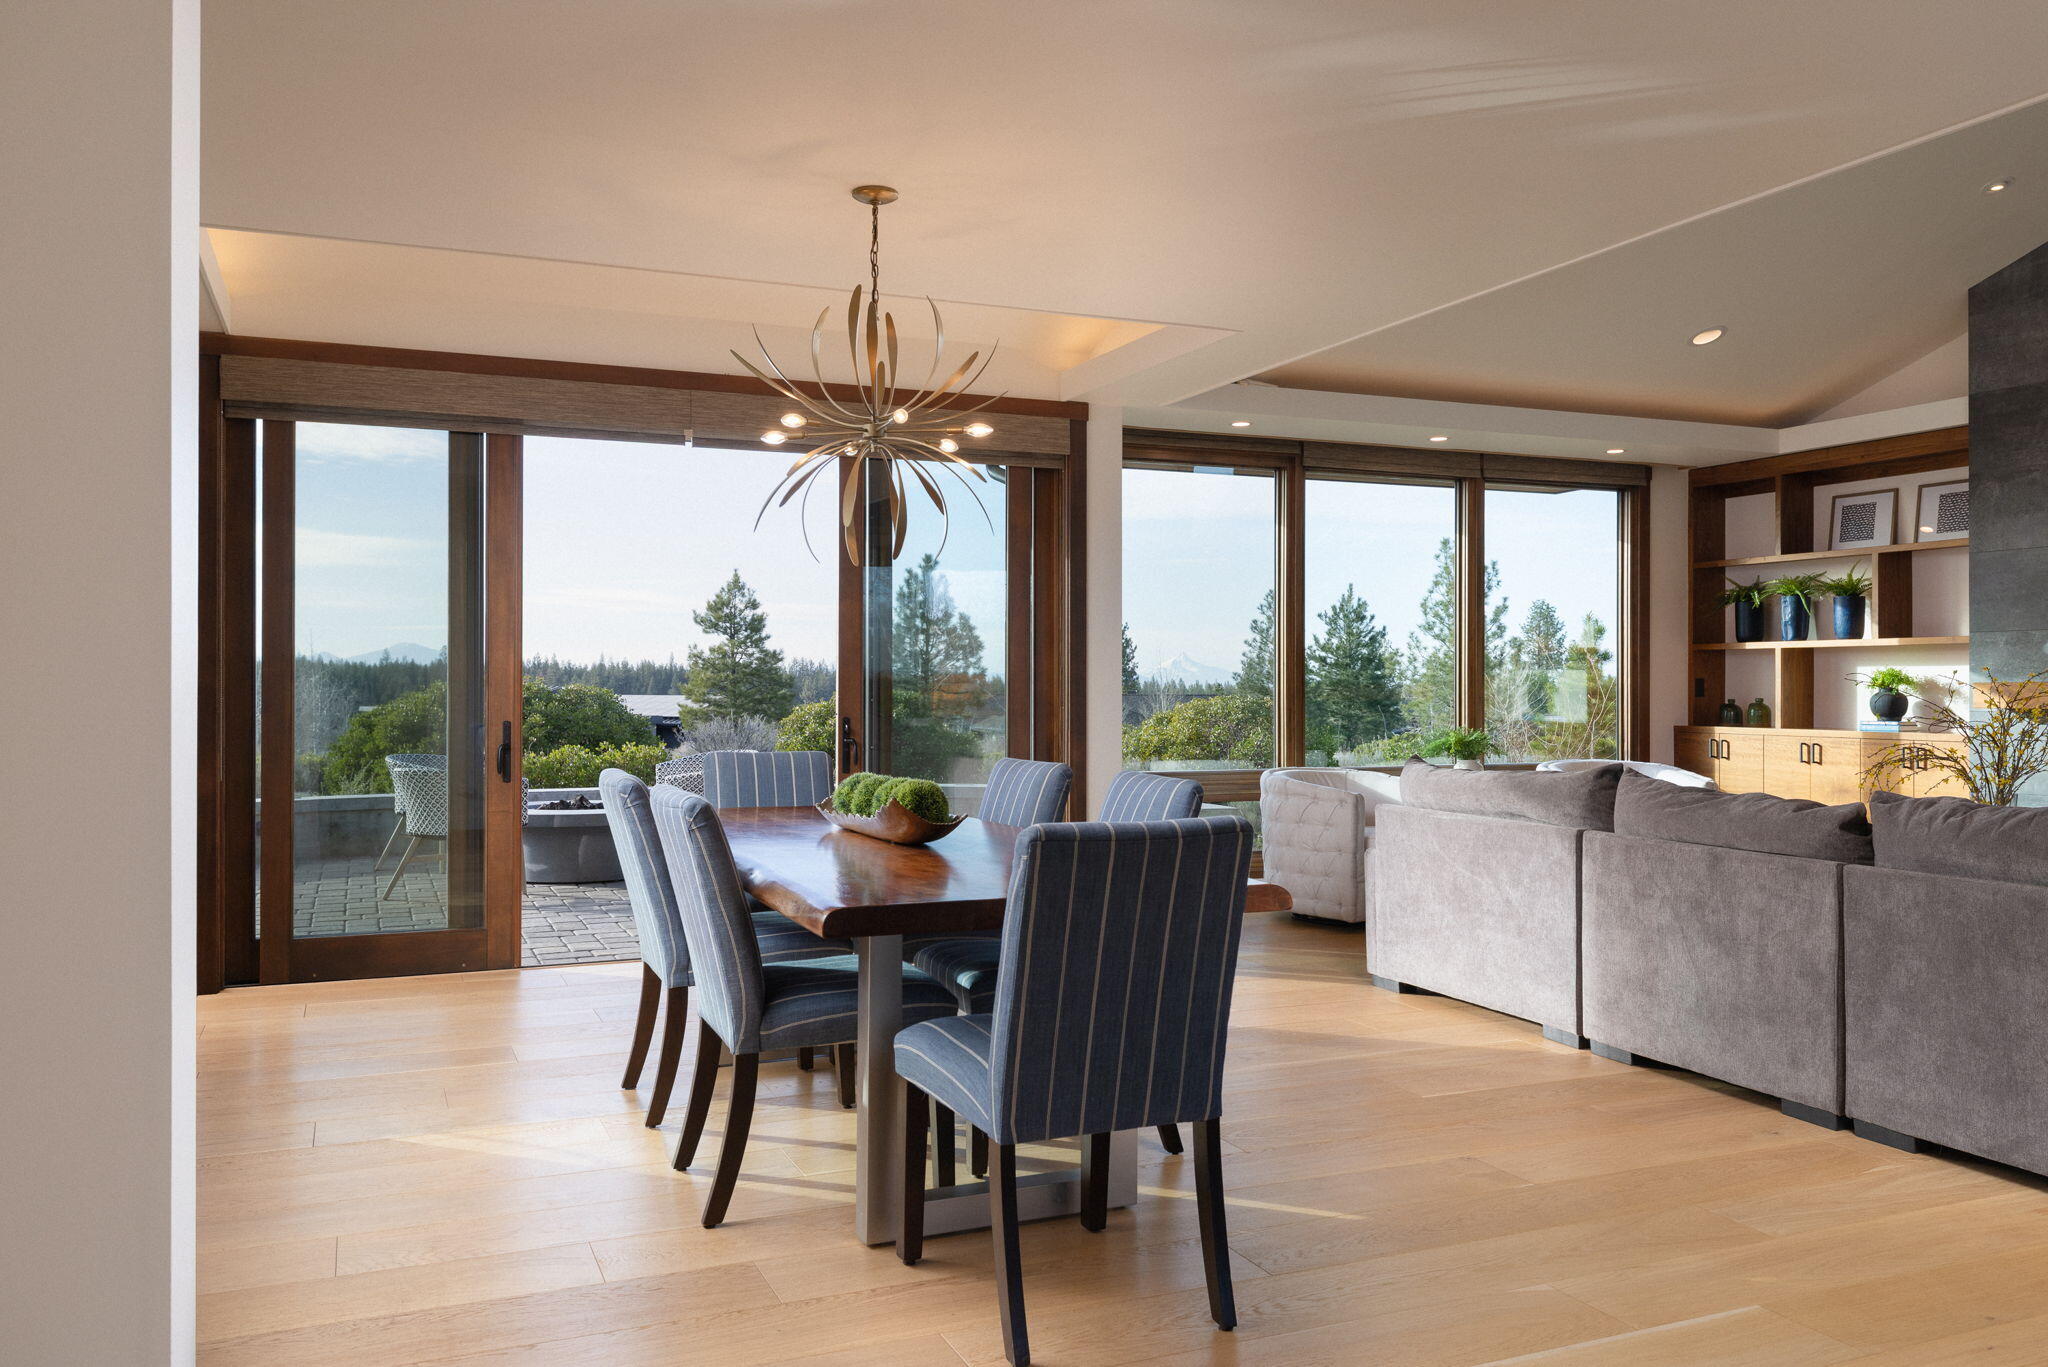
Open-plan dining and living room with a wood table, wide windows, patio, and distant mountain view.
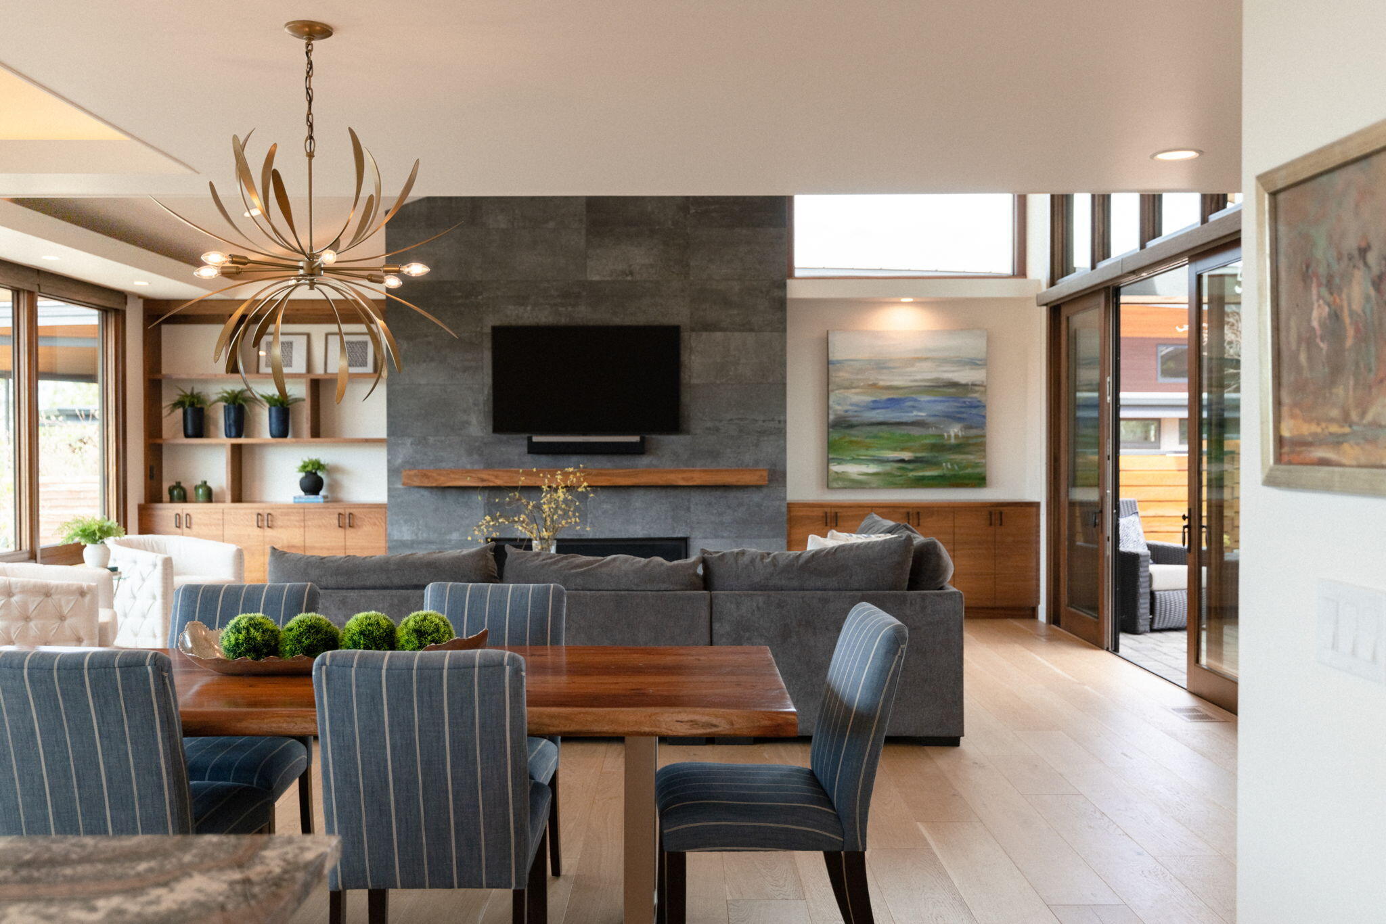
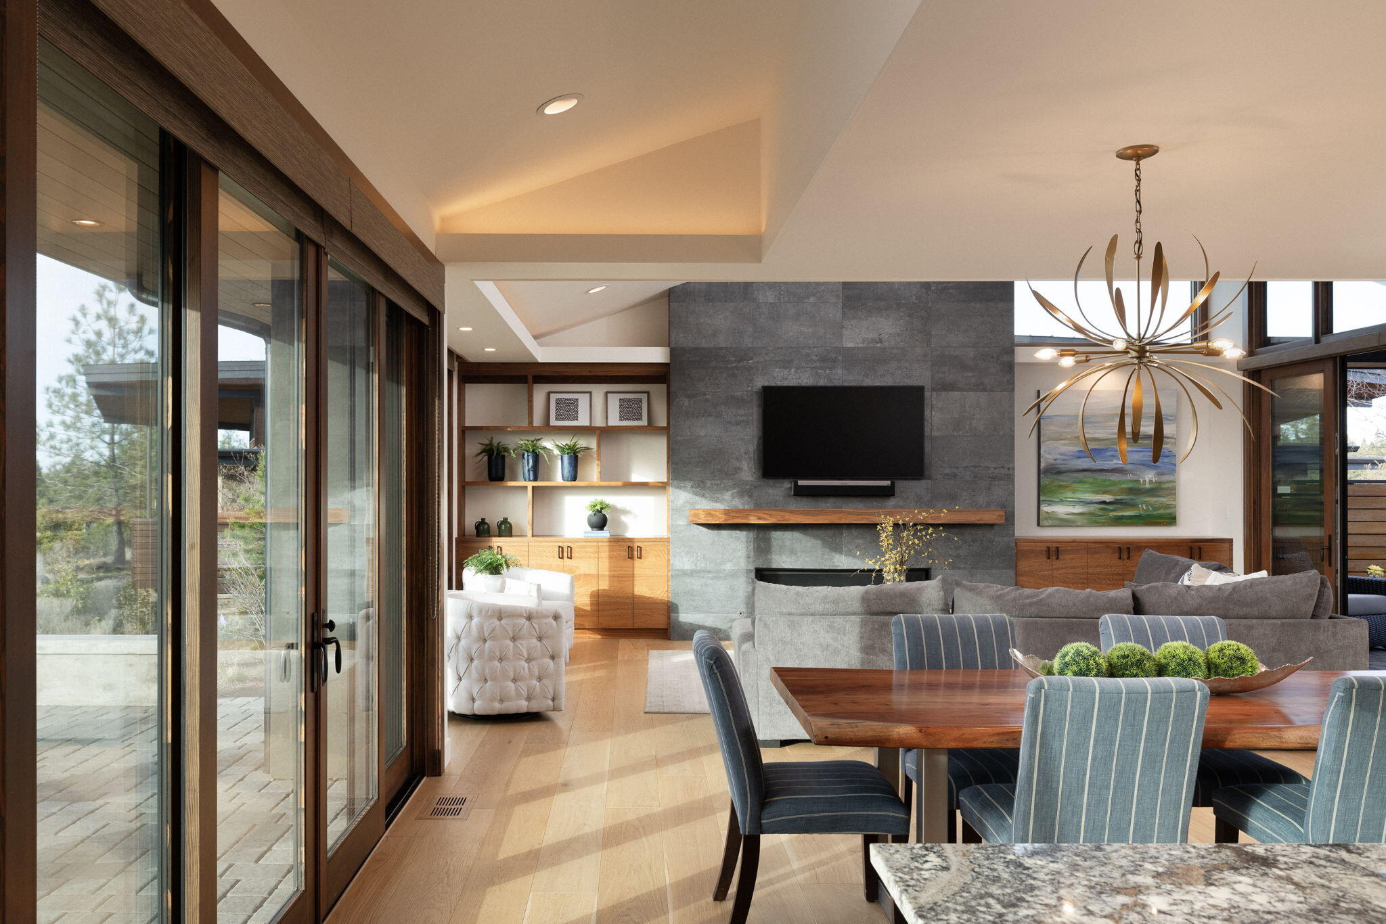
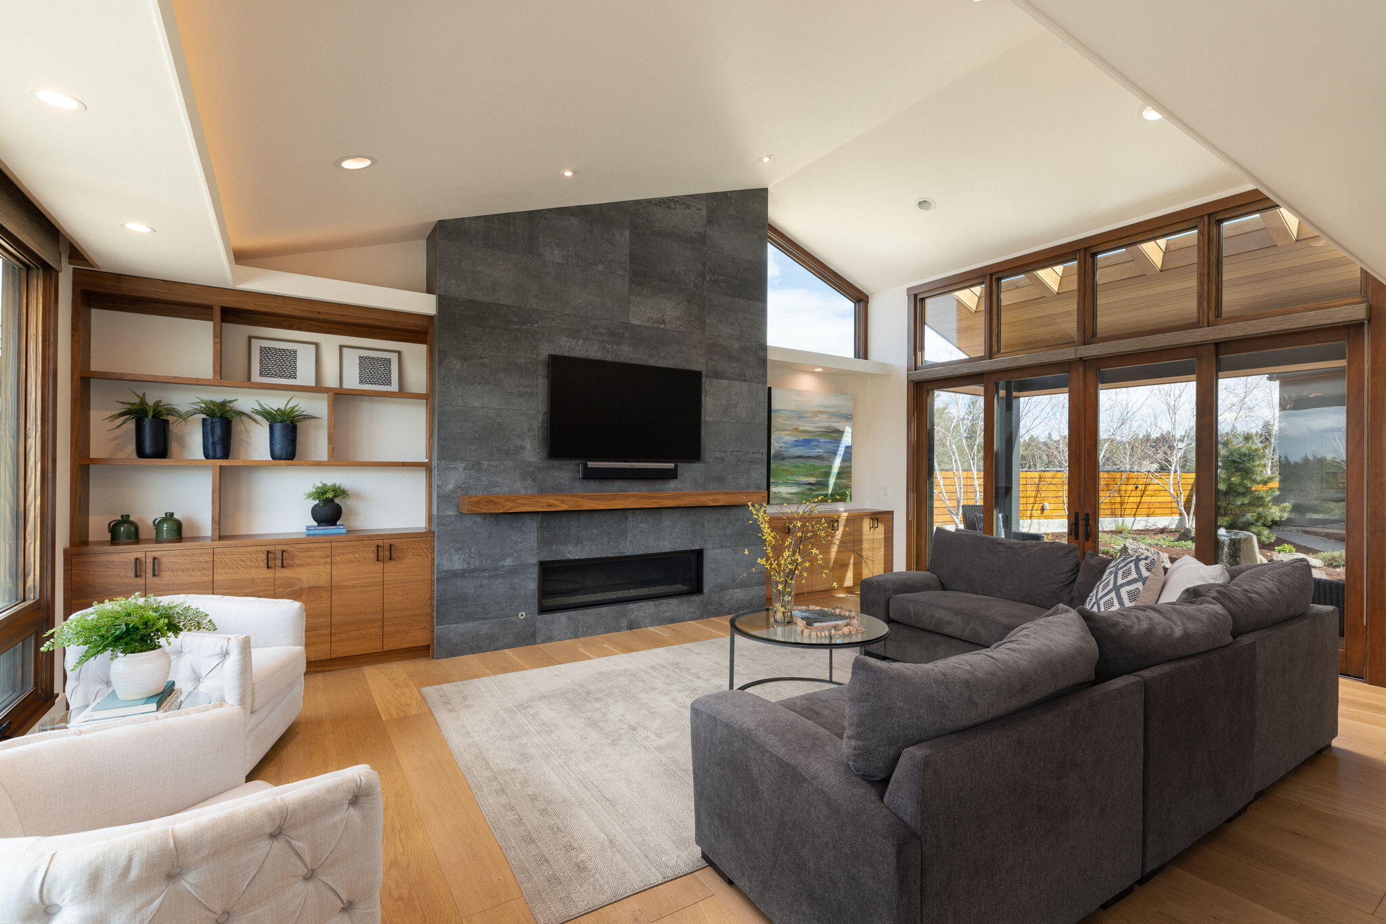
Open-plan living and dining room with a stone fireplace wall, gray sectional, and sliding glass doors to the patio.
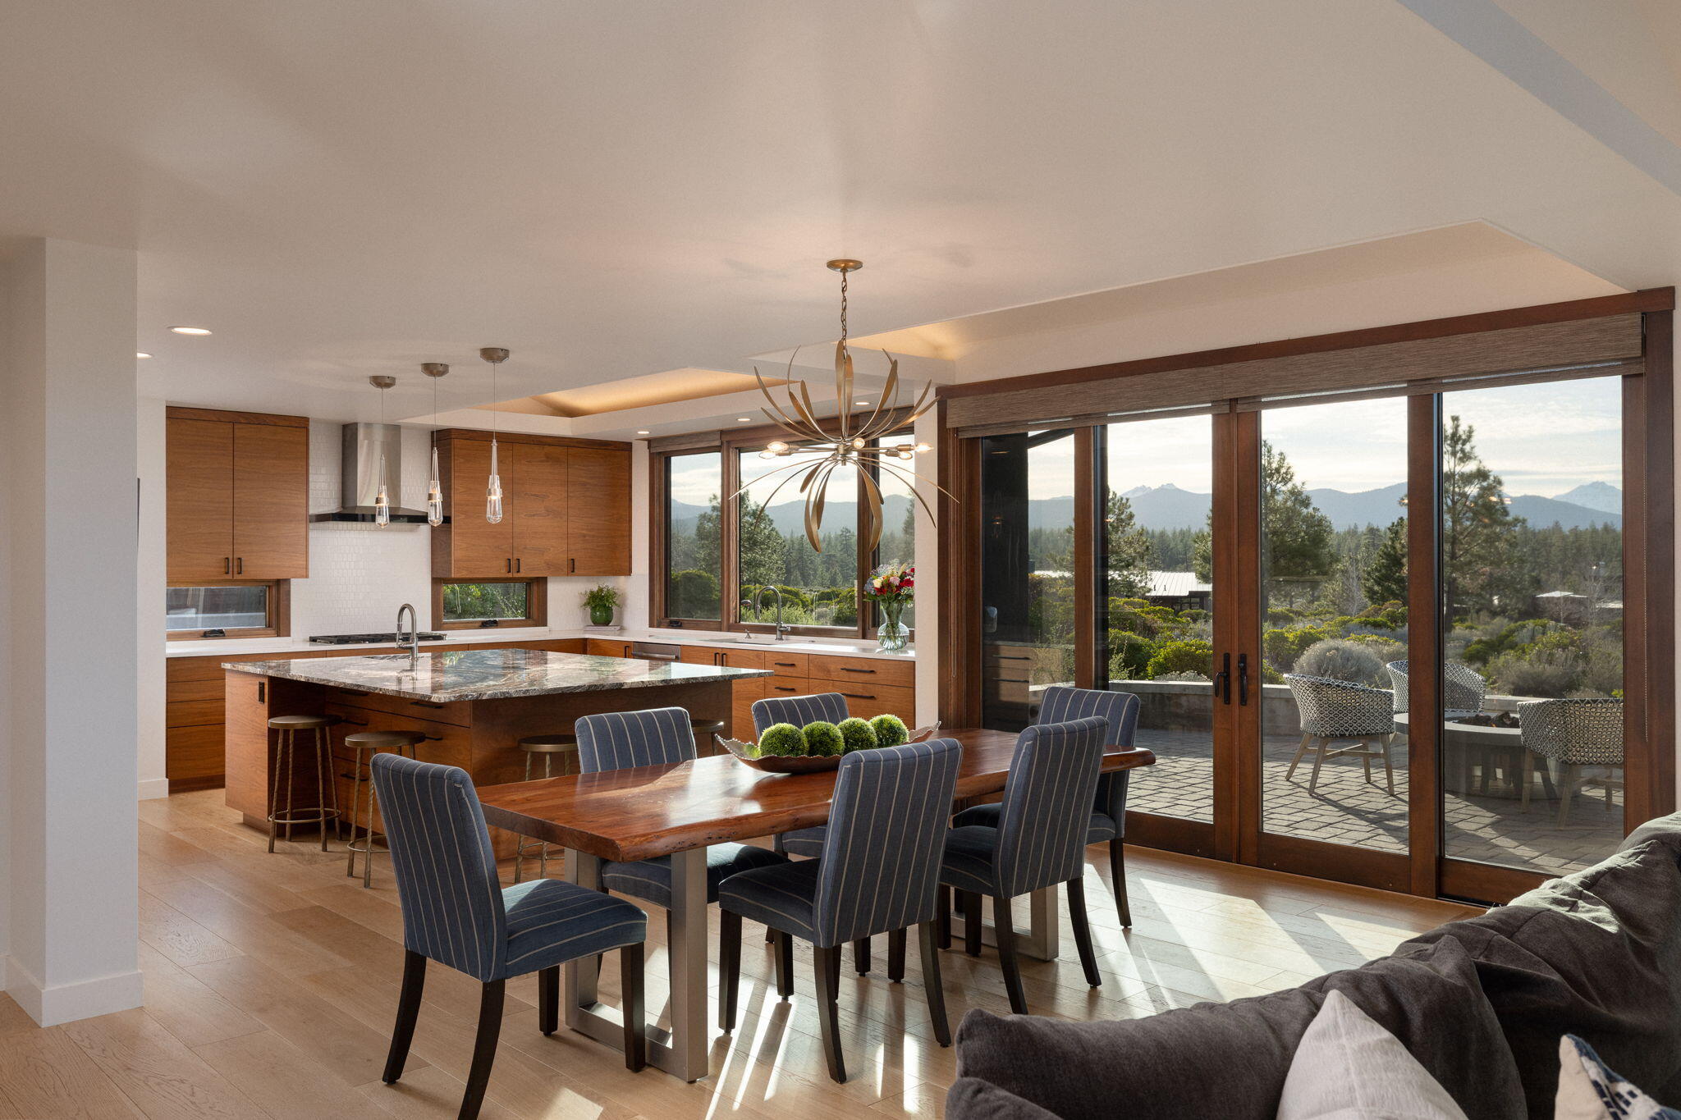
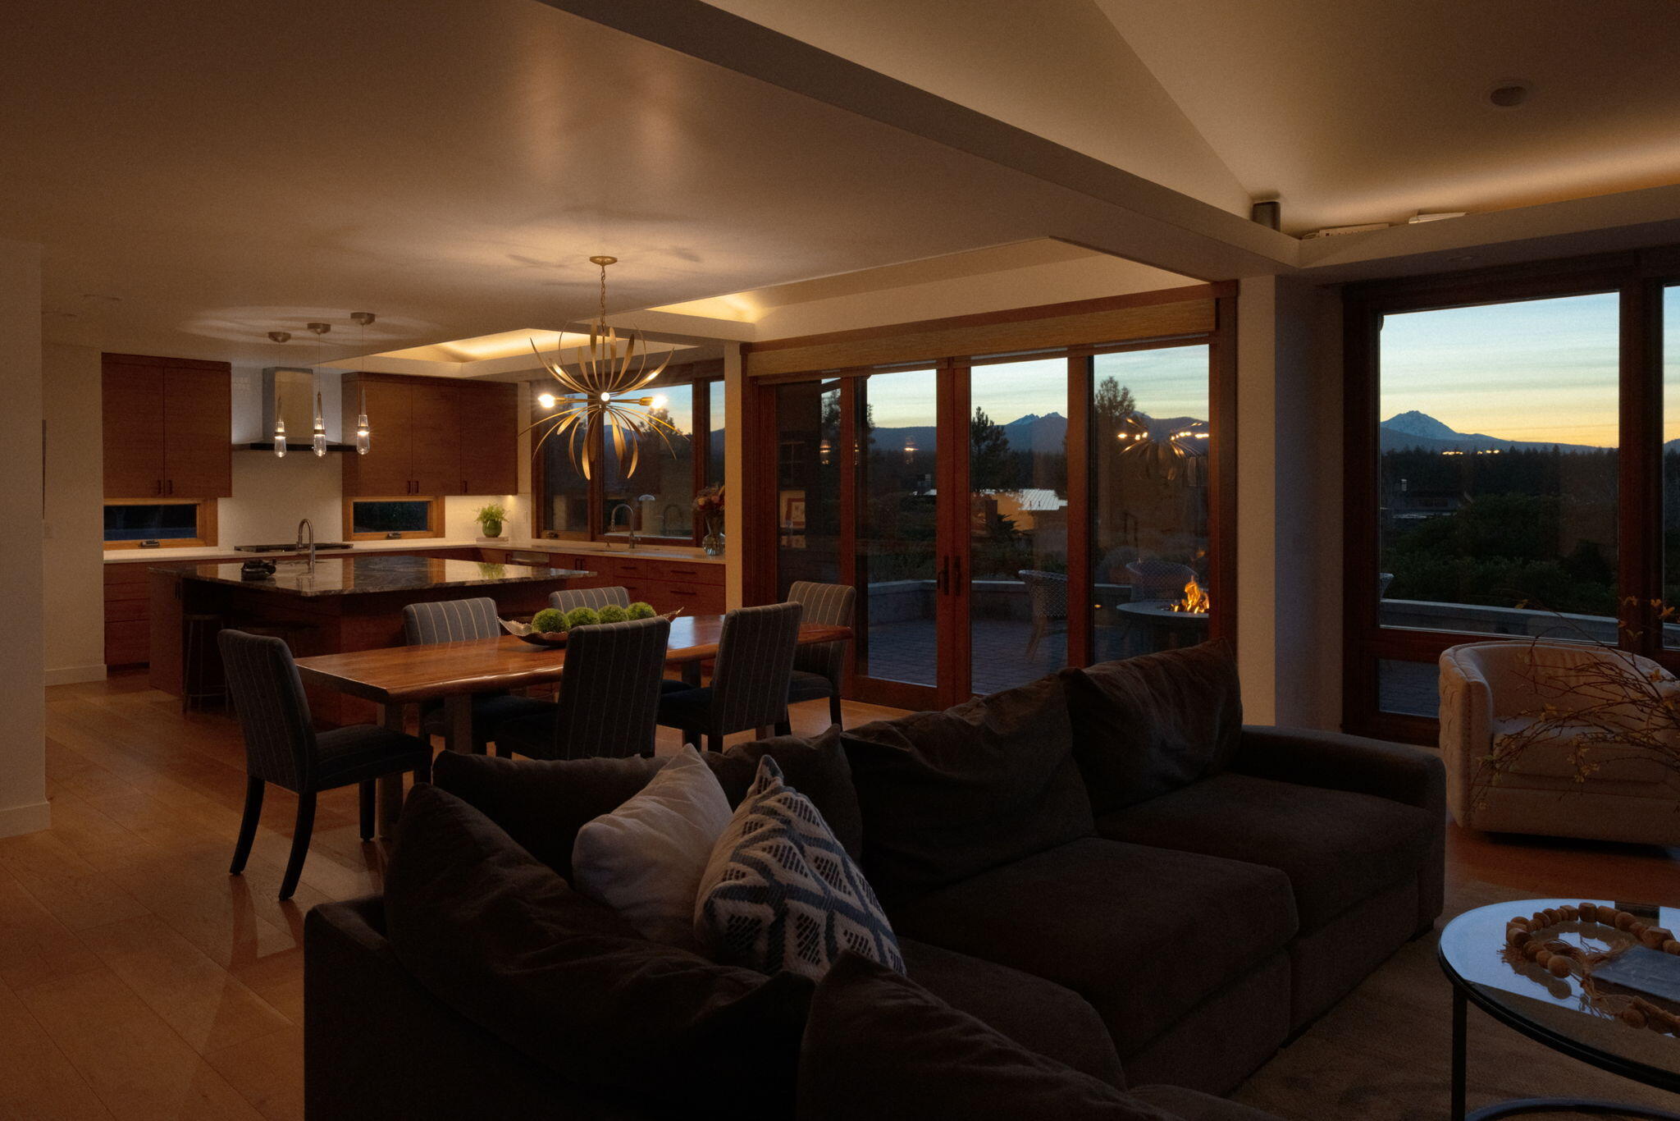
Open-plan kitchen and dining area with wood cabinetry and mountain views through wide glass doors.
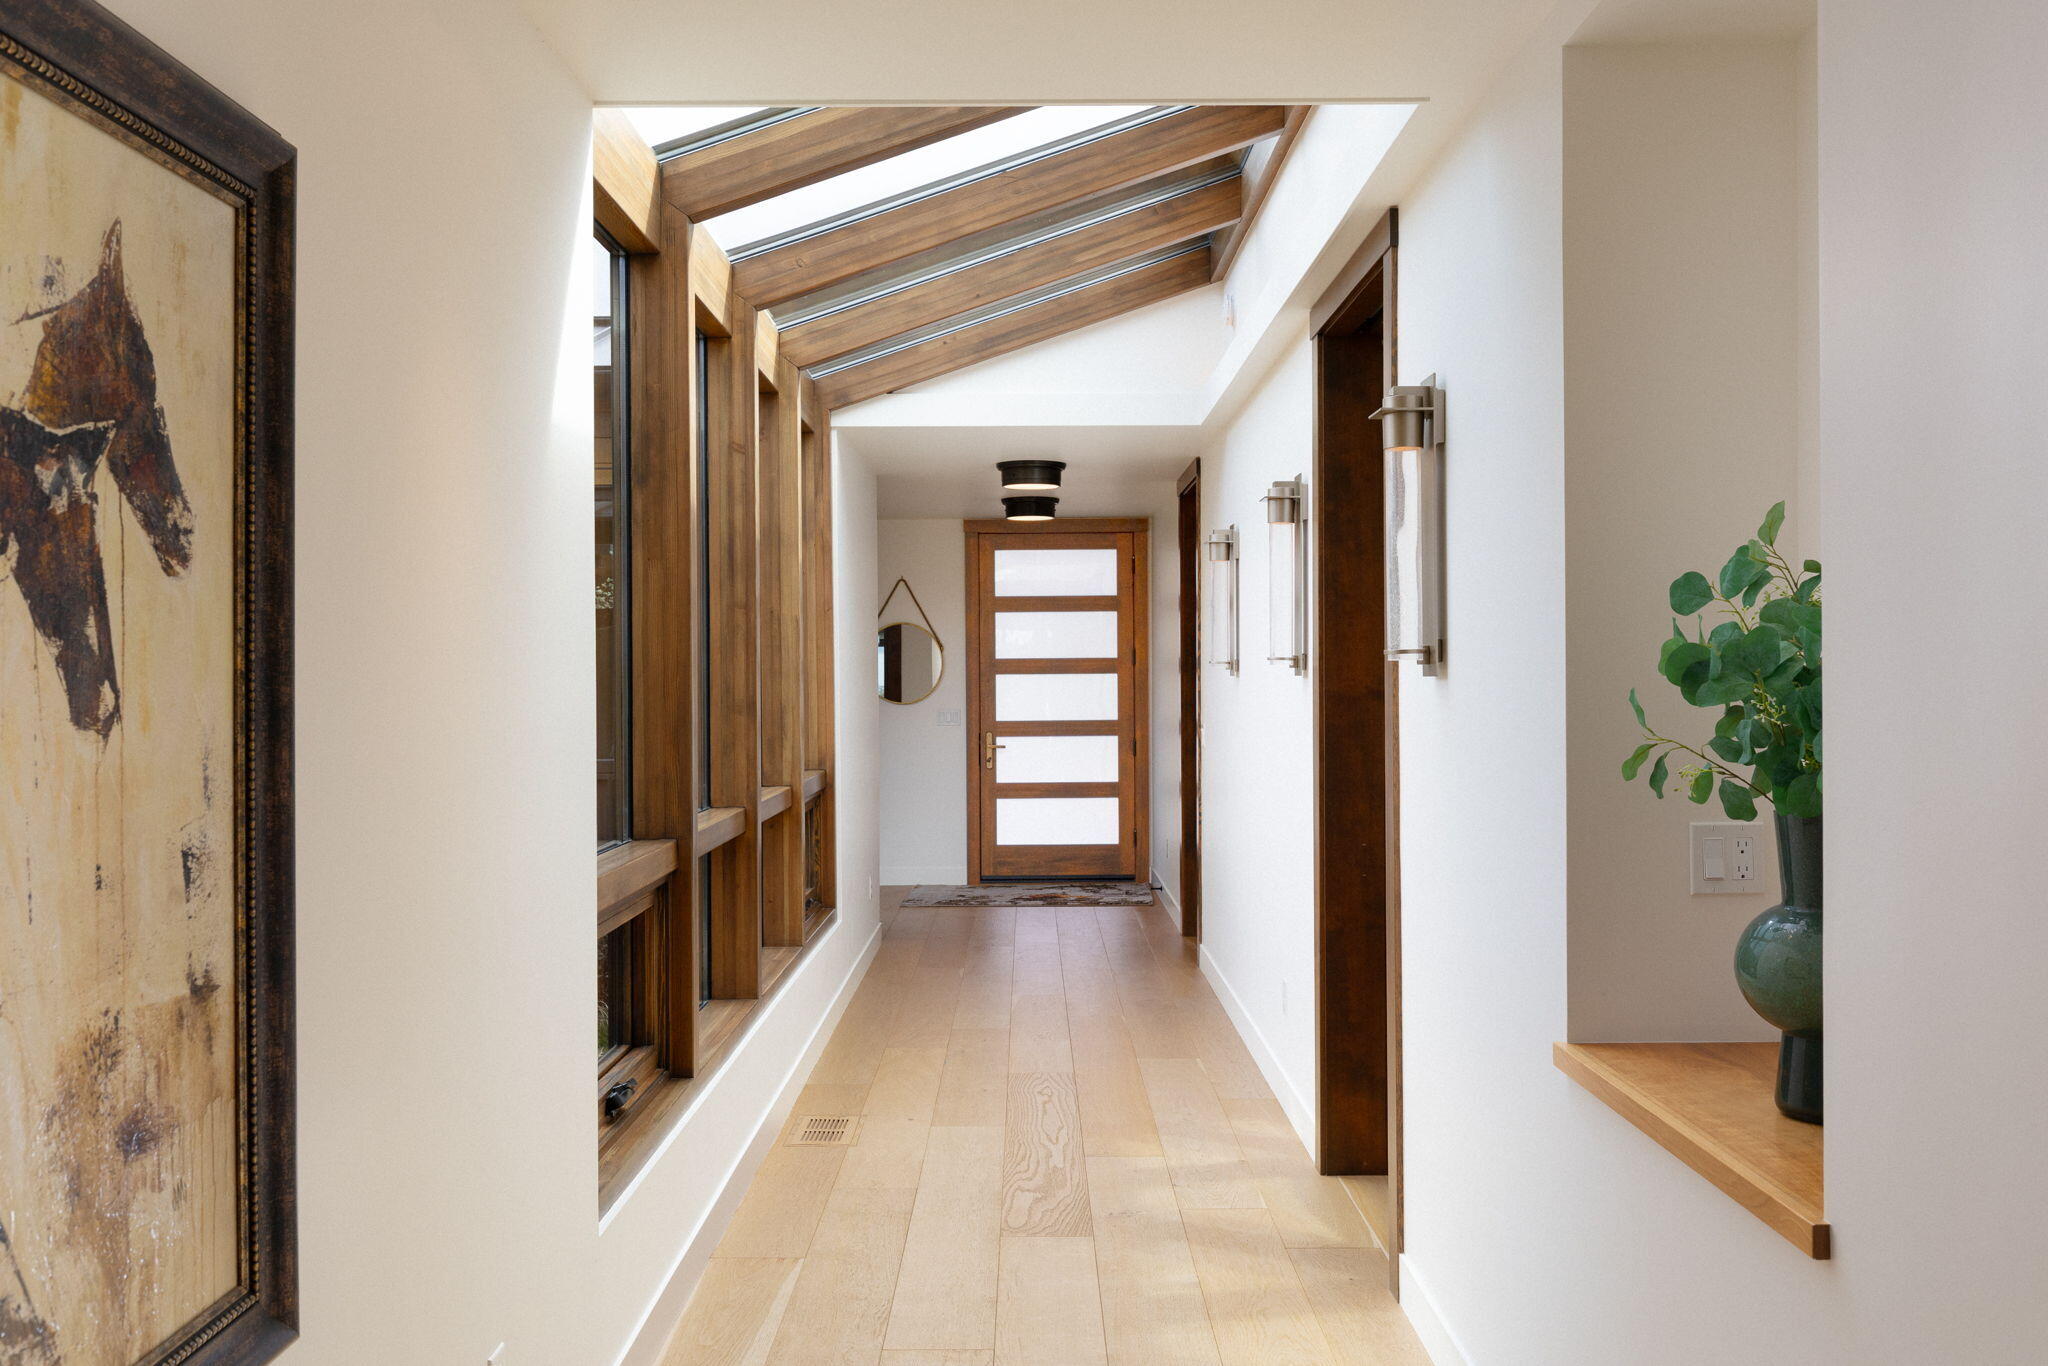
Entry hallway with skylights, exposed wood beams, and a modern wood-and-glass front door.
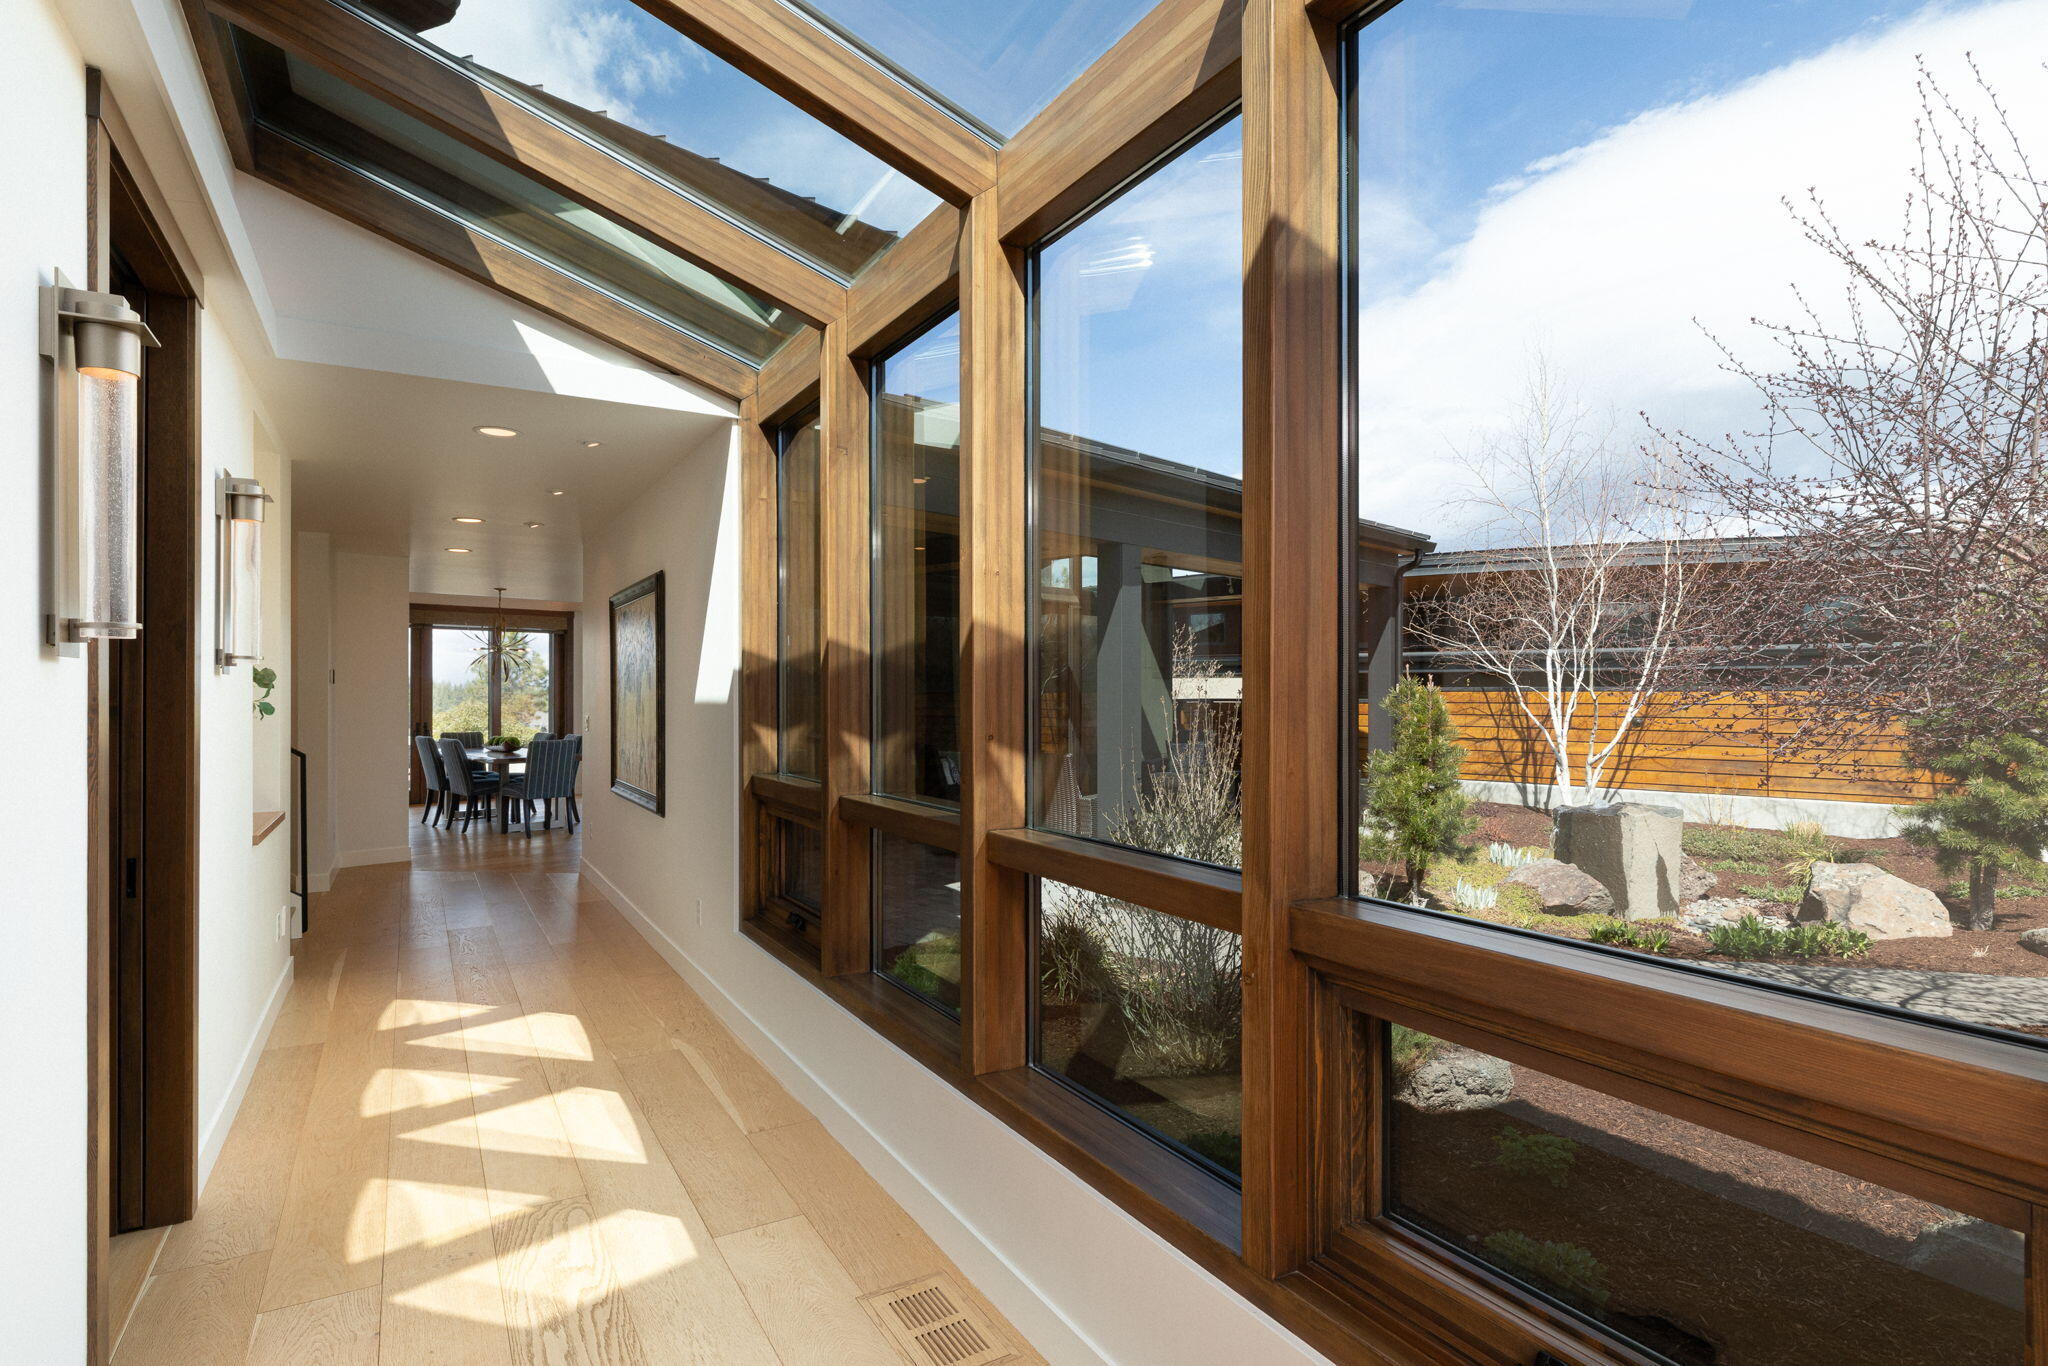
Modern hallway with wood-framed windows, overhead skylights, and a dining area at the far end.
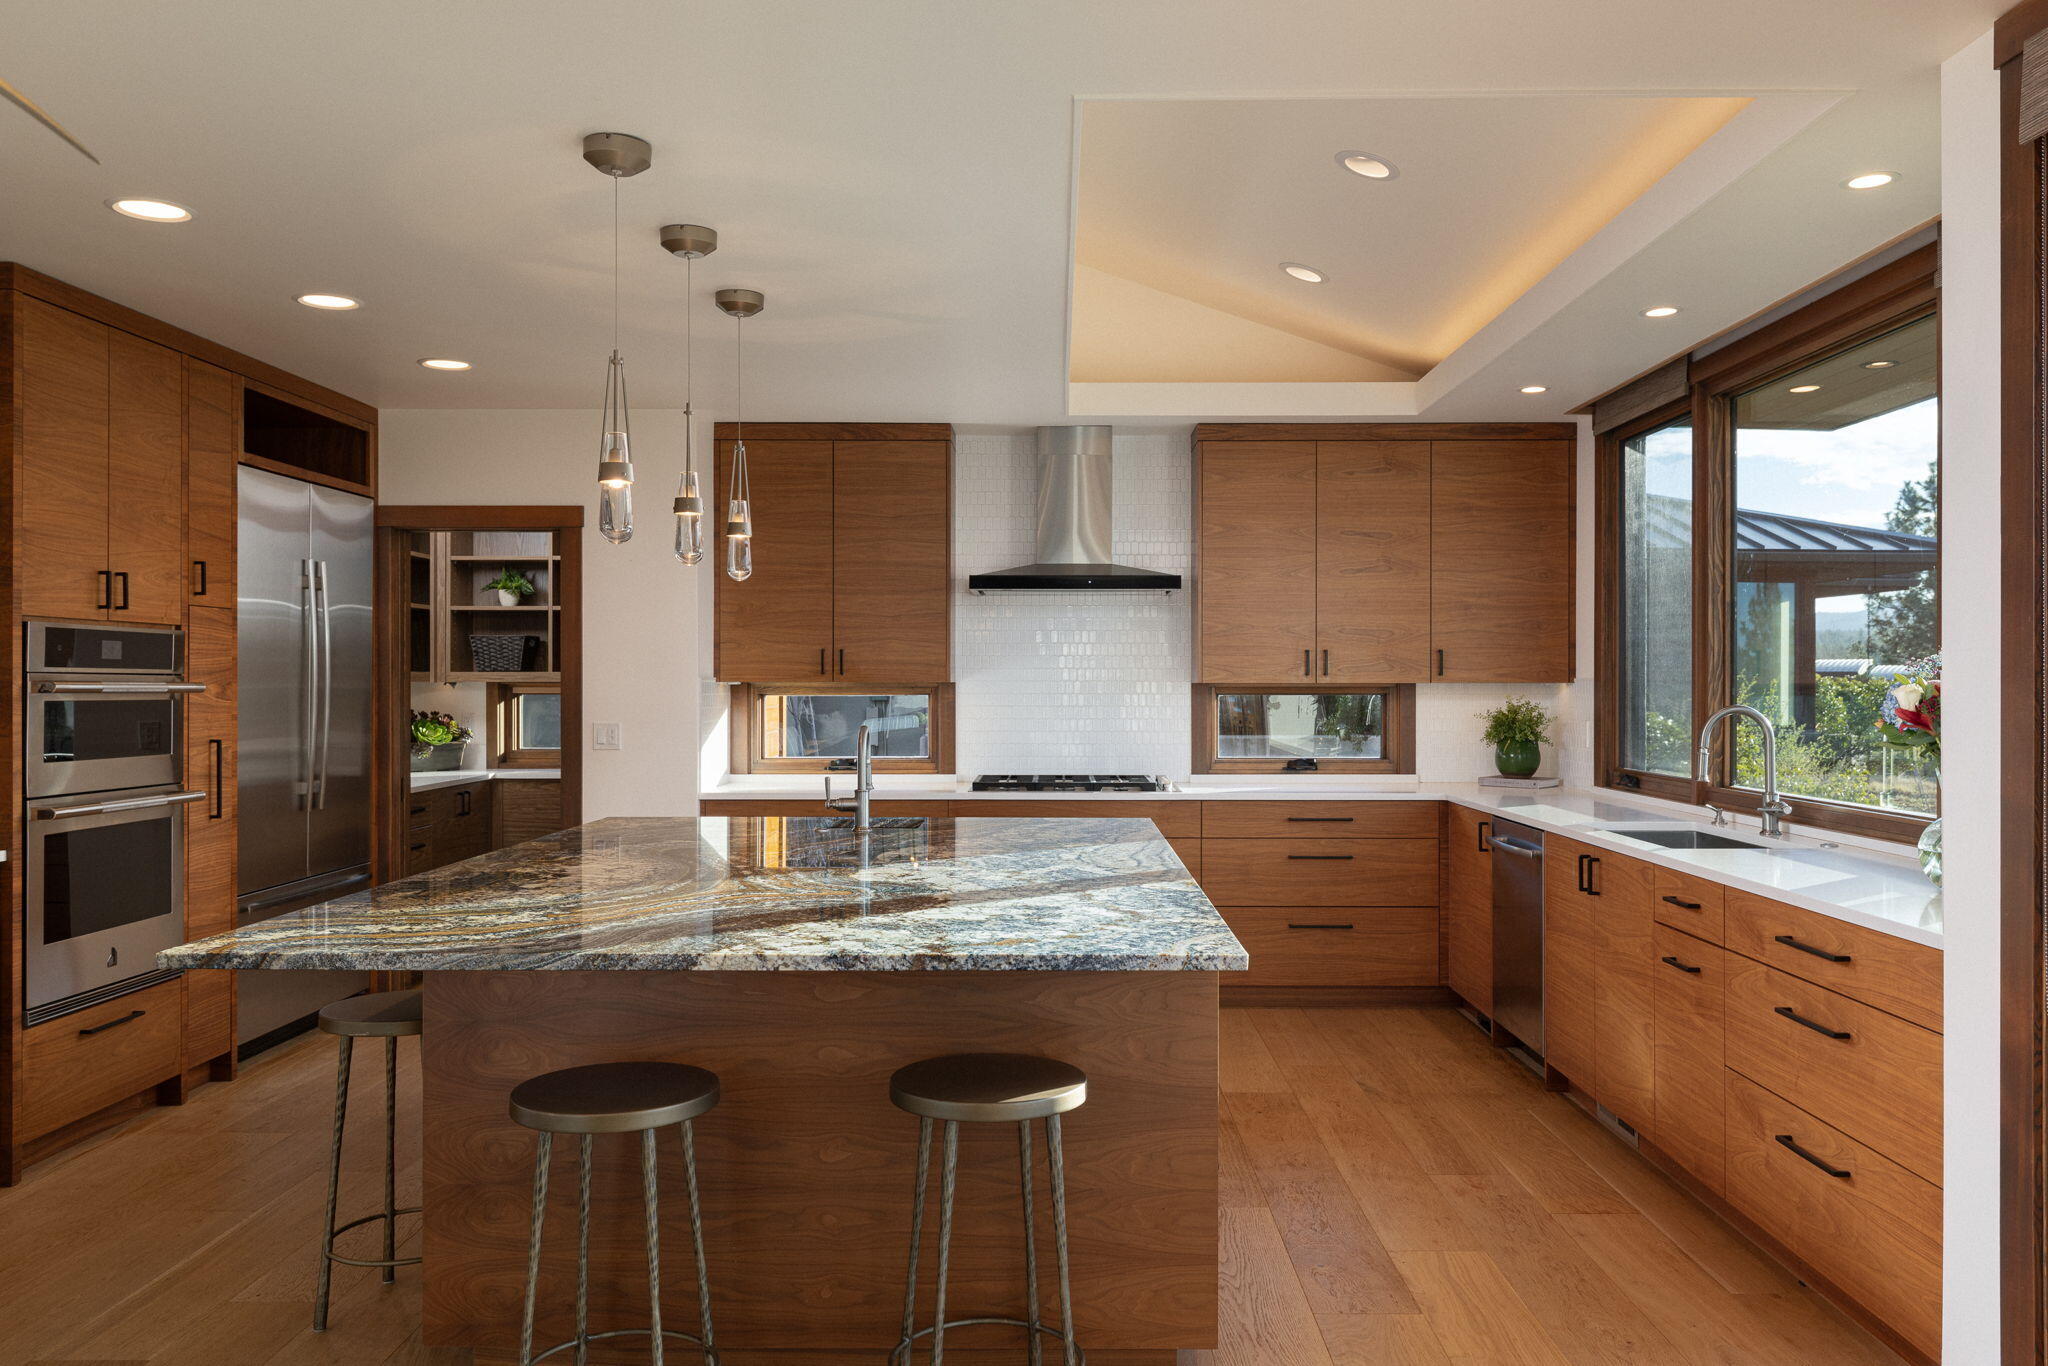
Modern kitchen with warm wood cabinets, a large stone island, and broad windows beside the sink.
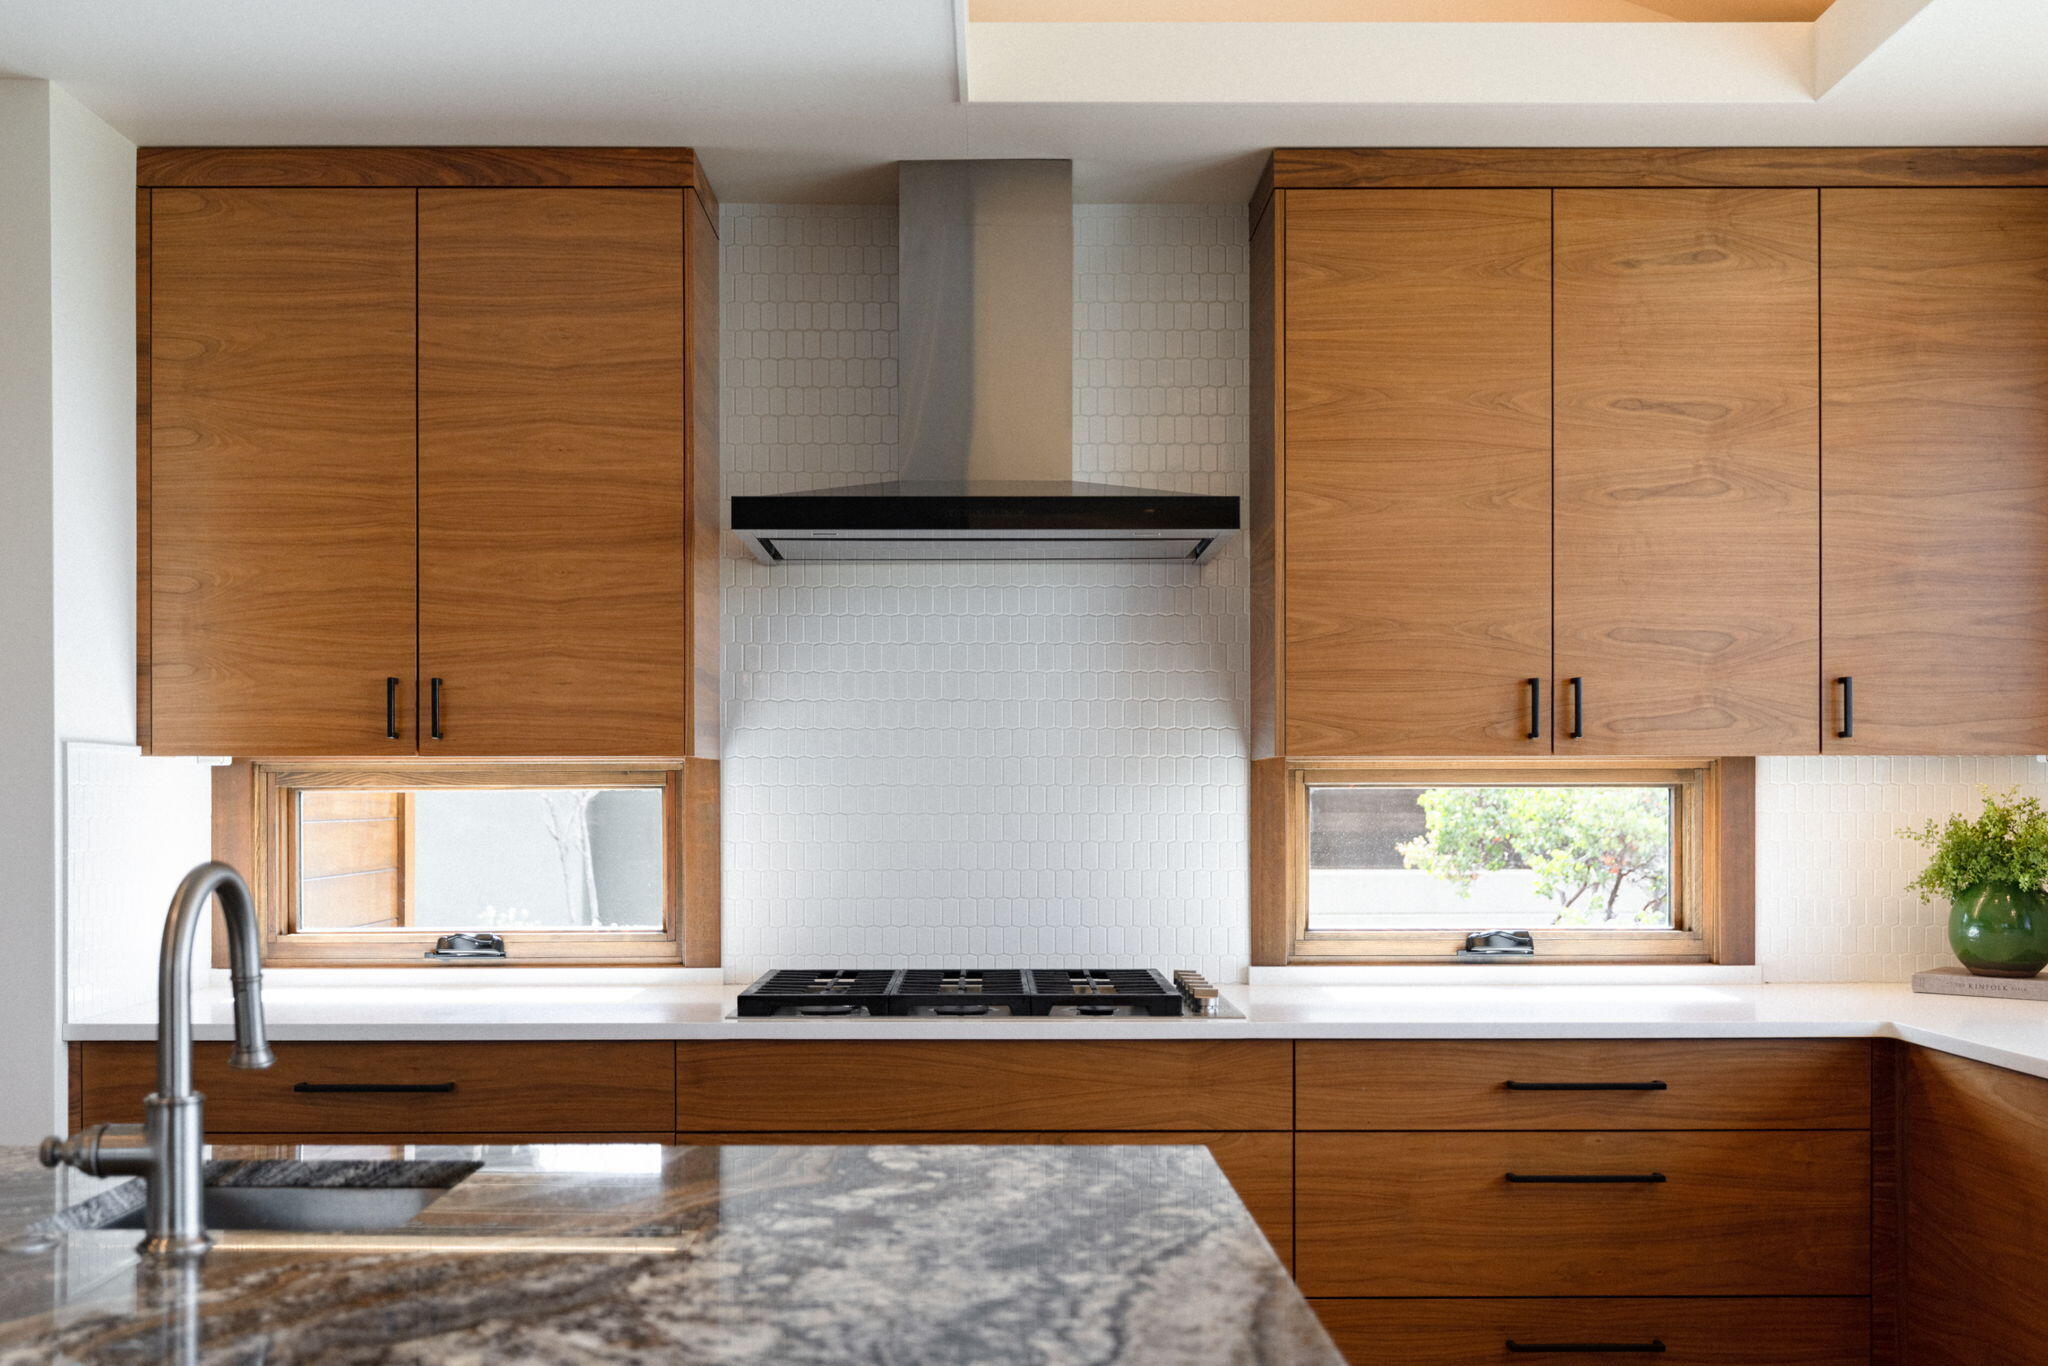
Modern kitchen with wood cabinets, a gas cooktop, white tile backsplash, and stone island.
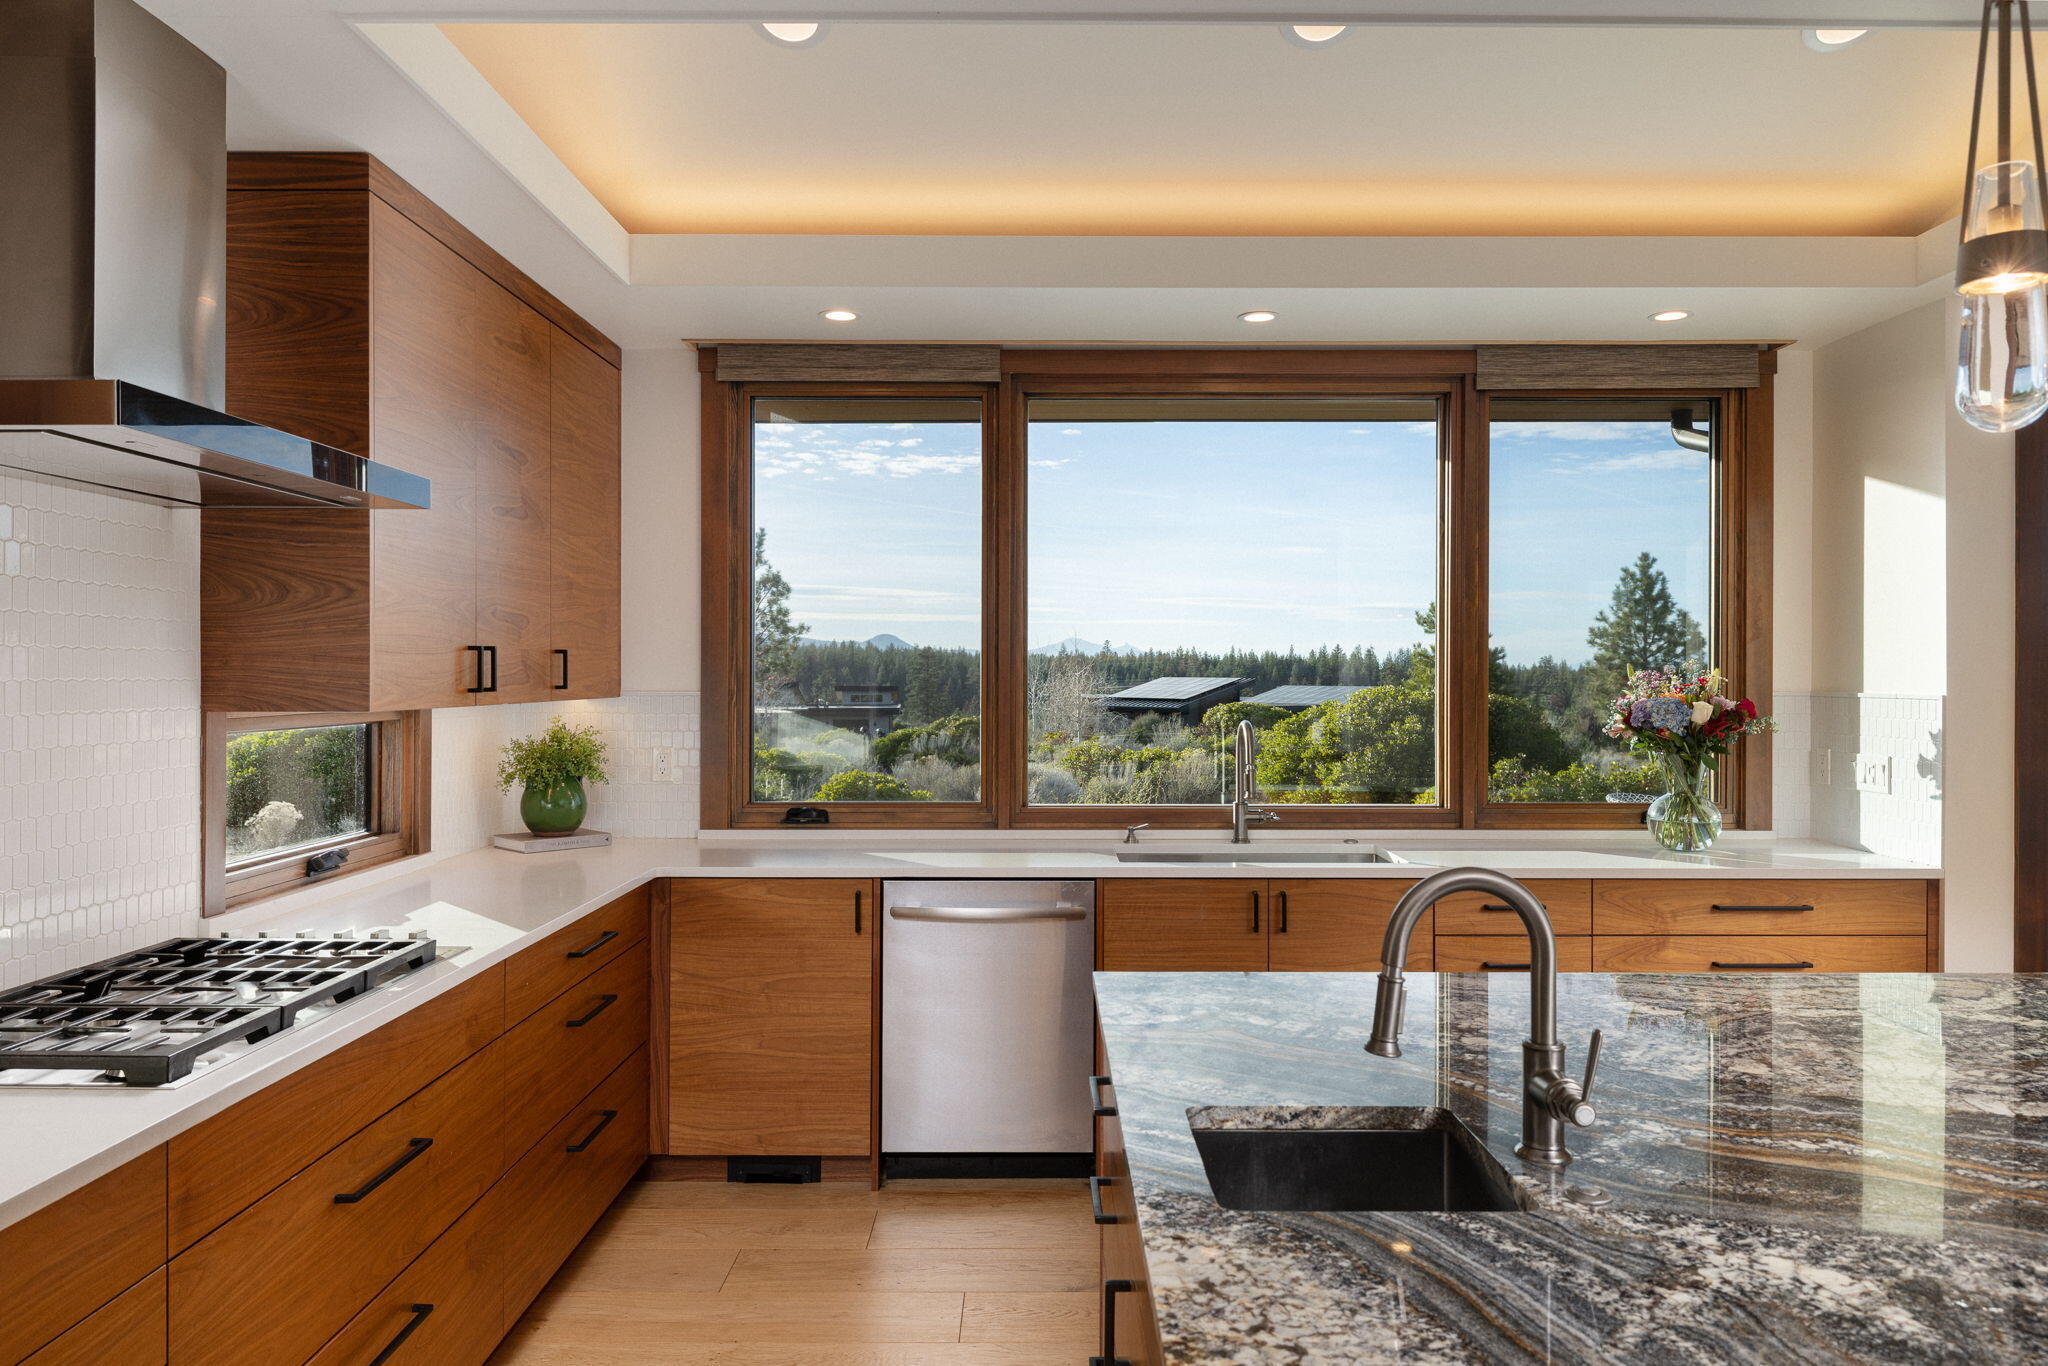
Modern wood-and-stone kitchen with a large island and wide windows overlooking trees.
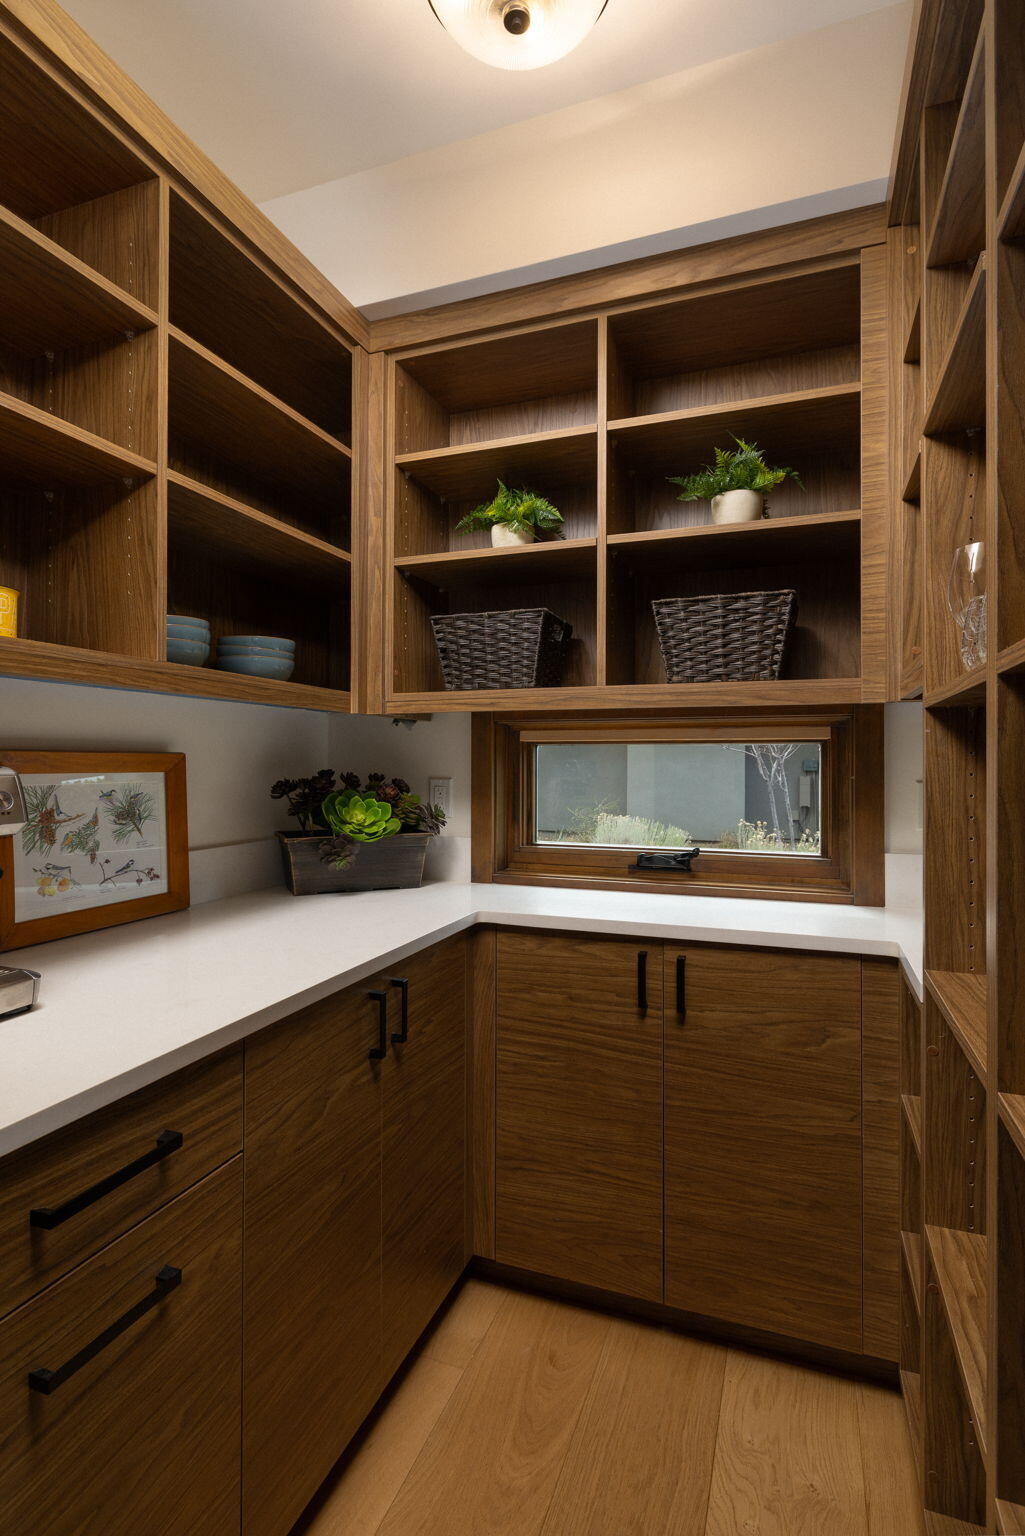
Pantry with walnut cabinets, open display shelves, white countertops, and a small horizontal window.
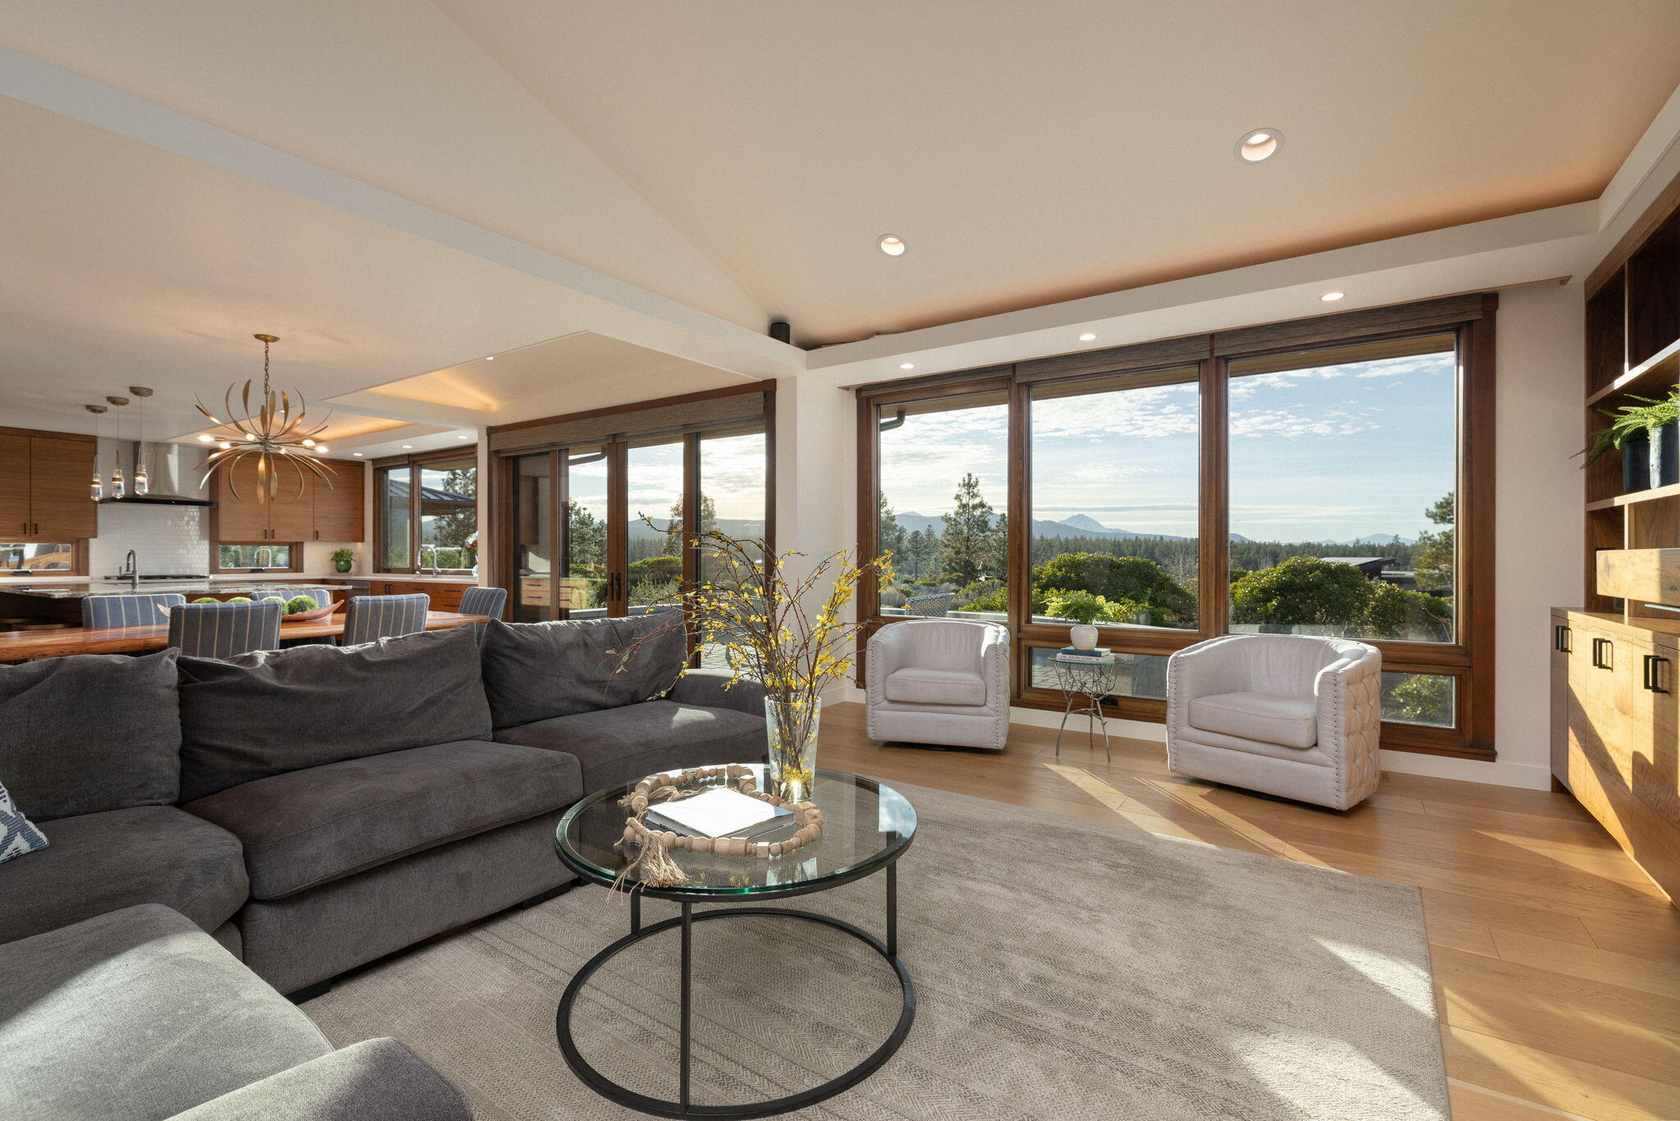
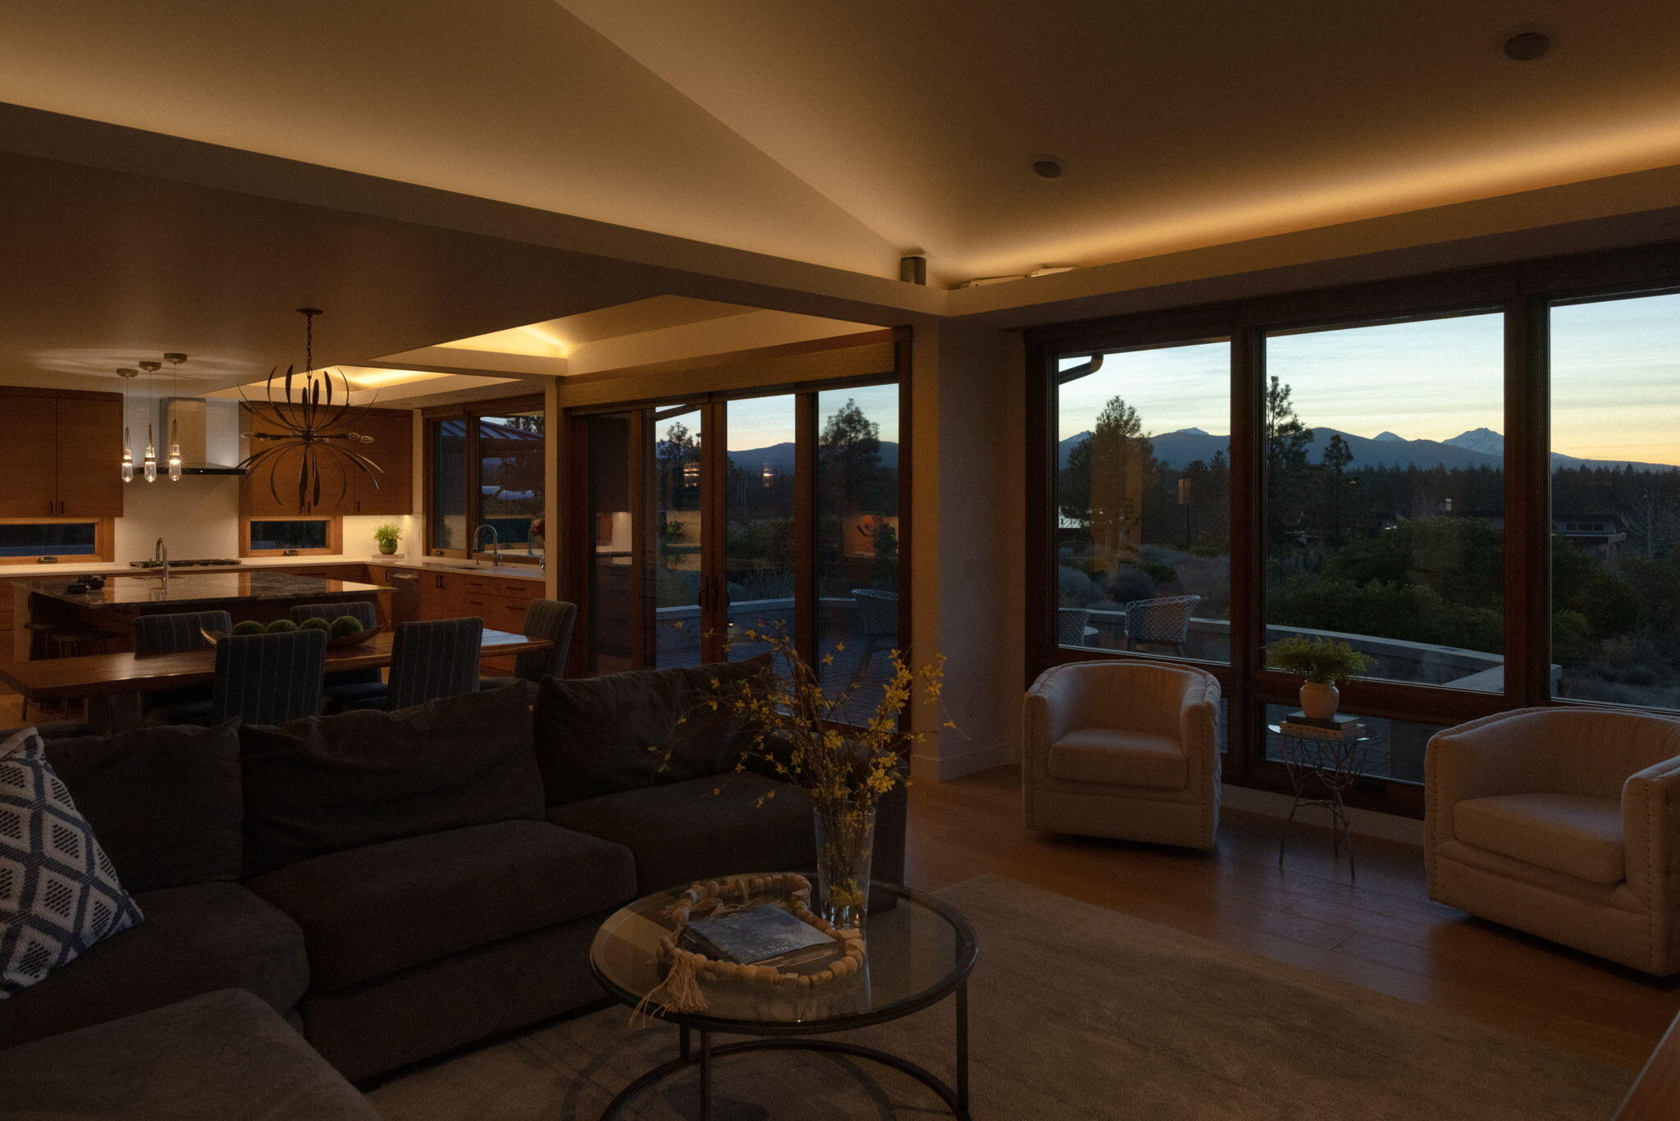
Living room with a gray sectional and mountain views through expansive windows.
Open-plan living and dining room with a stone fireplace wall and floor-to-ceiling glass doors.
Living room with gray sectional, stone fireplace wall, and wide windows overlooking trees and mountains.
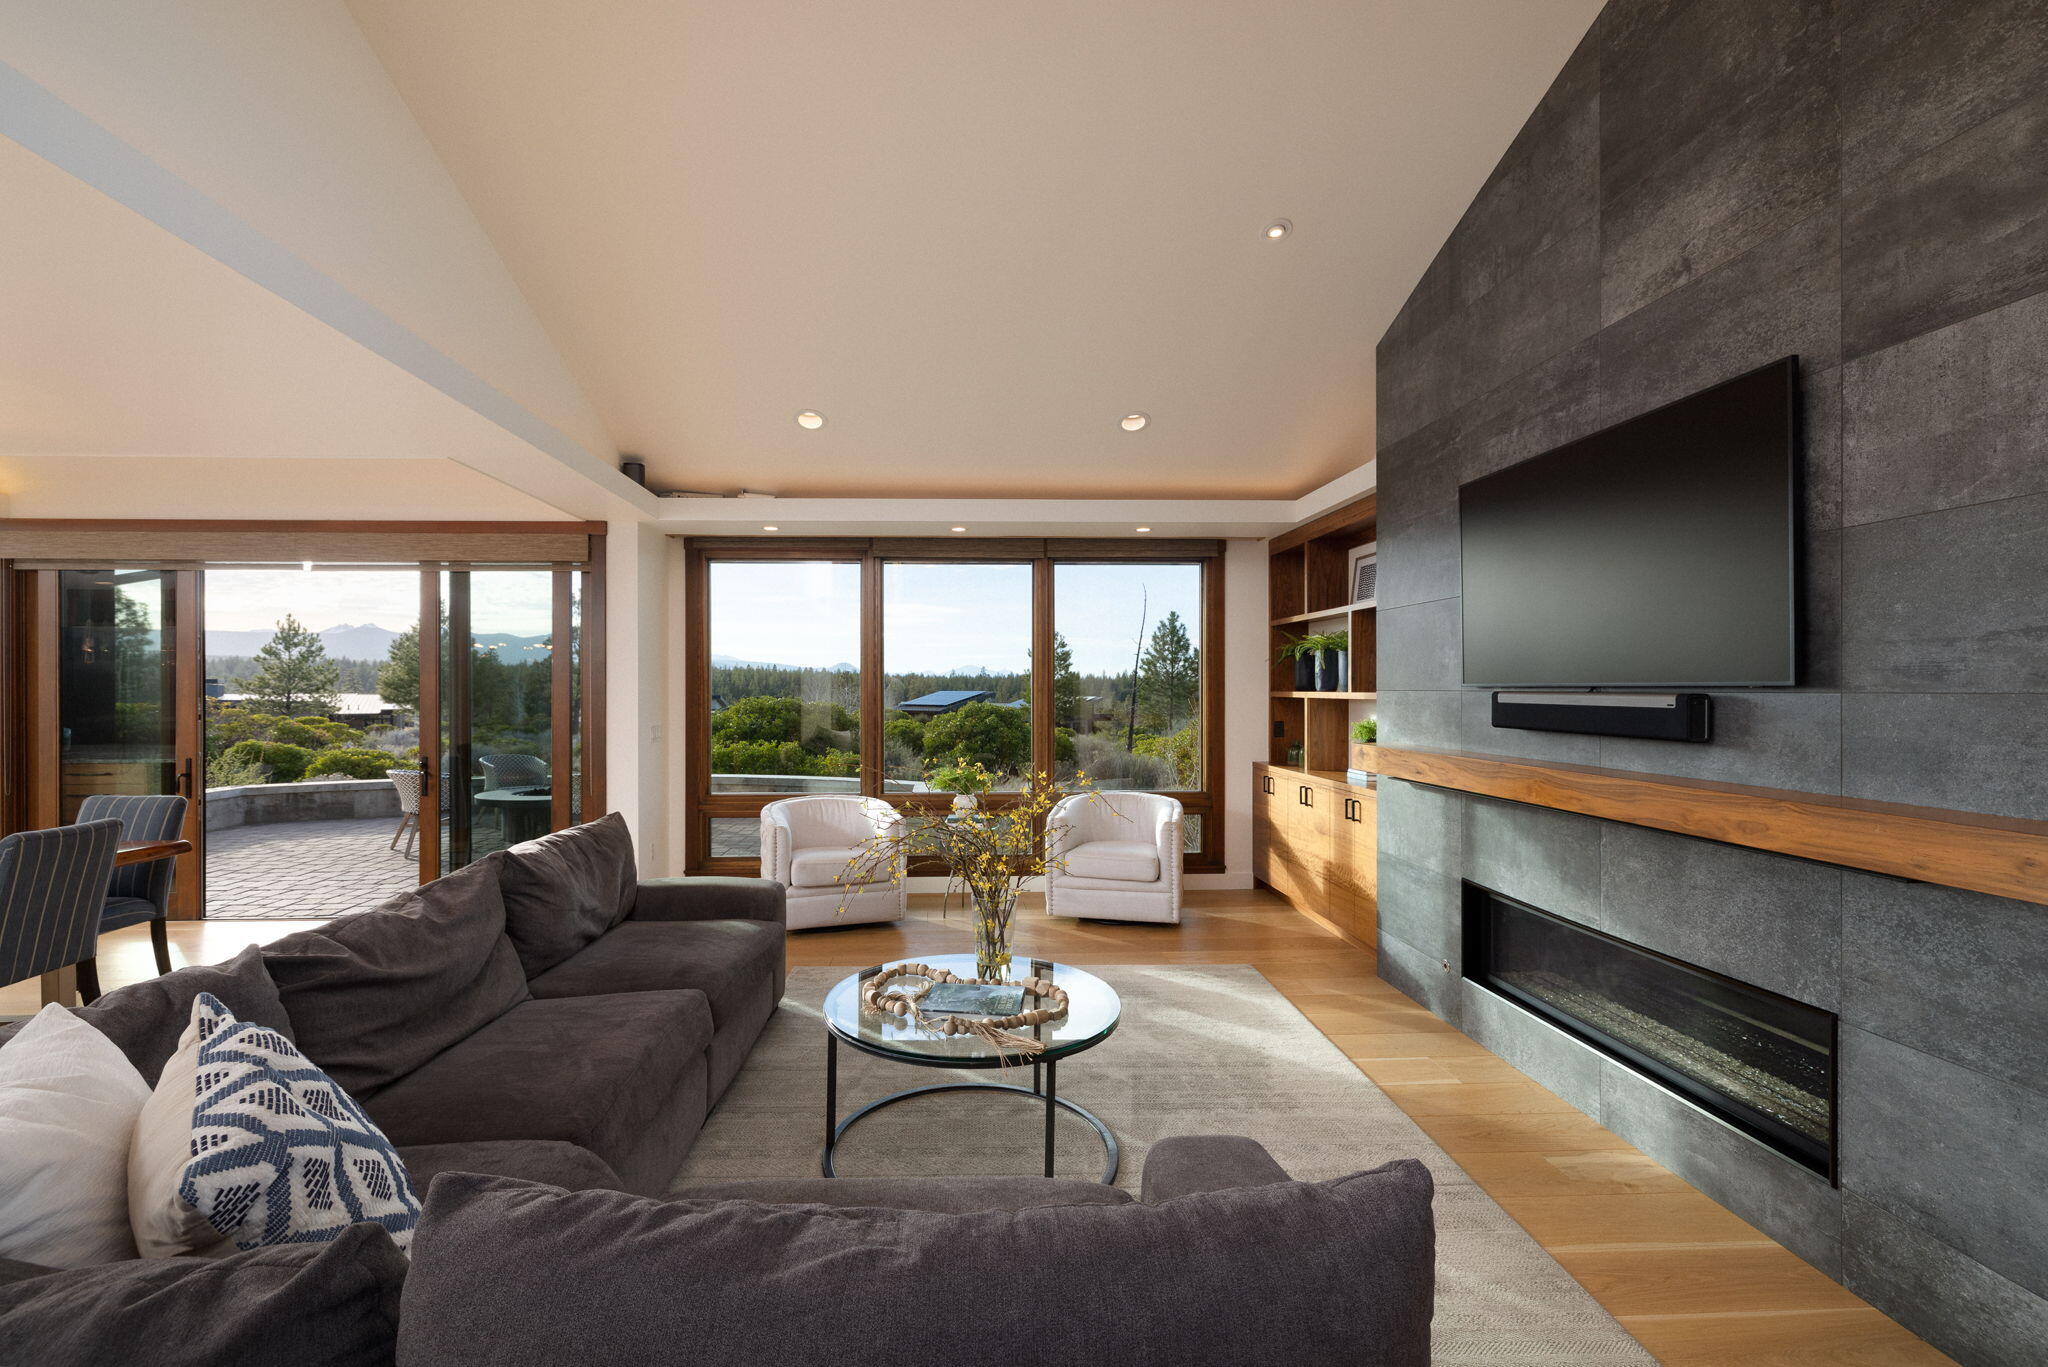
Furnished living room with vaulted ceiling, dark stone fireplace wall, and tall wood-framed windows.
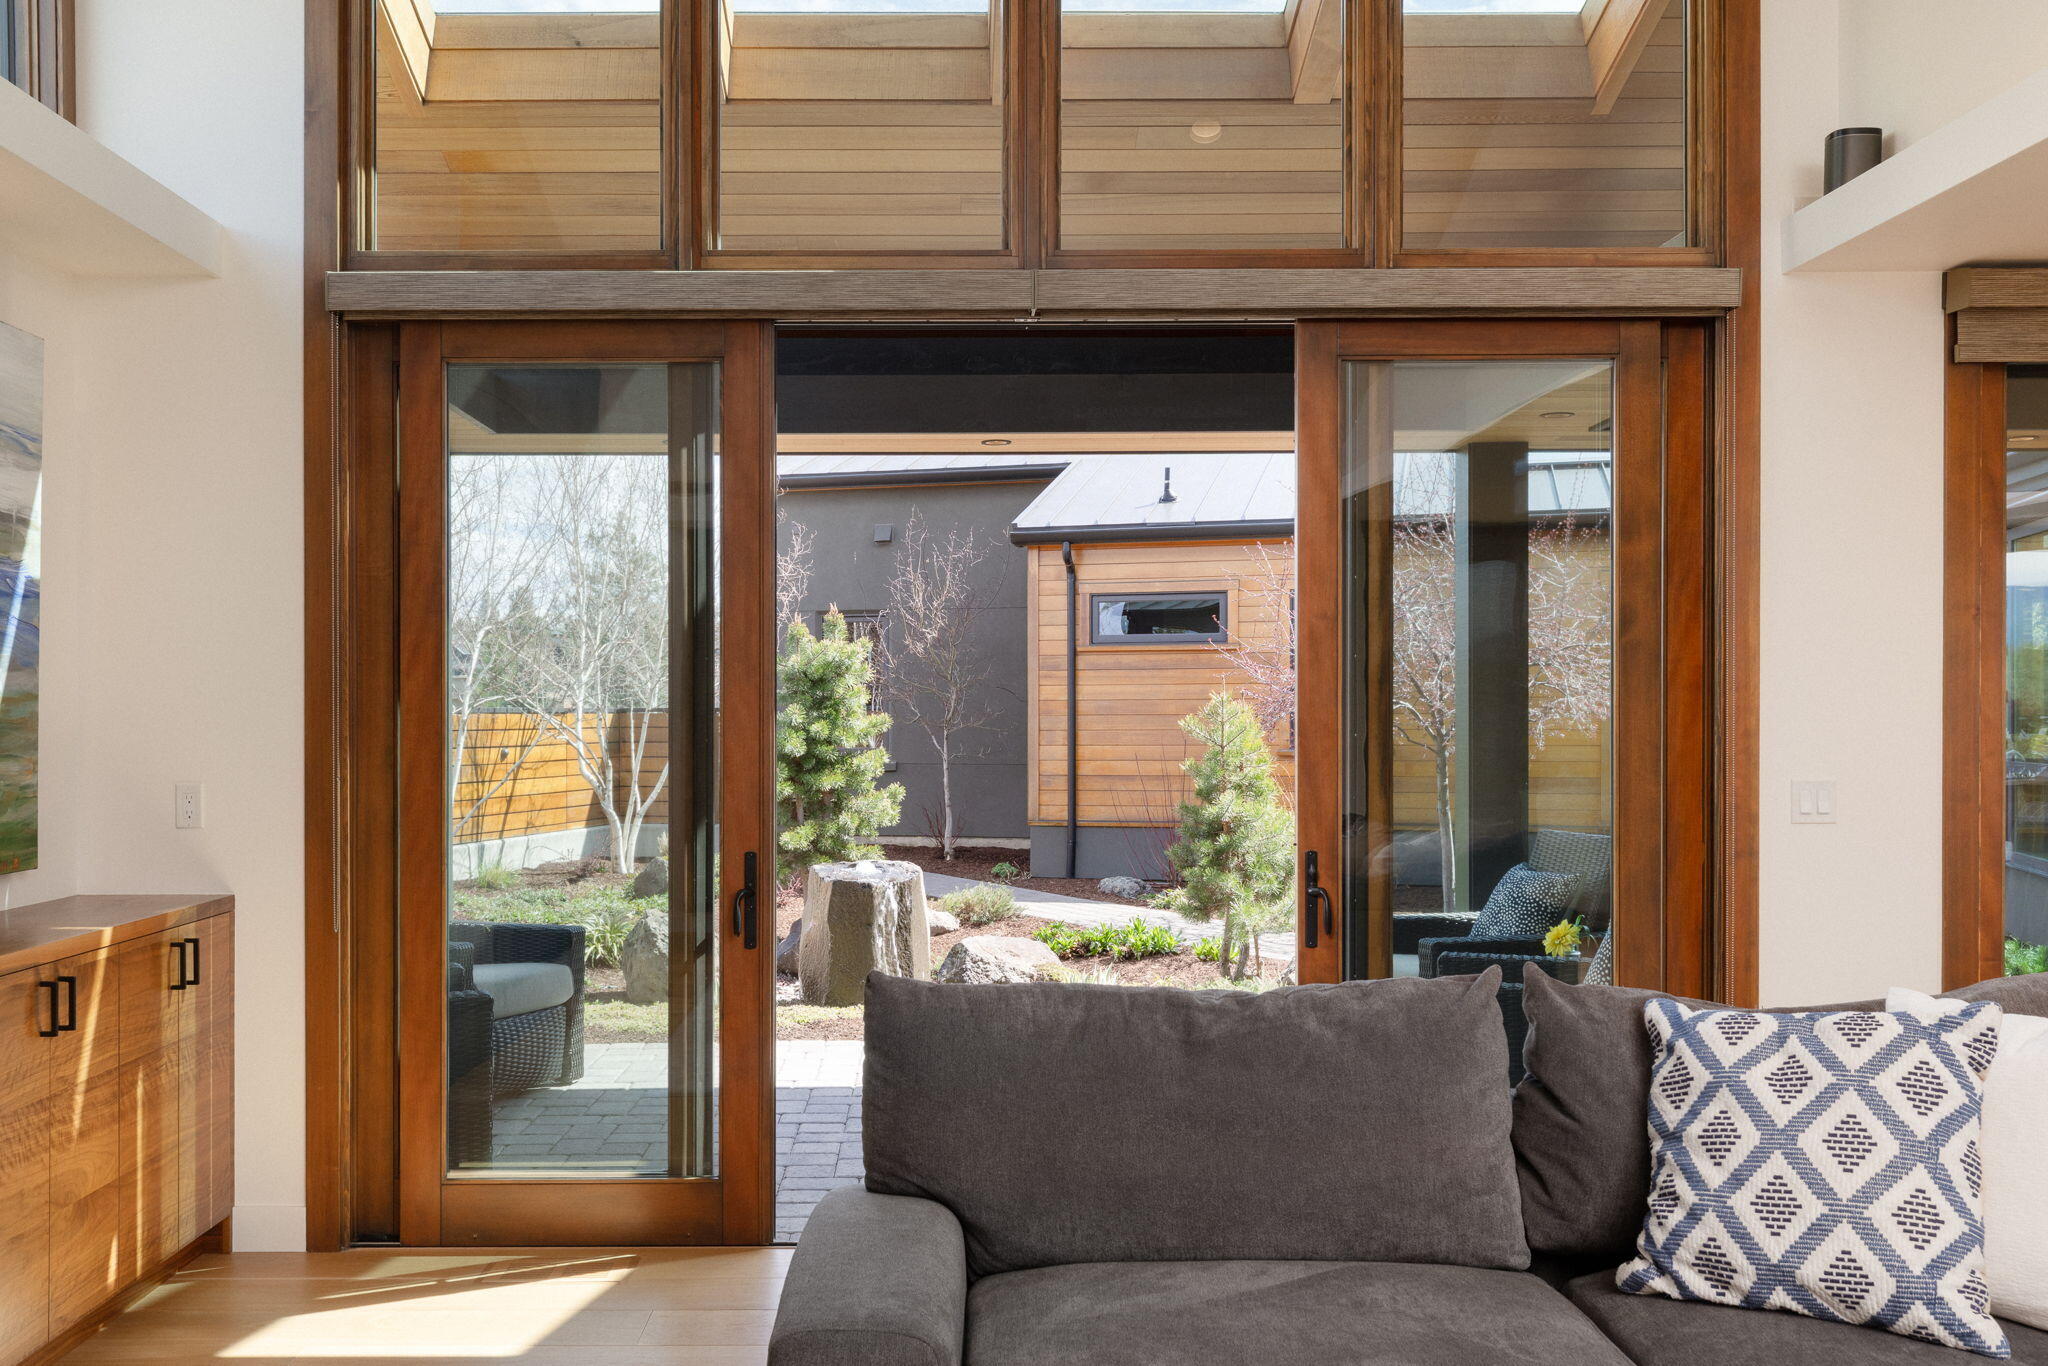
Living room with a gray sofa and tall wood-framed doors opening onto a landscaped courtyard.
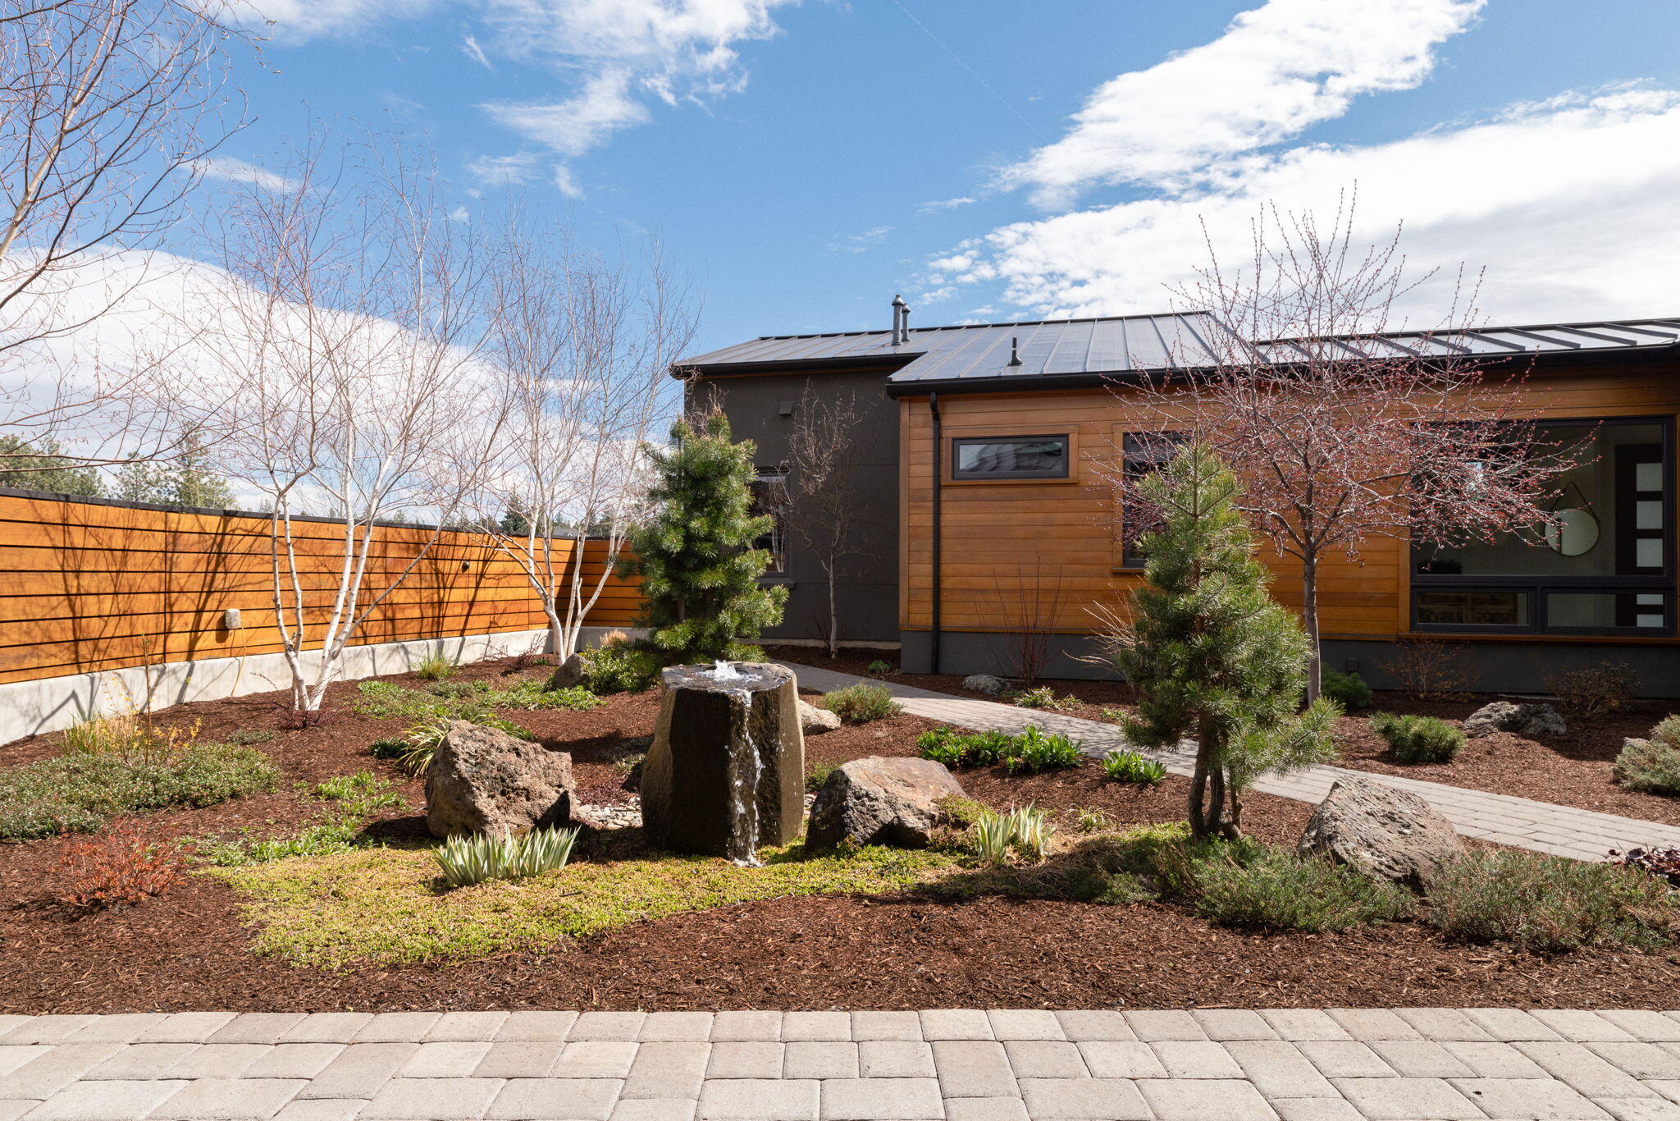
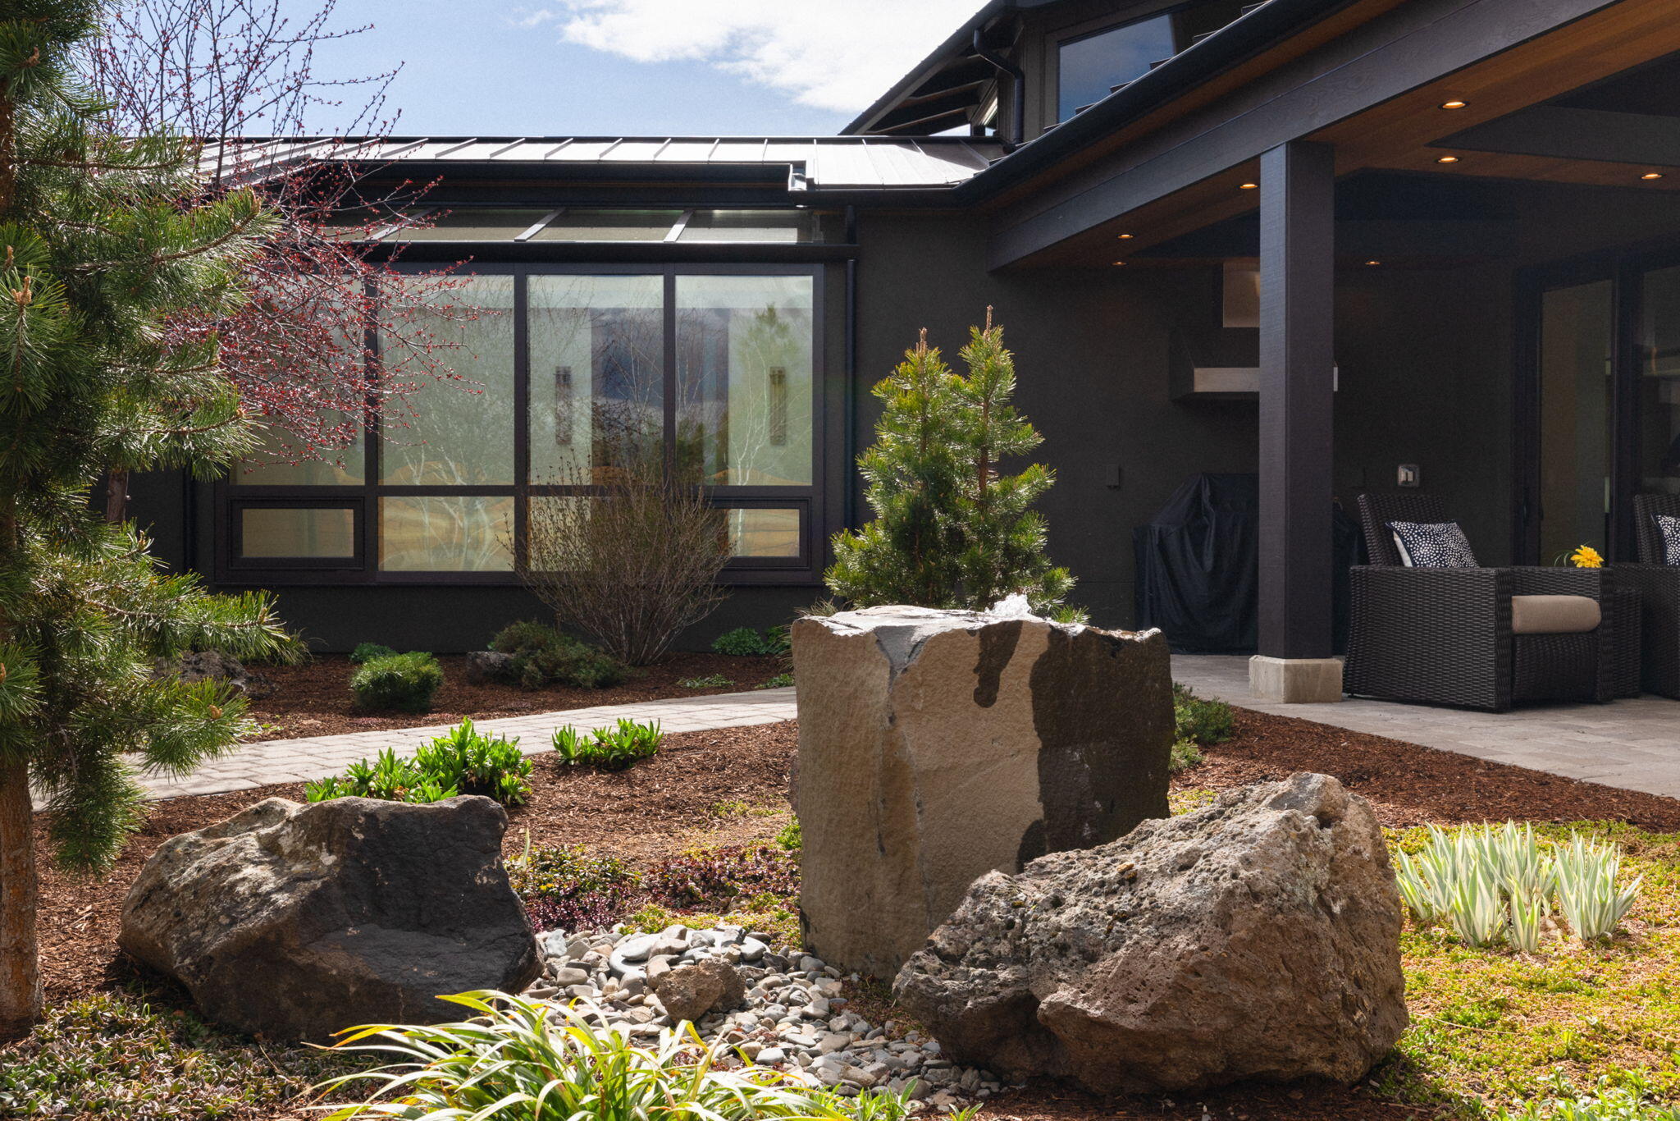
Modern wood-sided home behind a landscaped courtyard with a stone water feature and wood privacy fence.
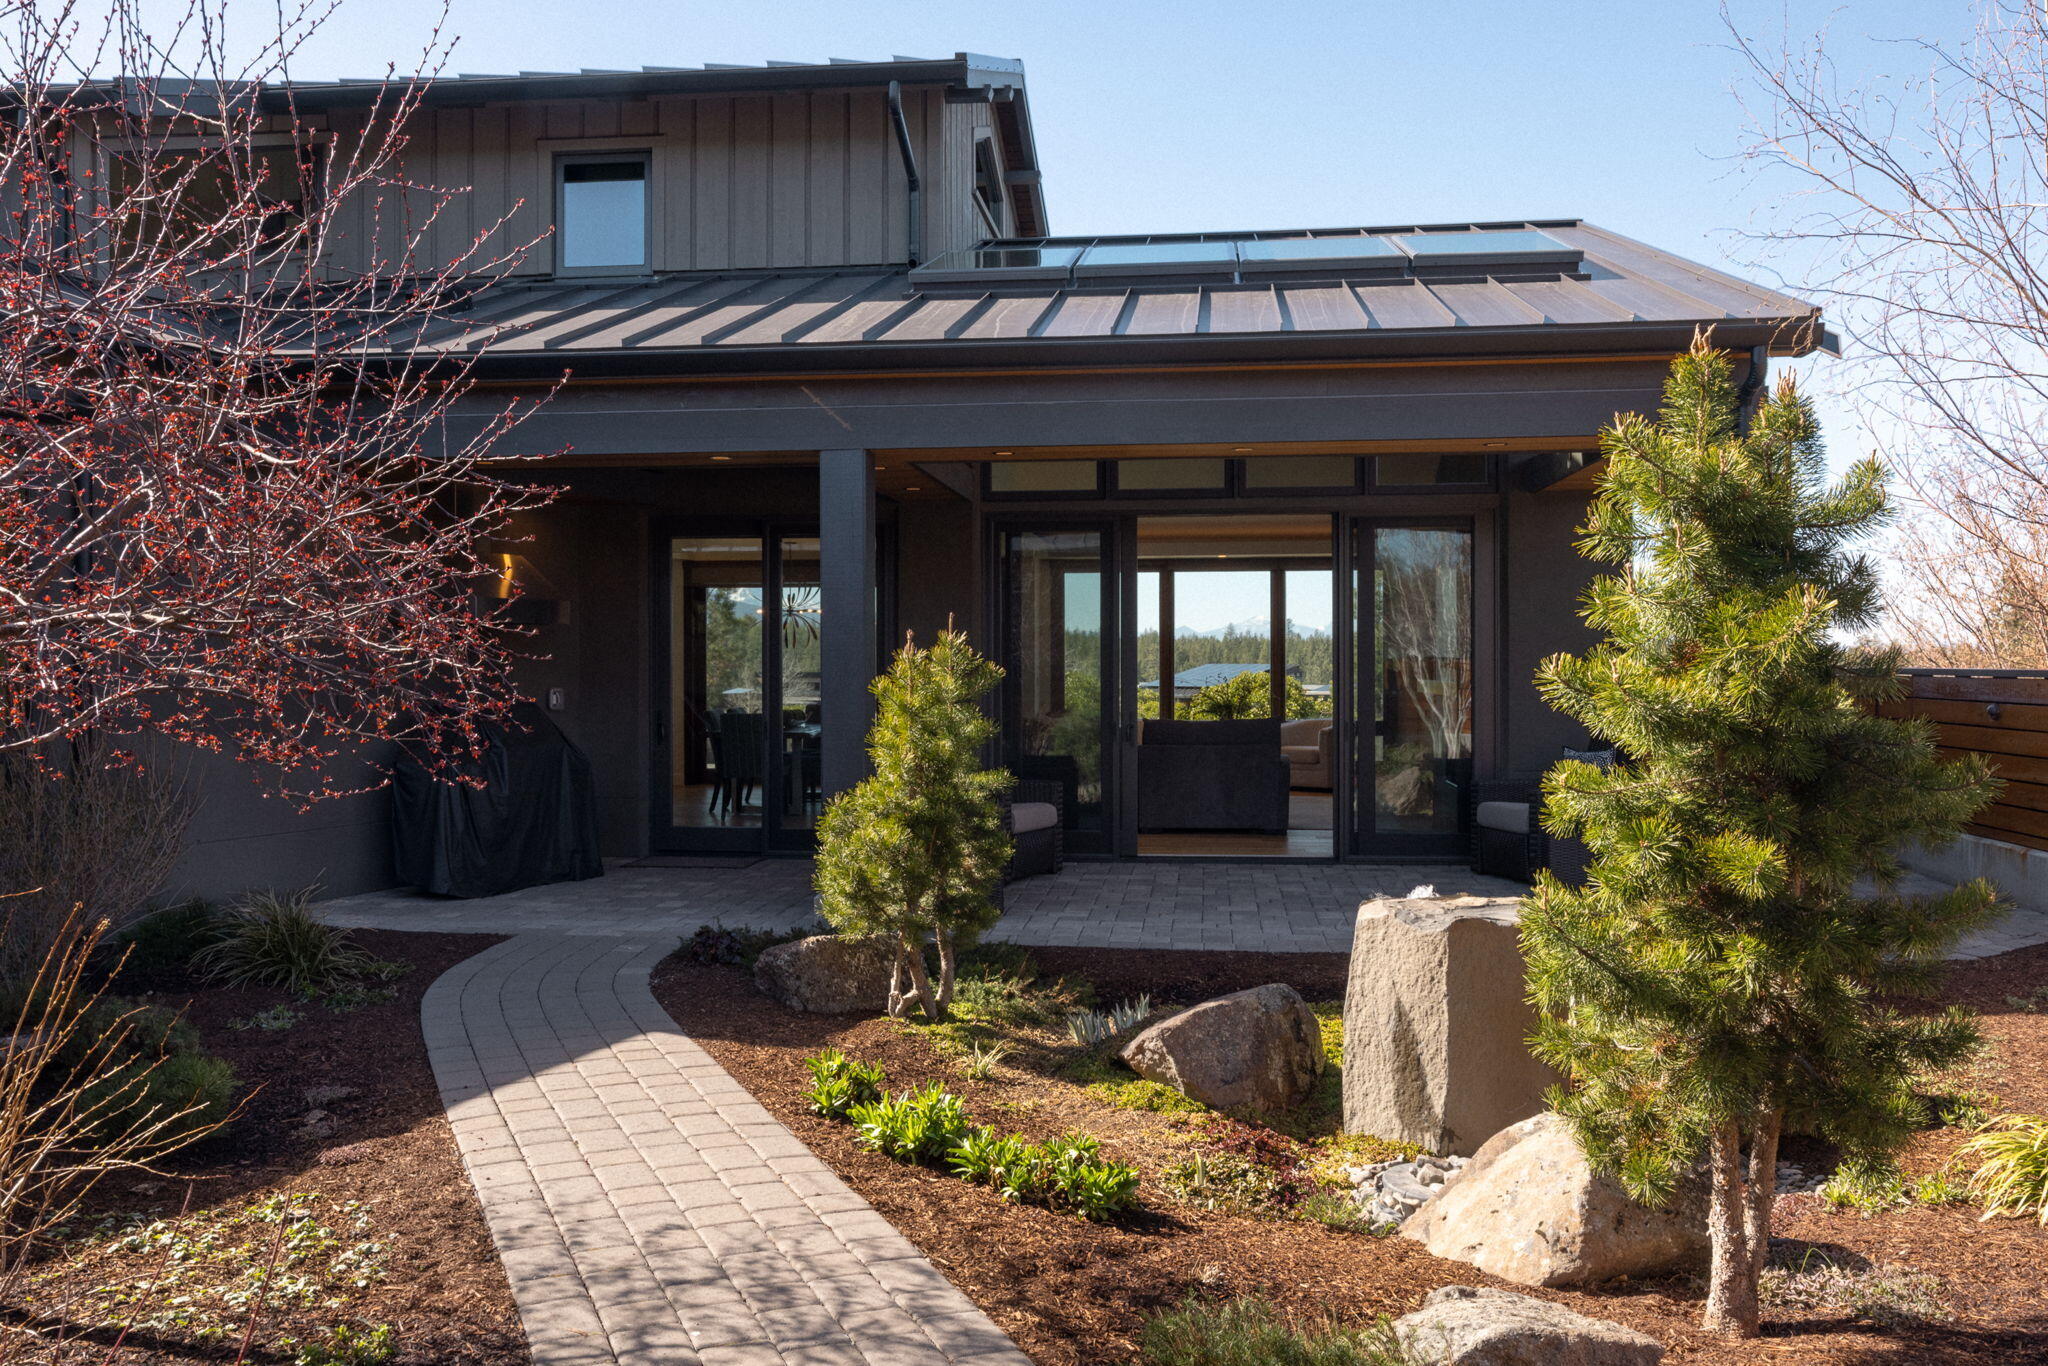
Modern home with a metal roof, glass patio doors, and a curved paver walkway.
Modern home exterior with a covered patio and landscaped courtyard featuring boulders and a dry creek.
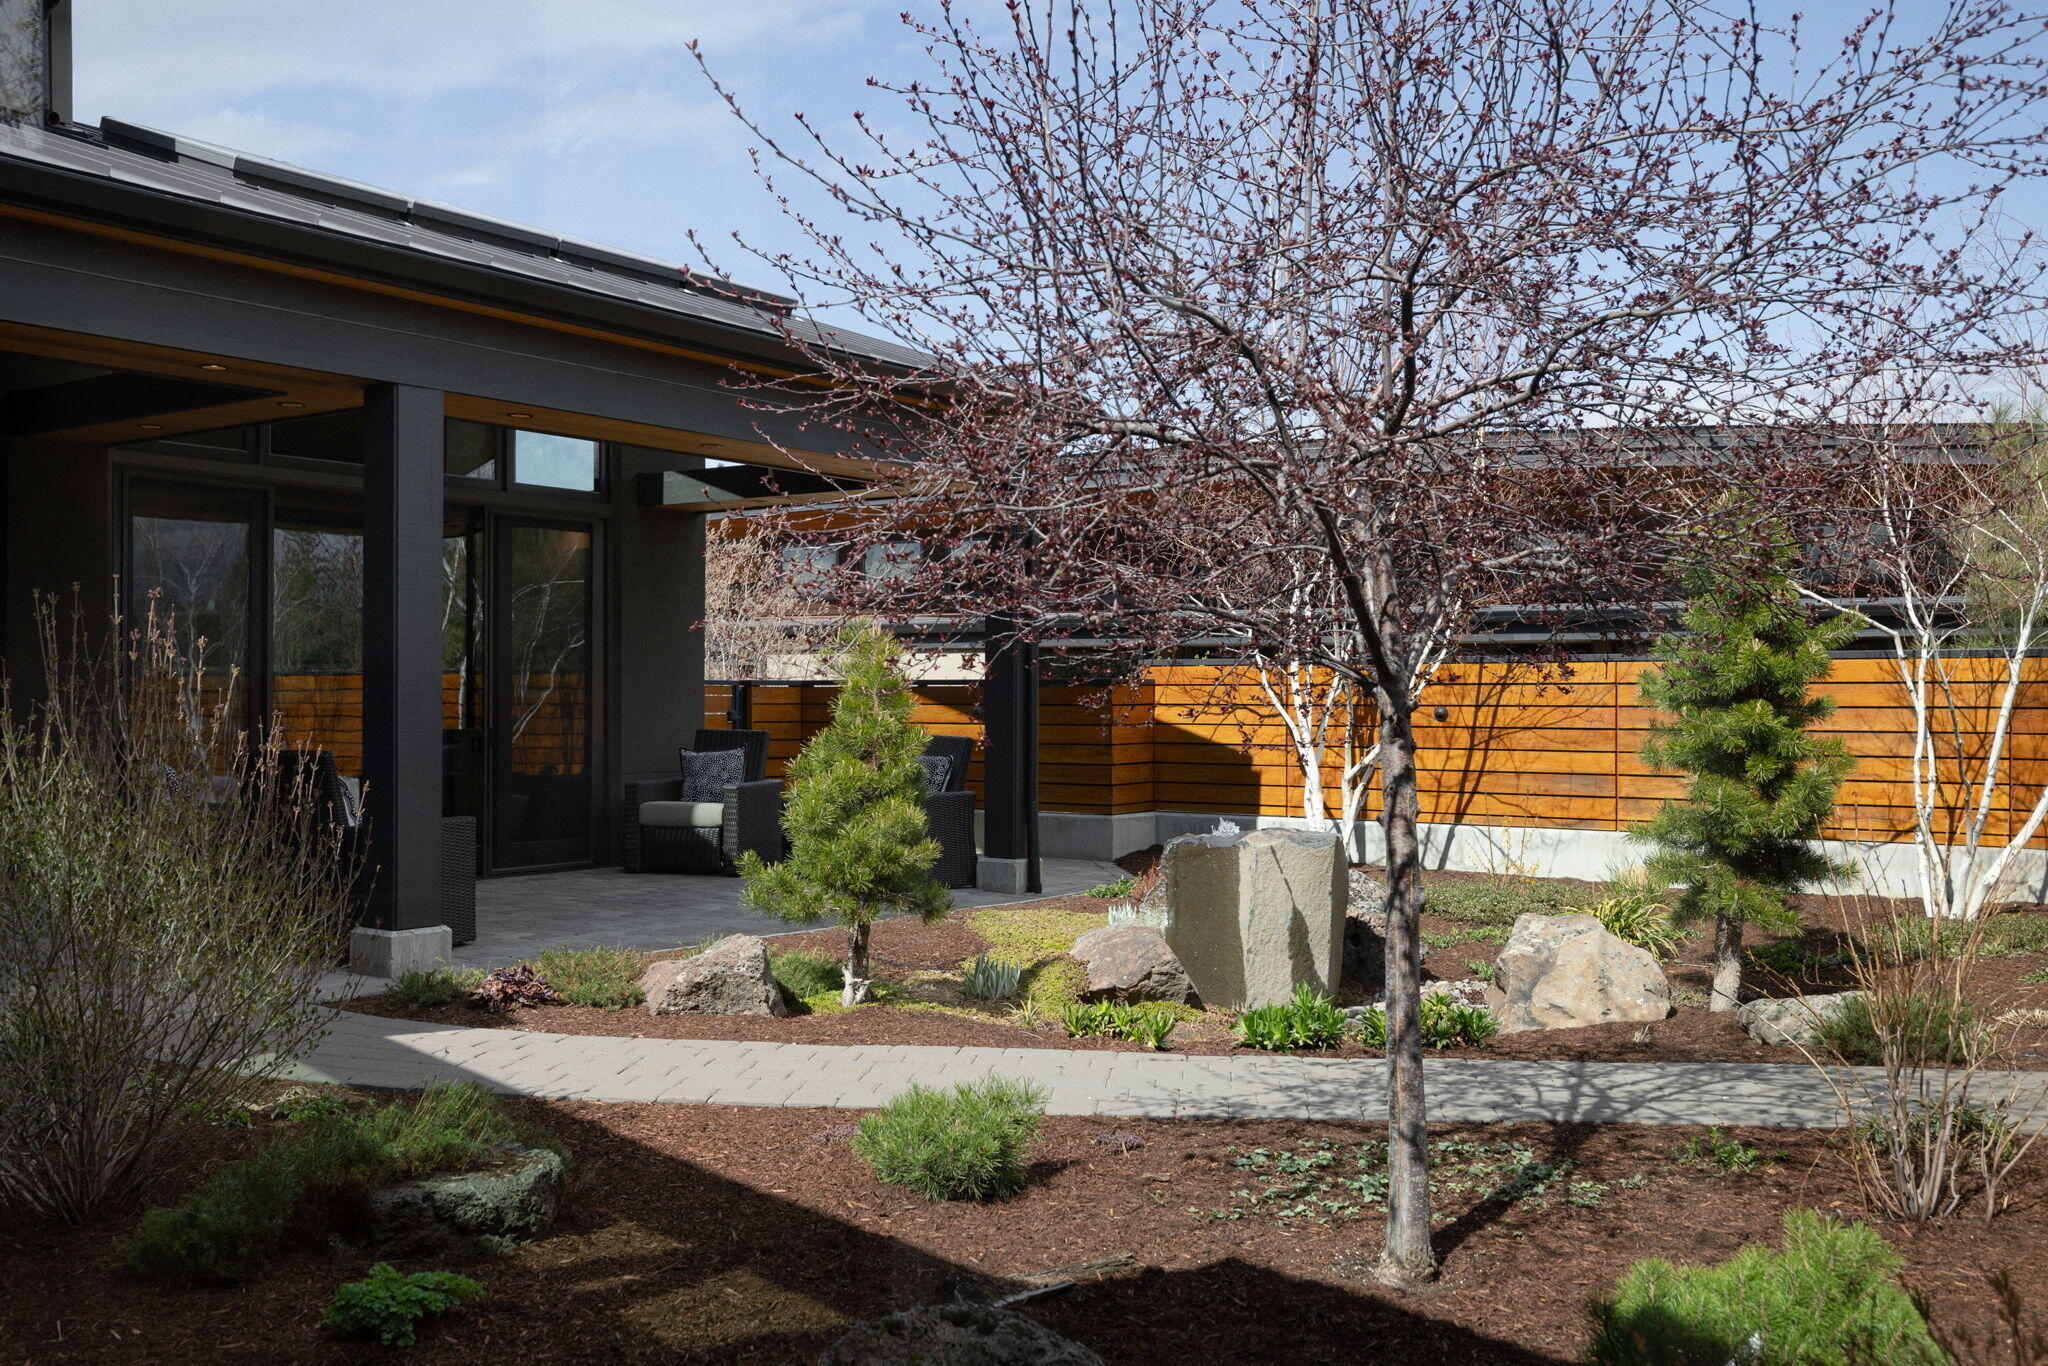
Modern home with a covered patio, wood privacy fence, and landscaped yard with a budding tree.
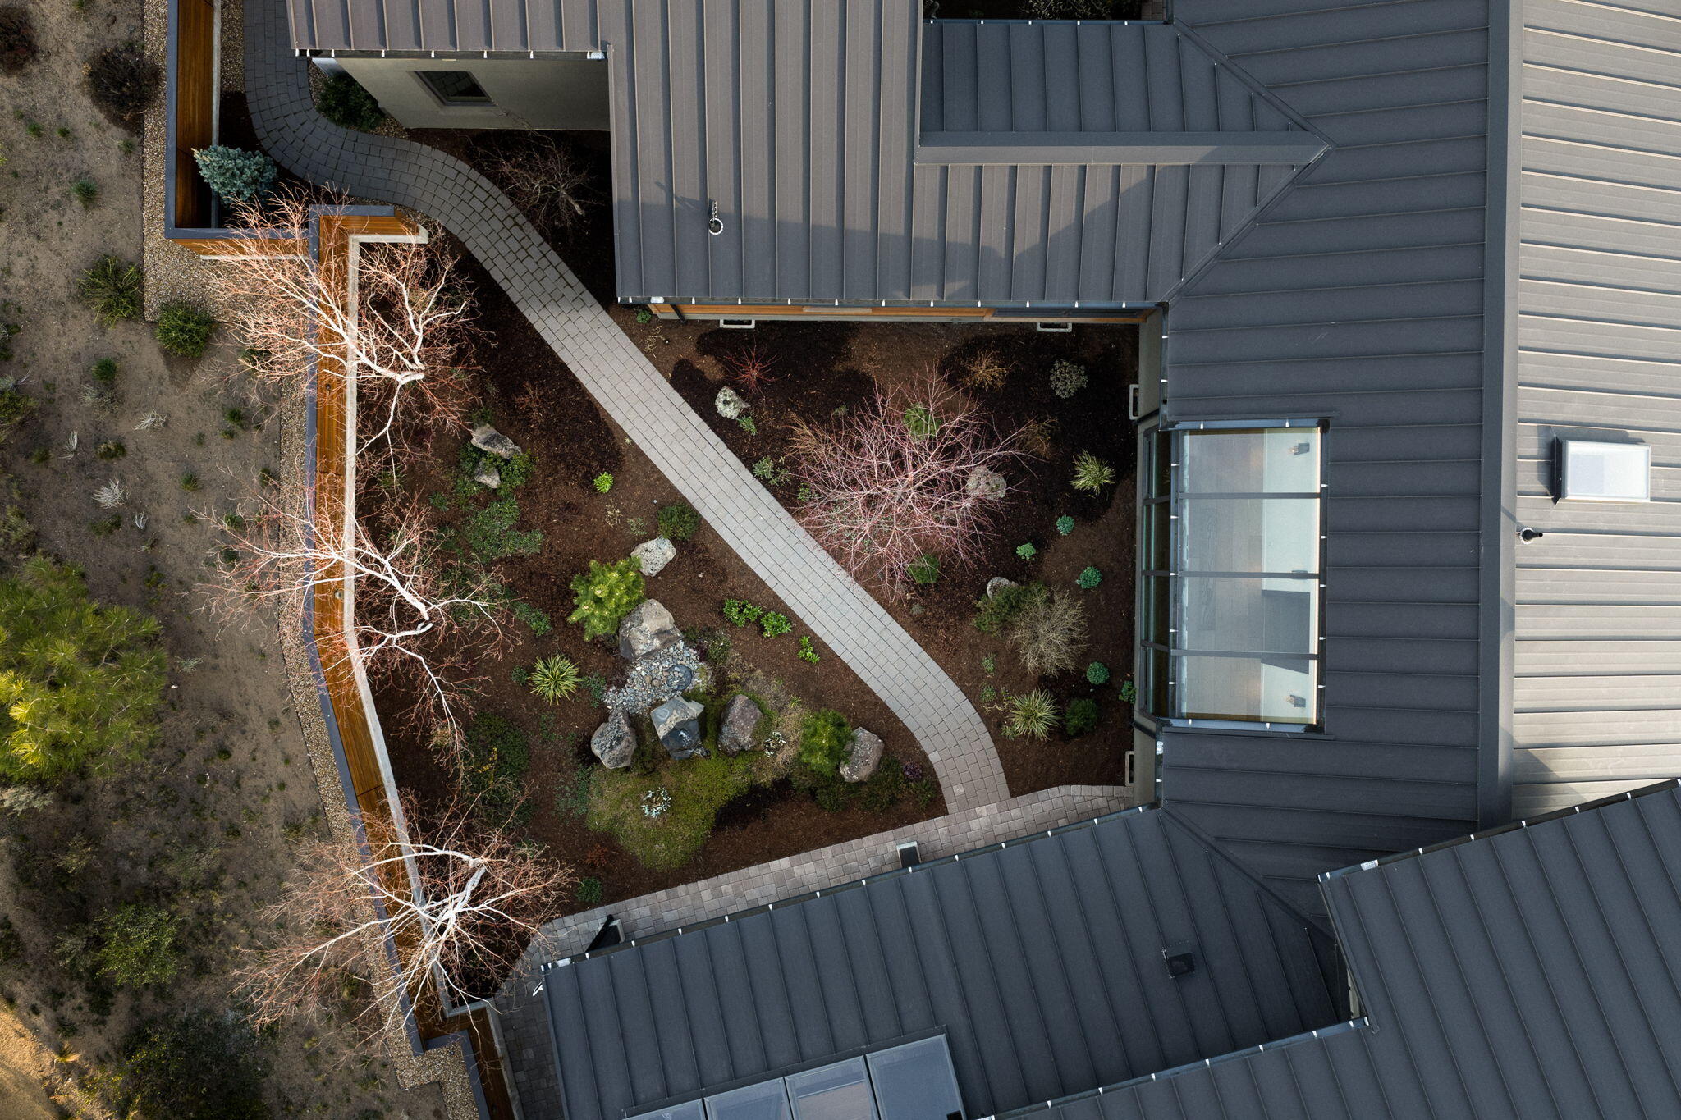
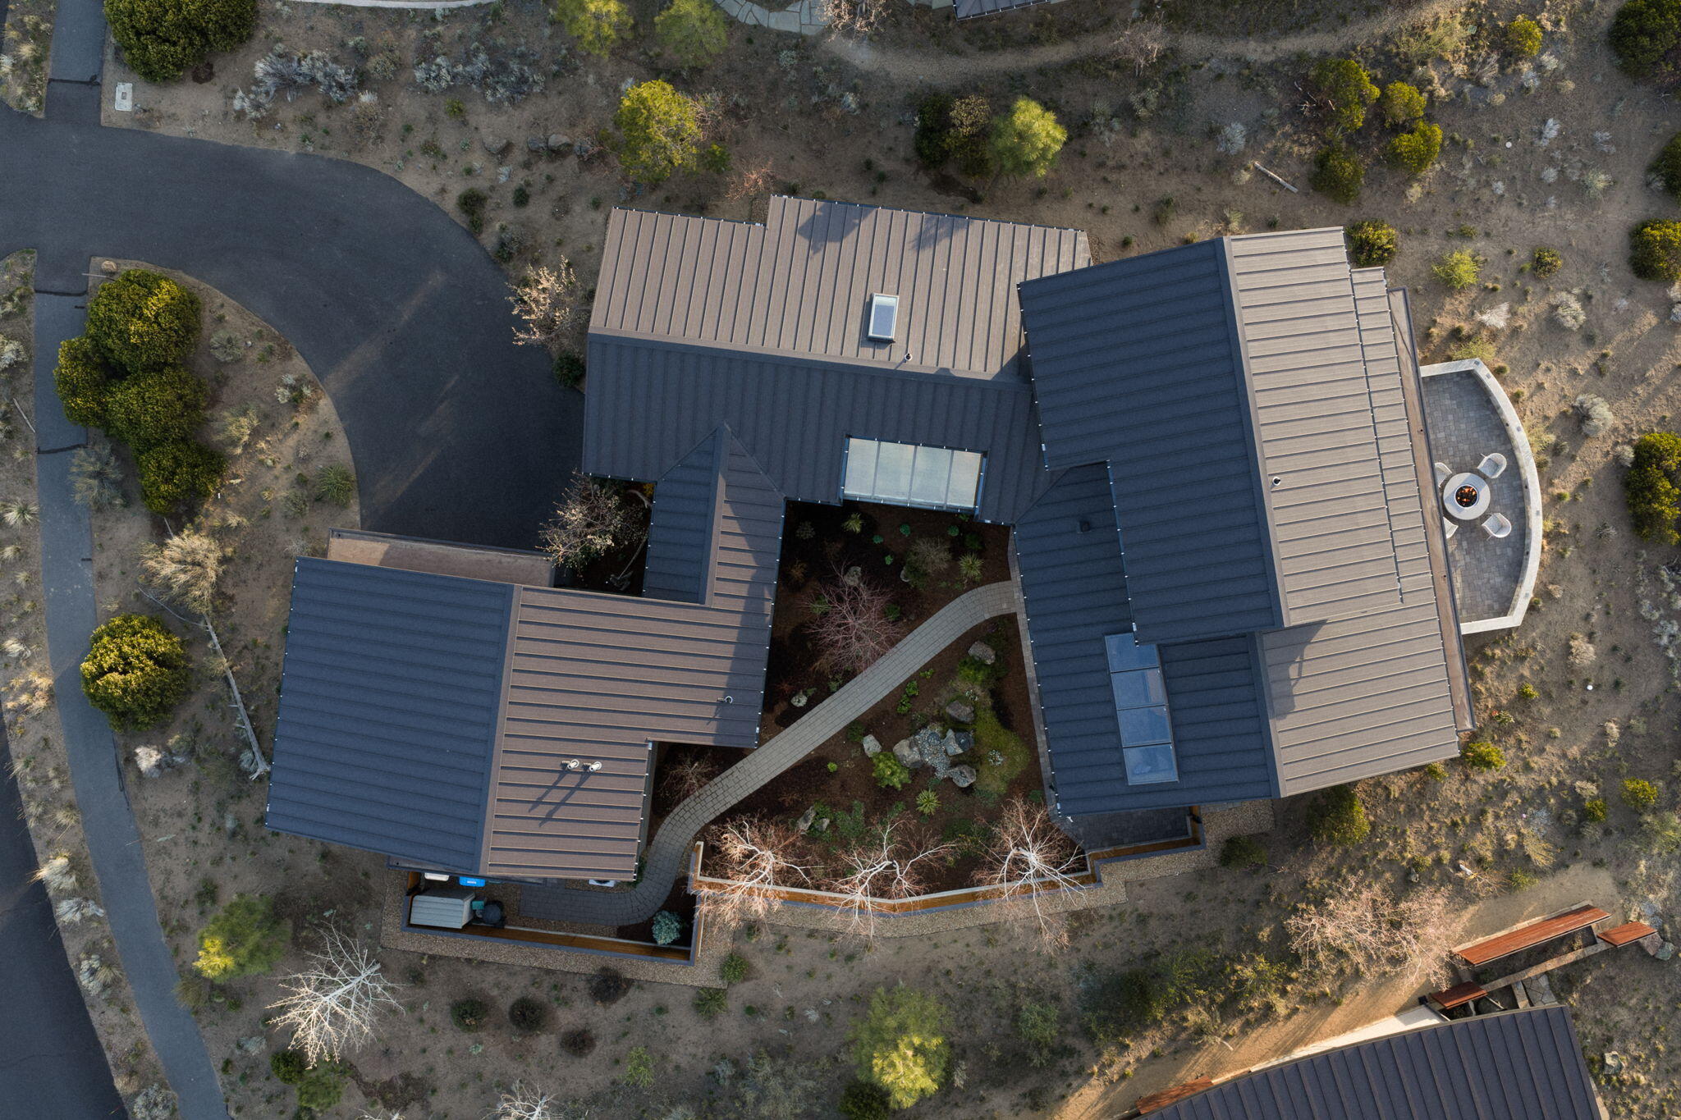
Aerial view of a landscaped courtyard with a curved walkway between dark metal roofs.
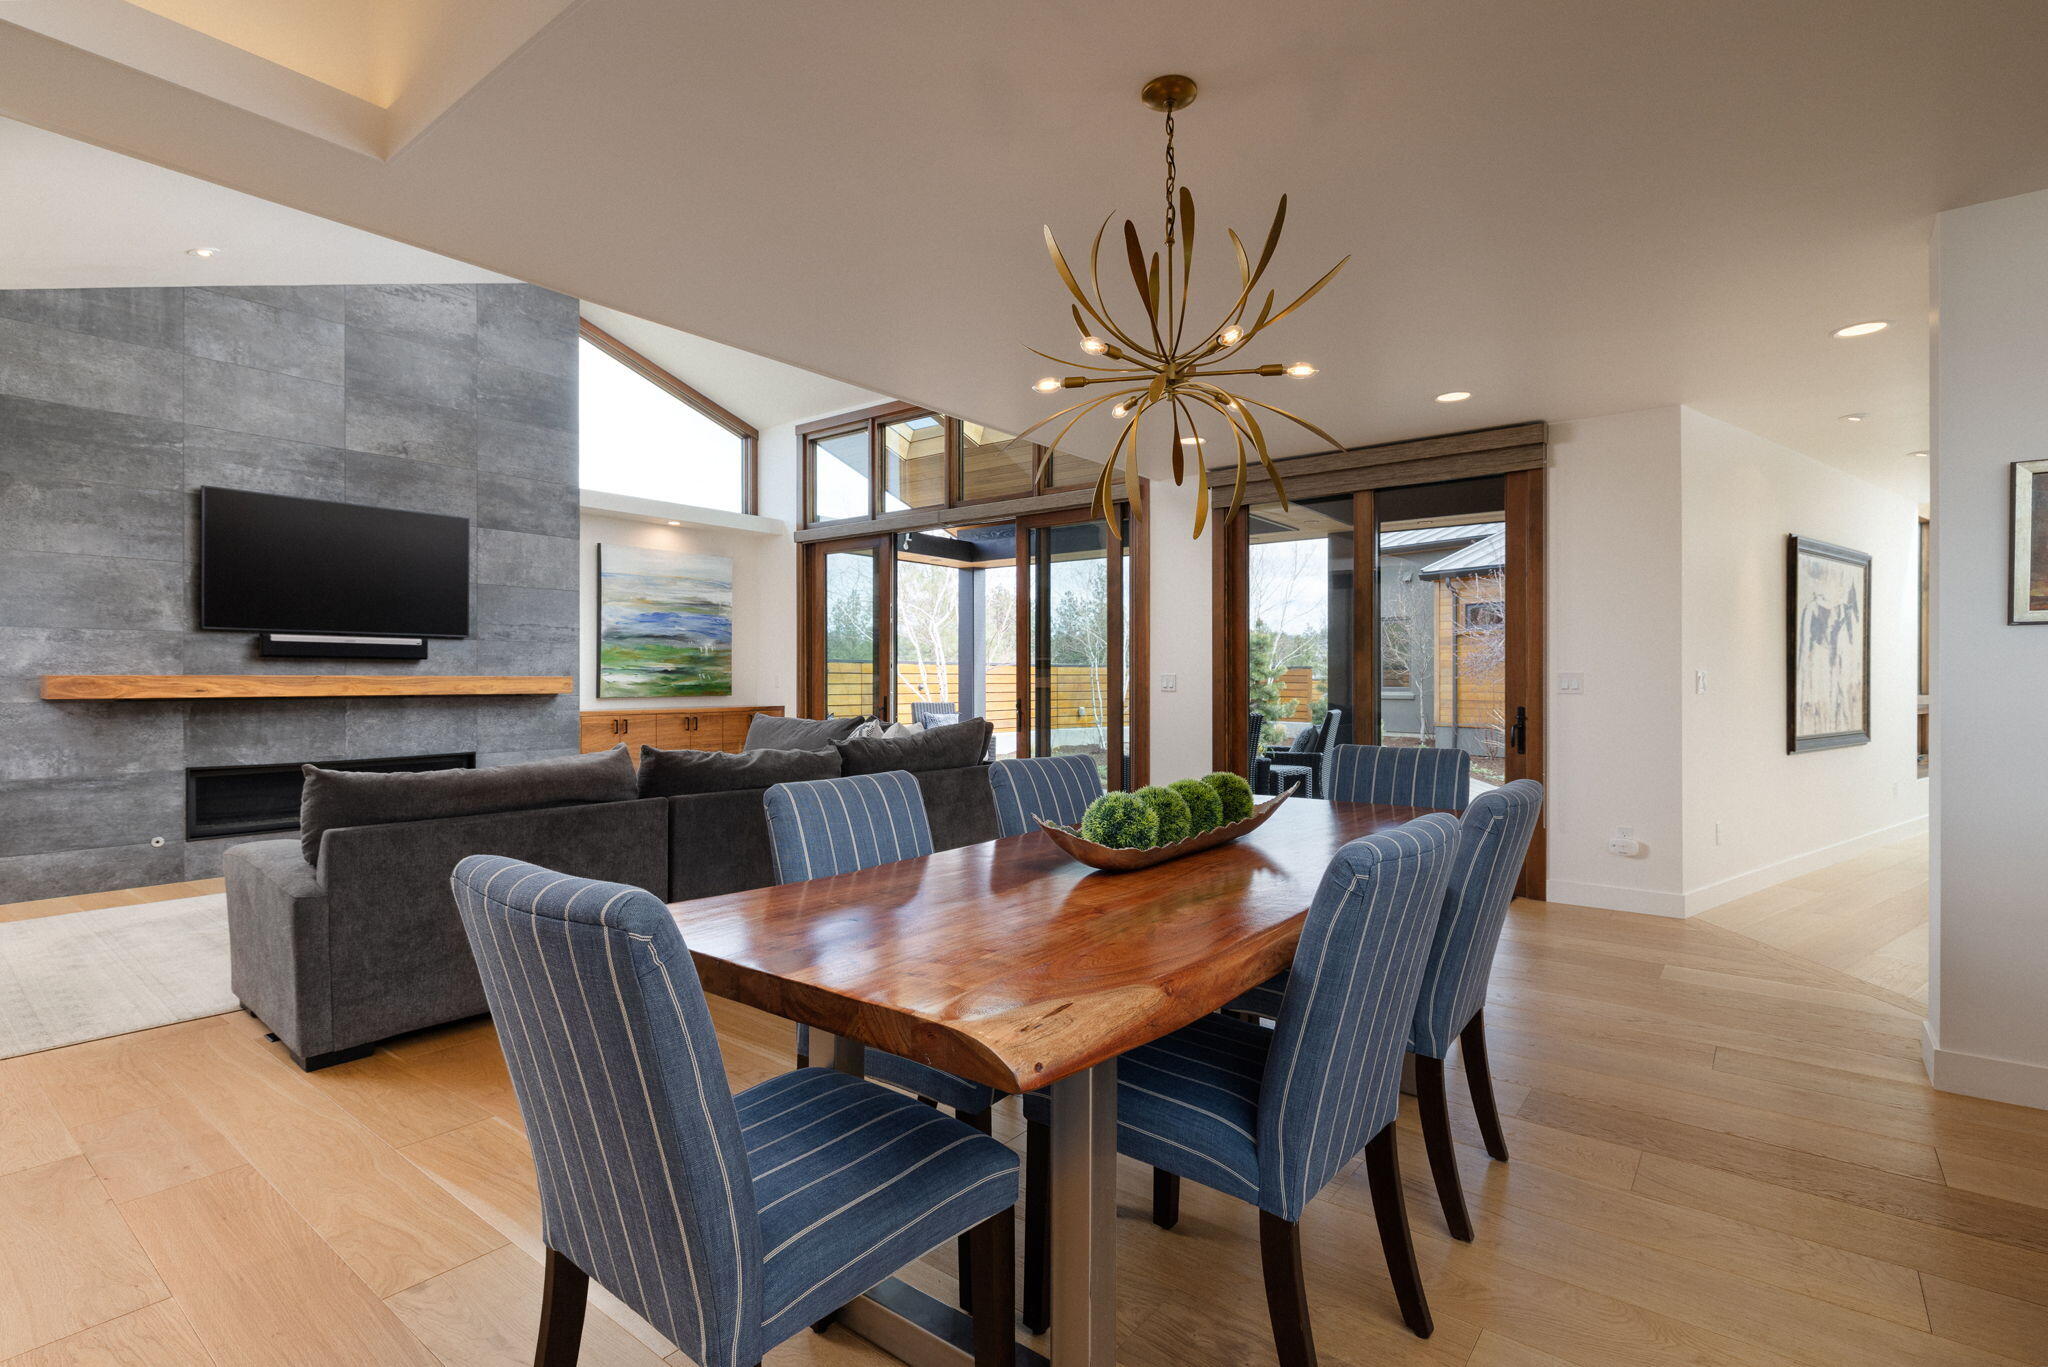
Open-plan living and dining room with a live-edge table, blue striped chairs, and a stone fireplace.
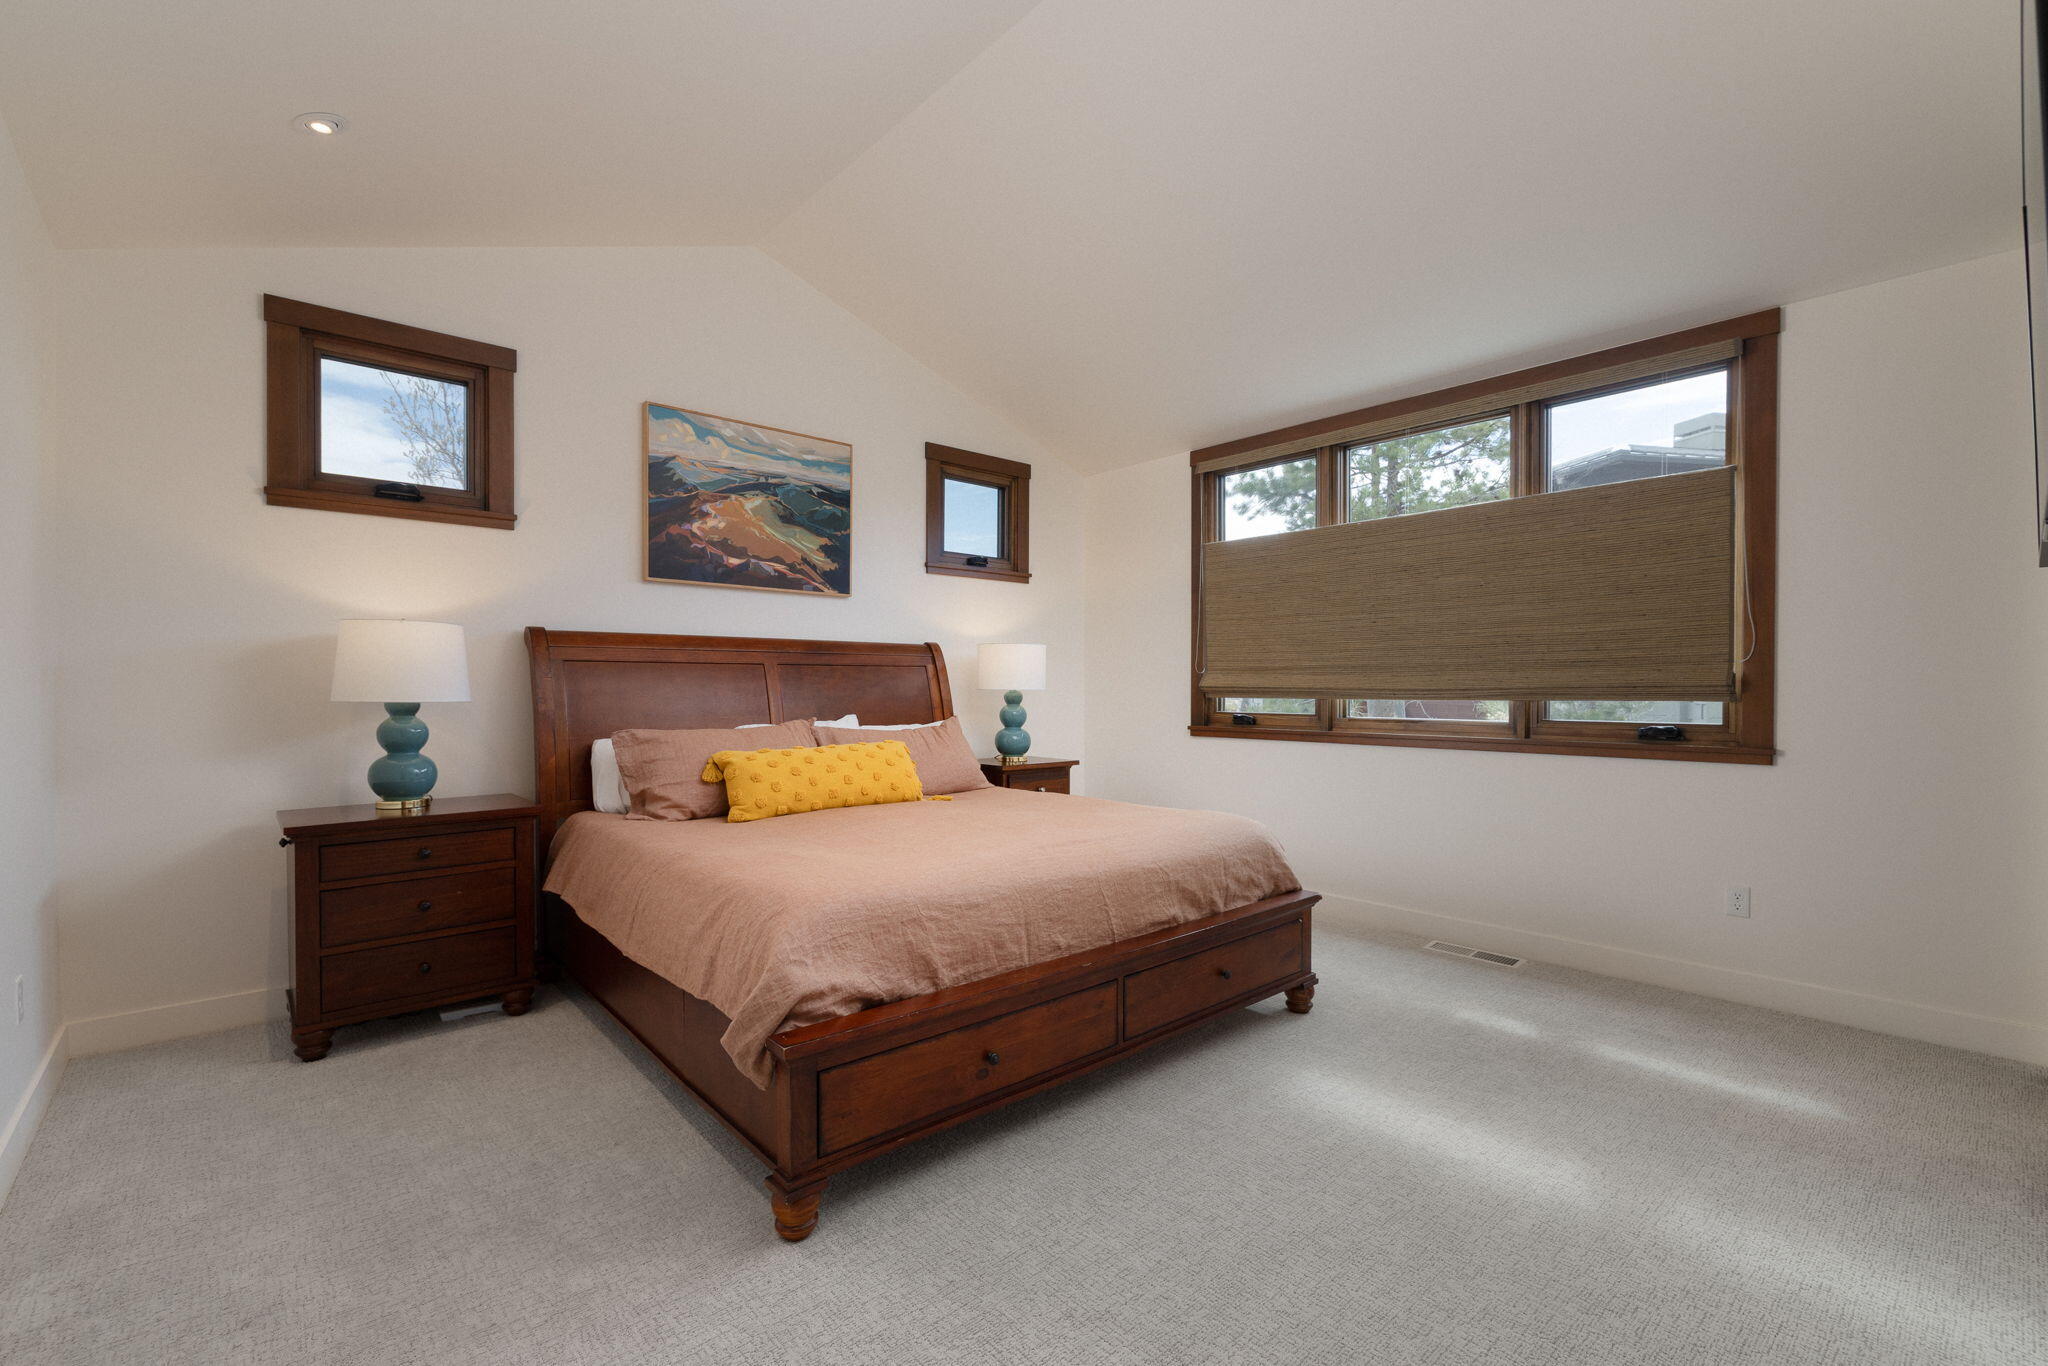
Furnished bedroom with a dark wood bed, matching nightstands, and broad wood-trimmed windows.
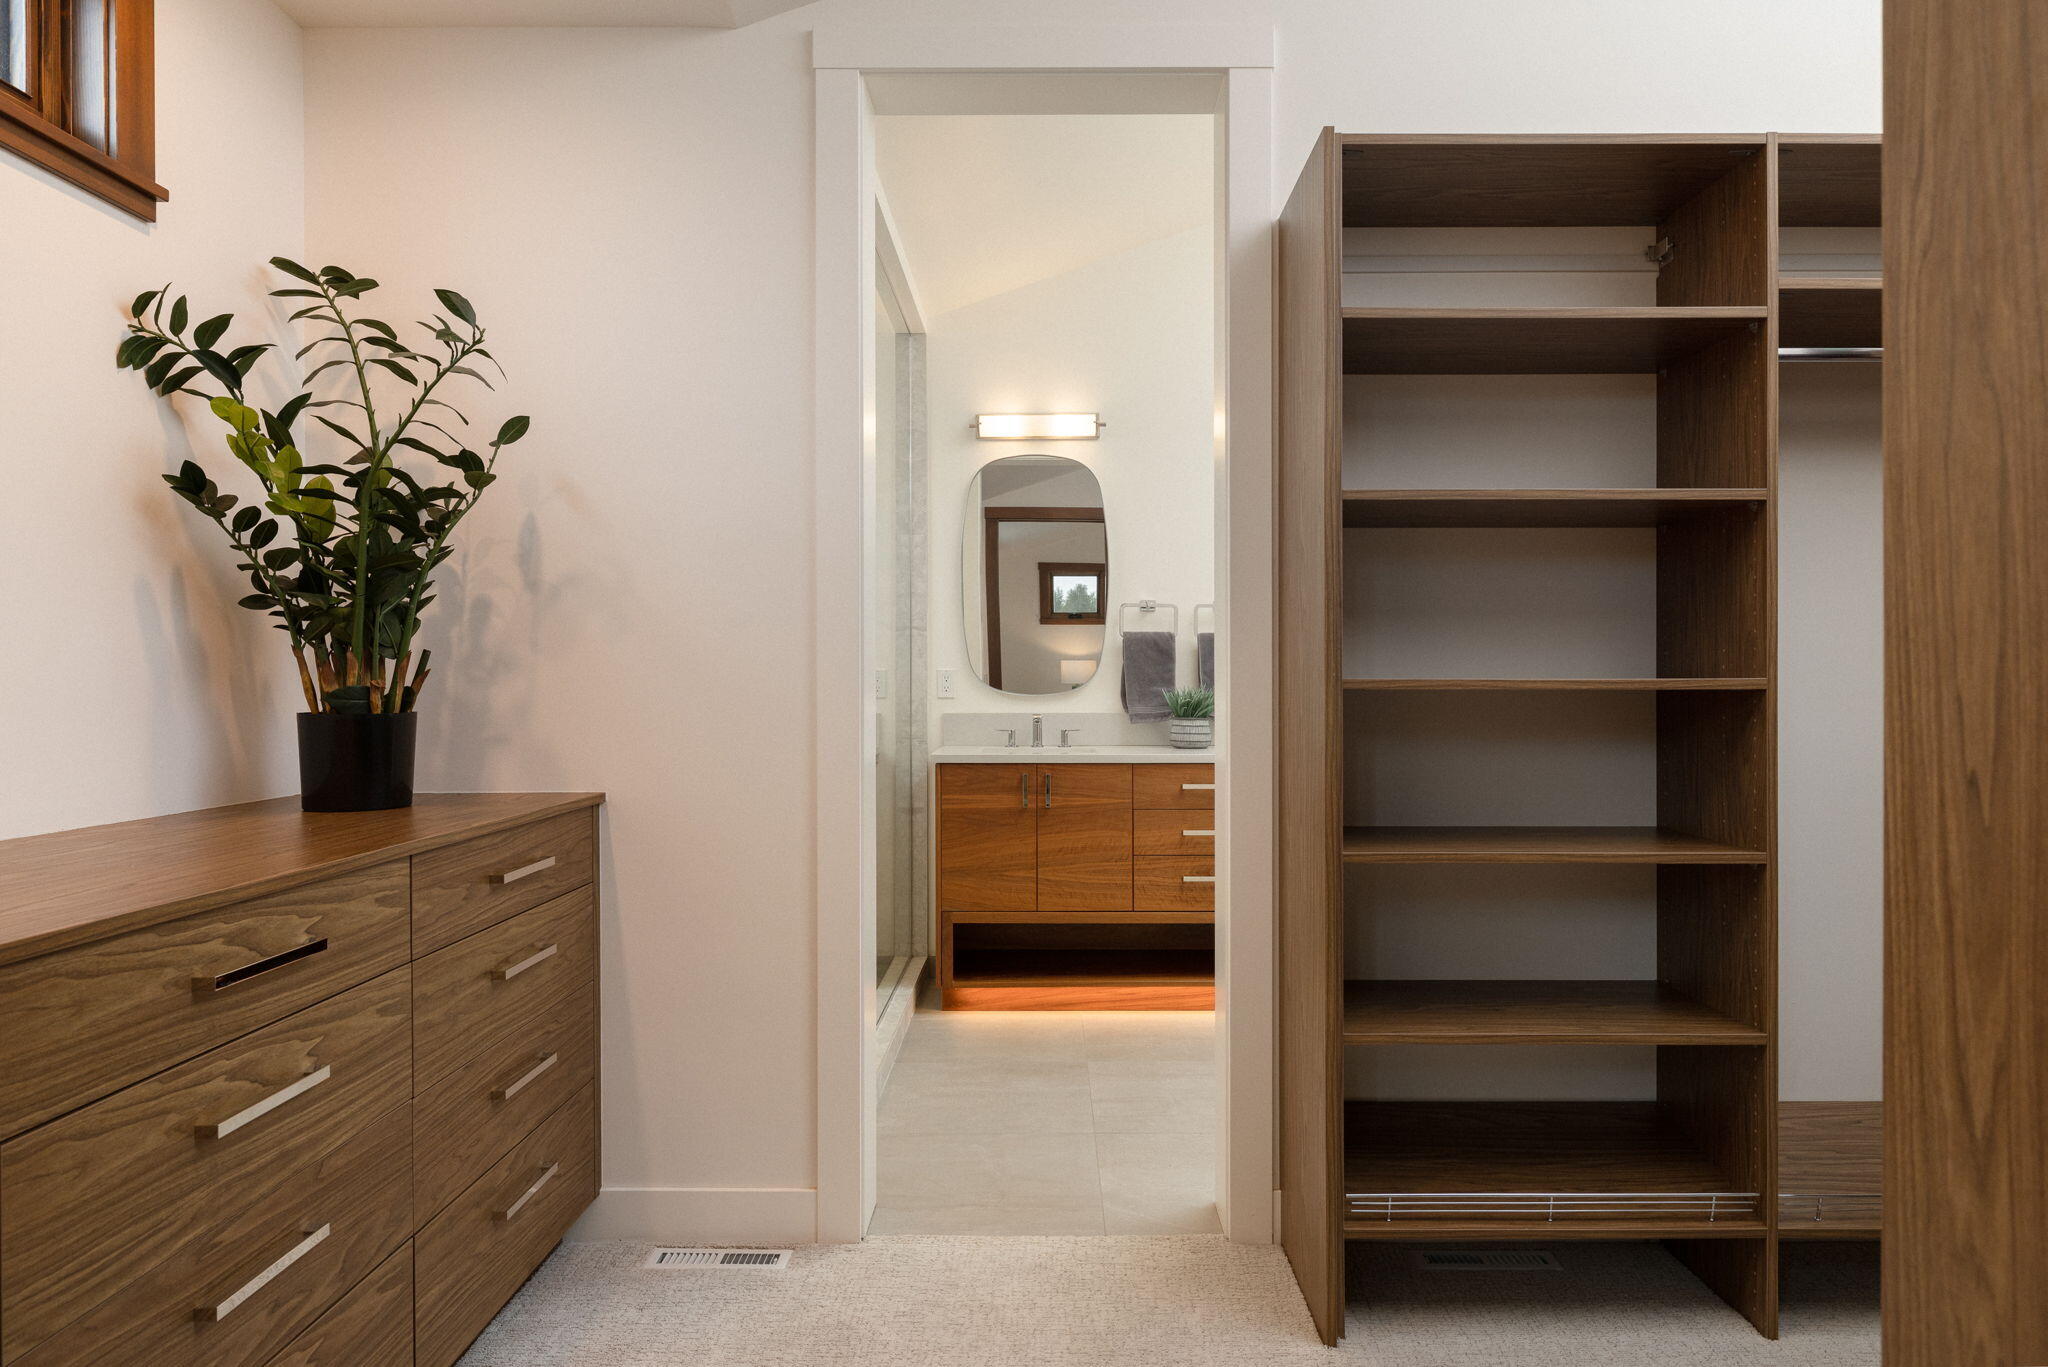
Walk-in closet with dark wood shelving, a dresser, and a view through to the bathroom vanity.
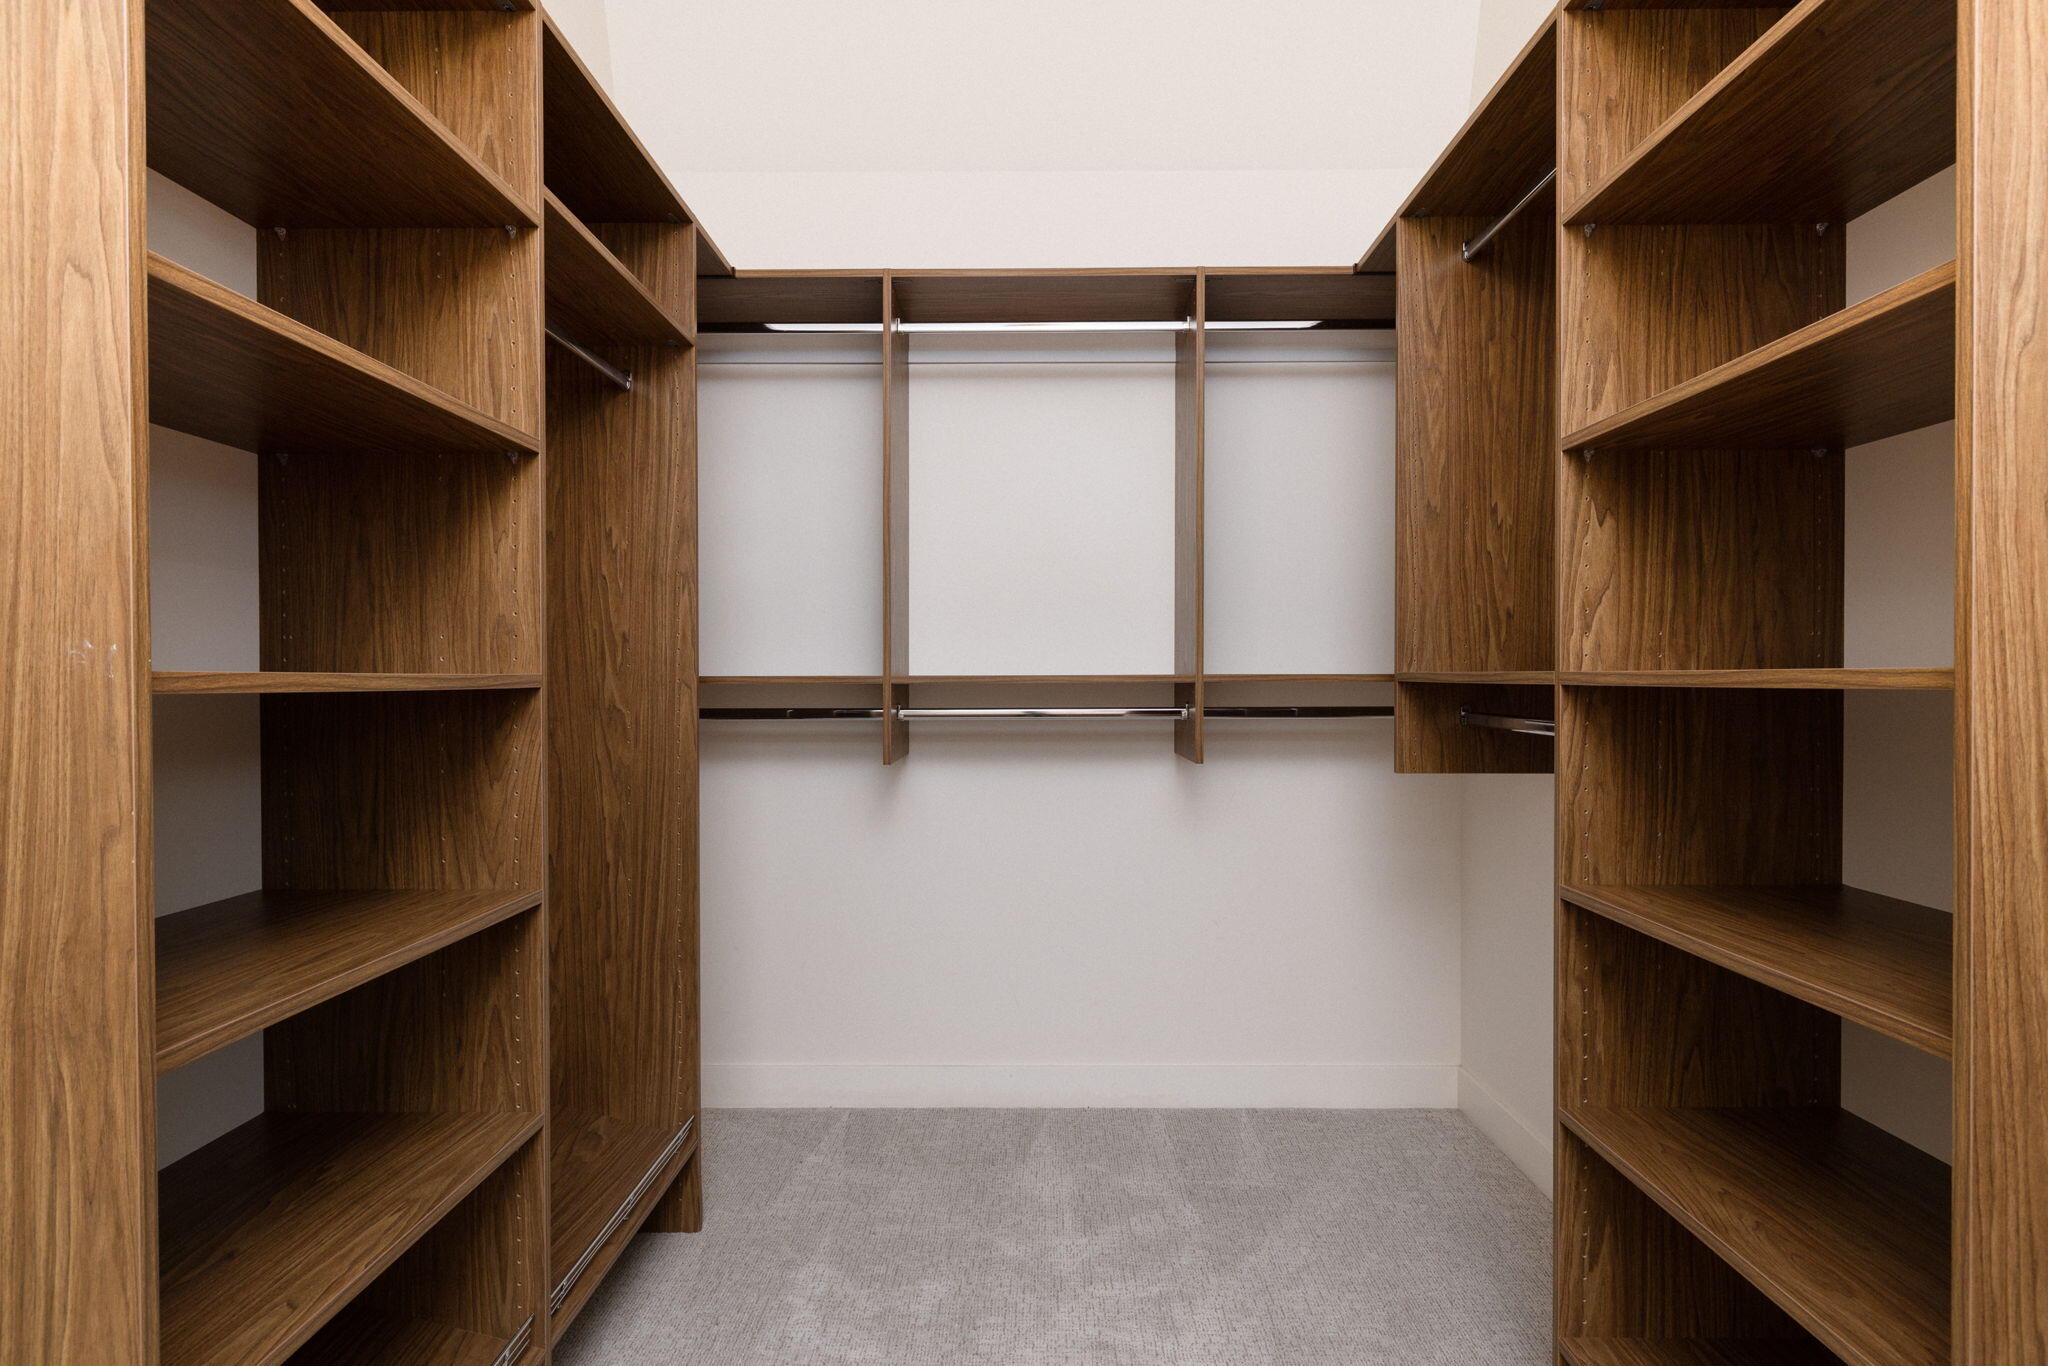
Walk-in closet with dark wood shelving on both sides and hanging rods along the back wall.
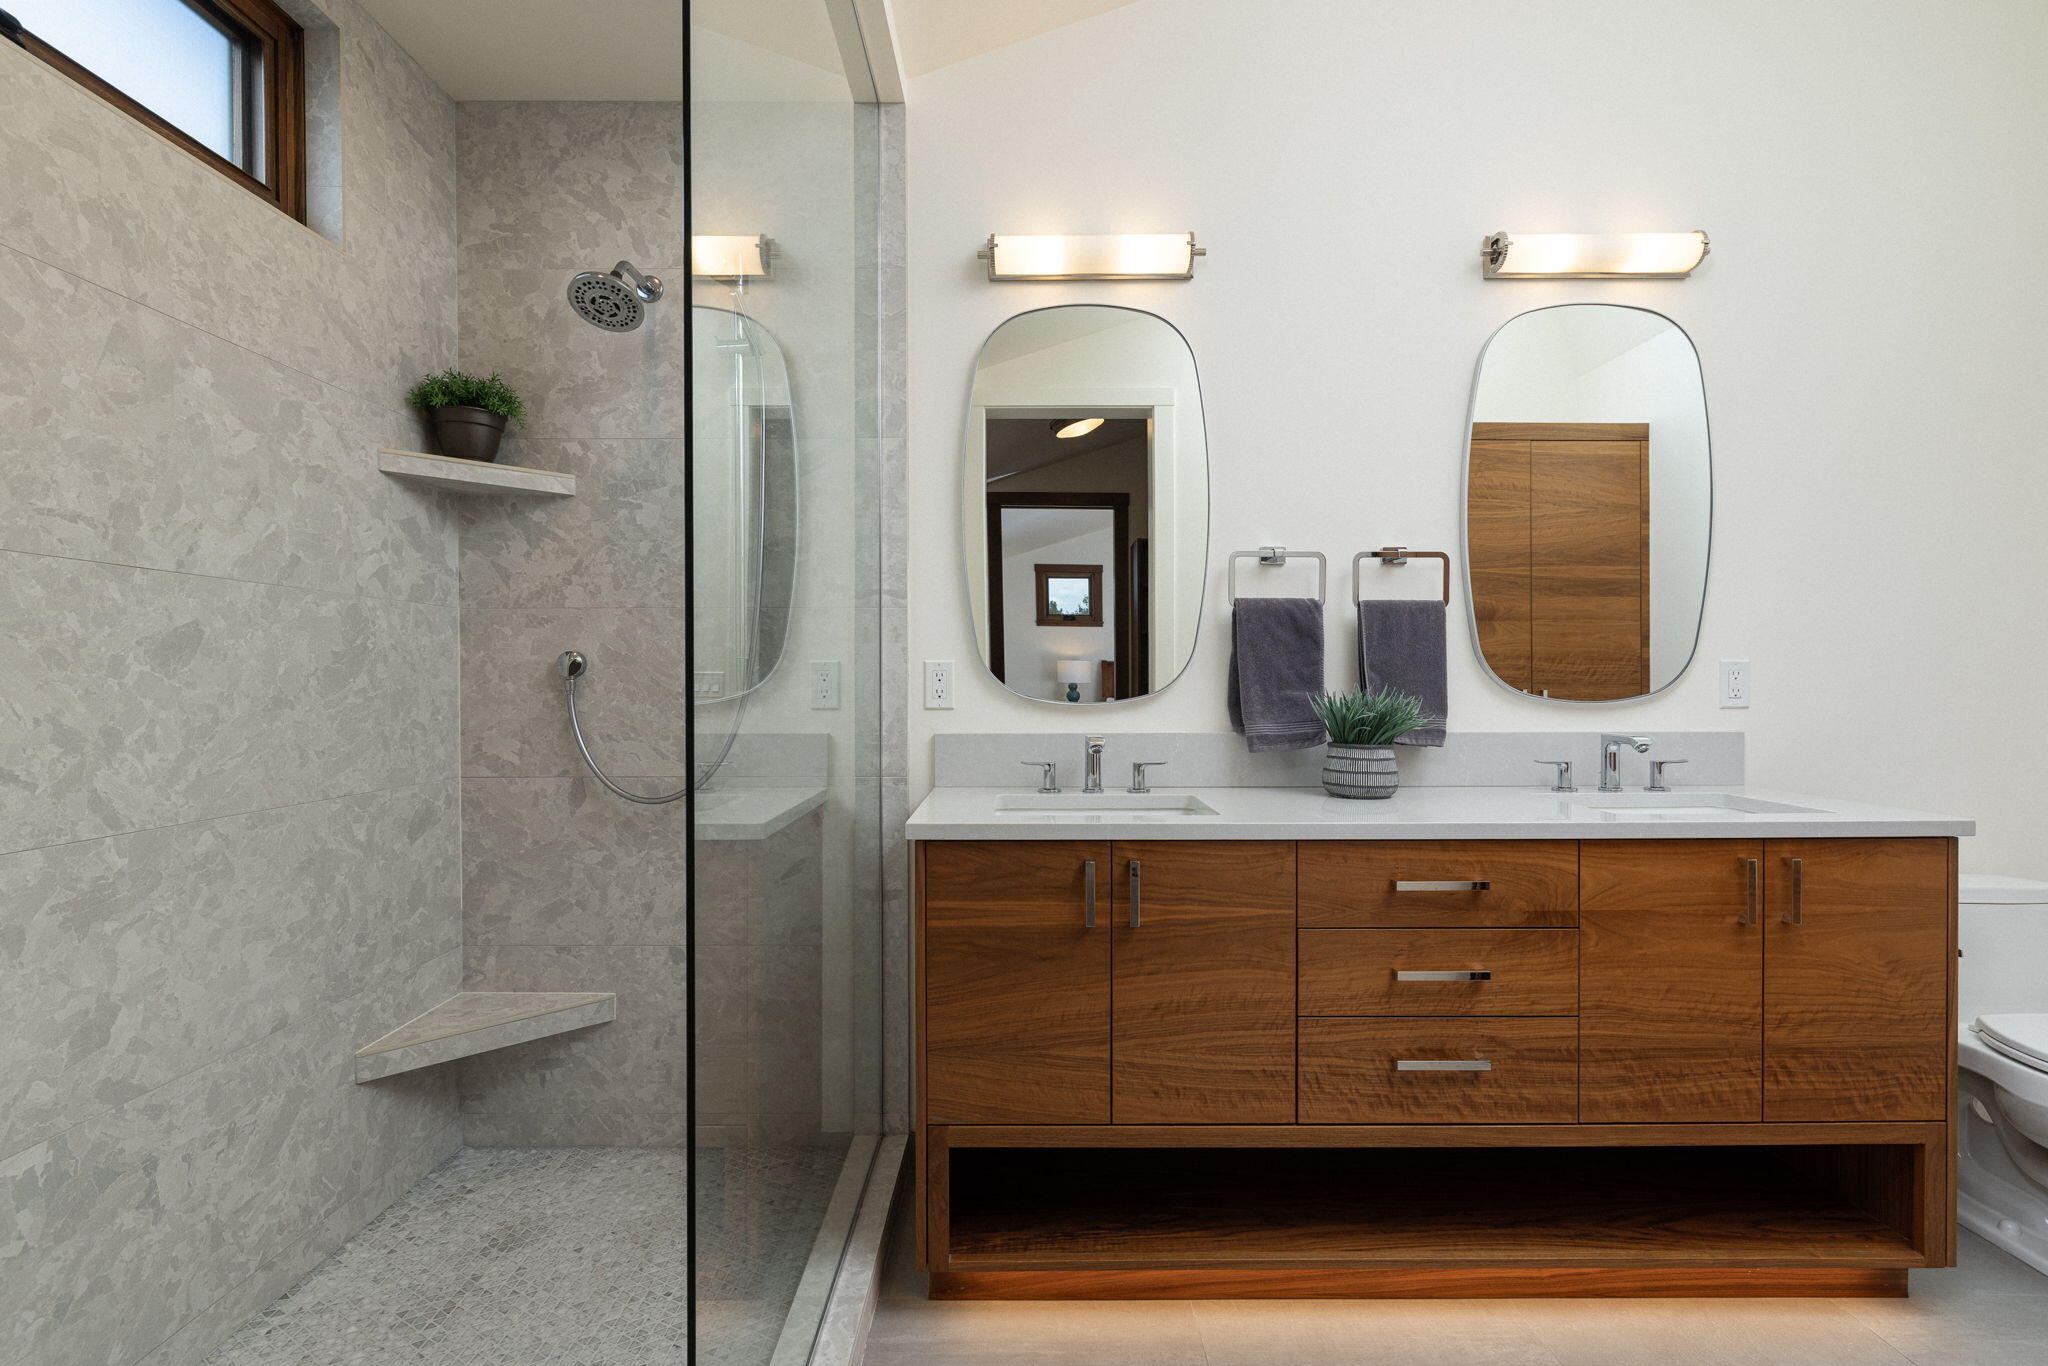
Bathroom with a double walnut vanity and a glass-enclosed stone-tile shower.
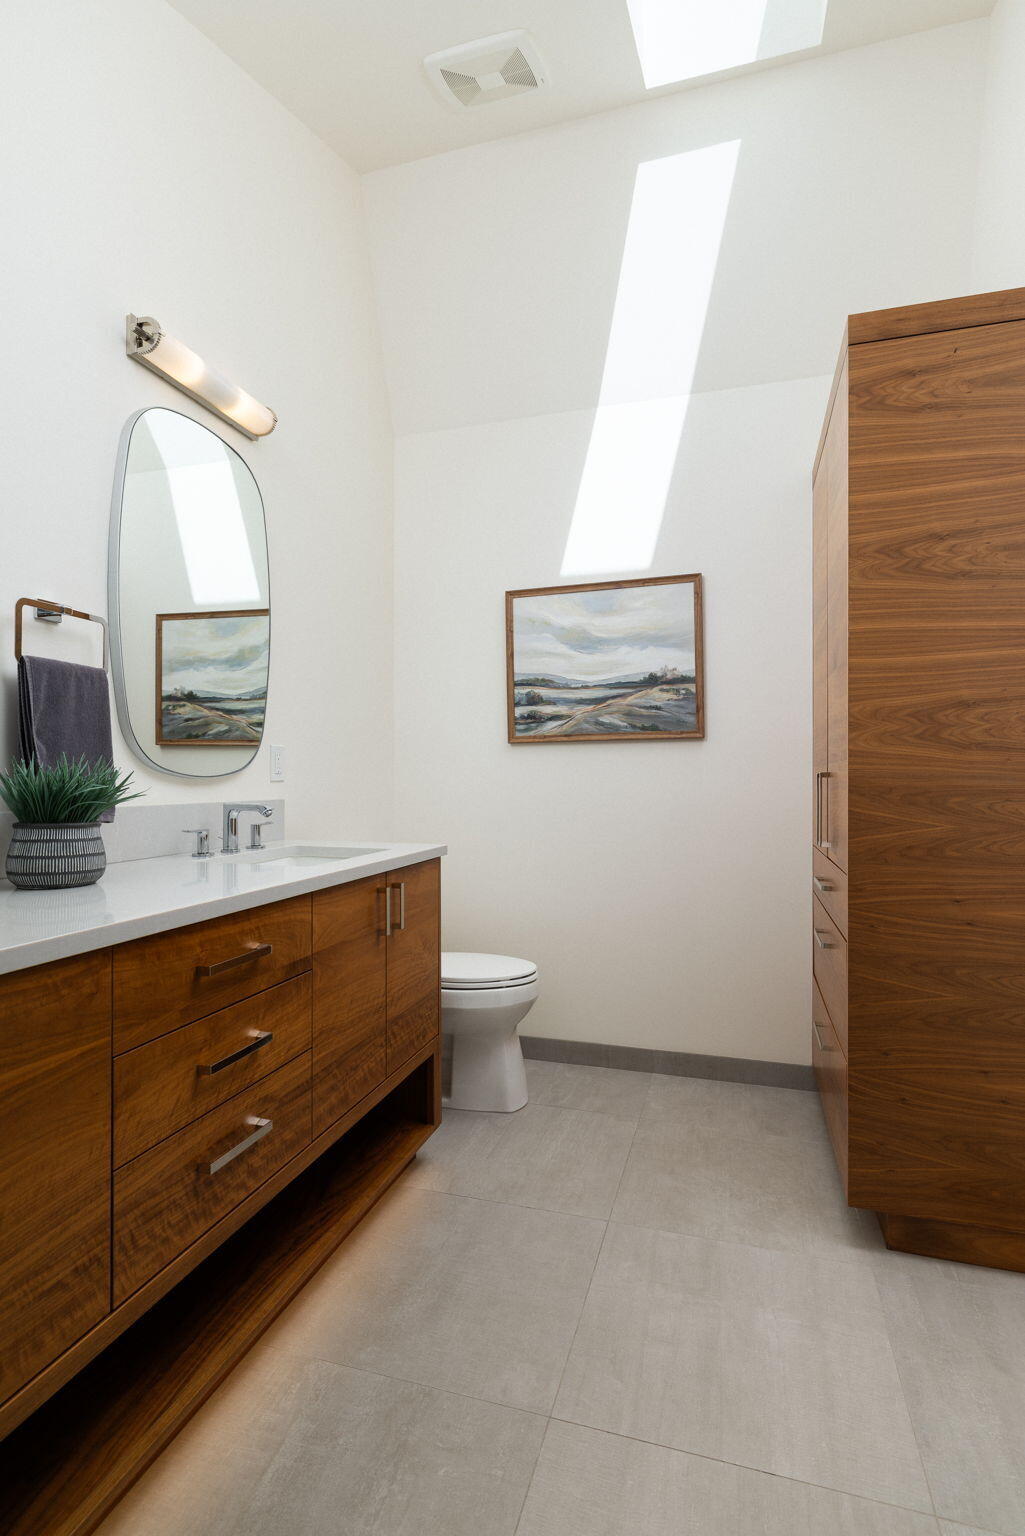
Modern bathroom with walnut cabinetry, an arched mirror, and bright skylights.
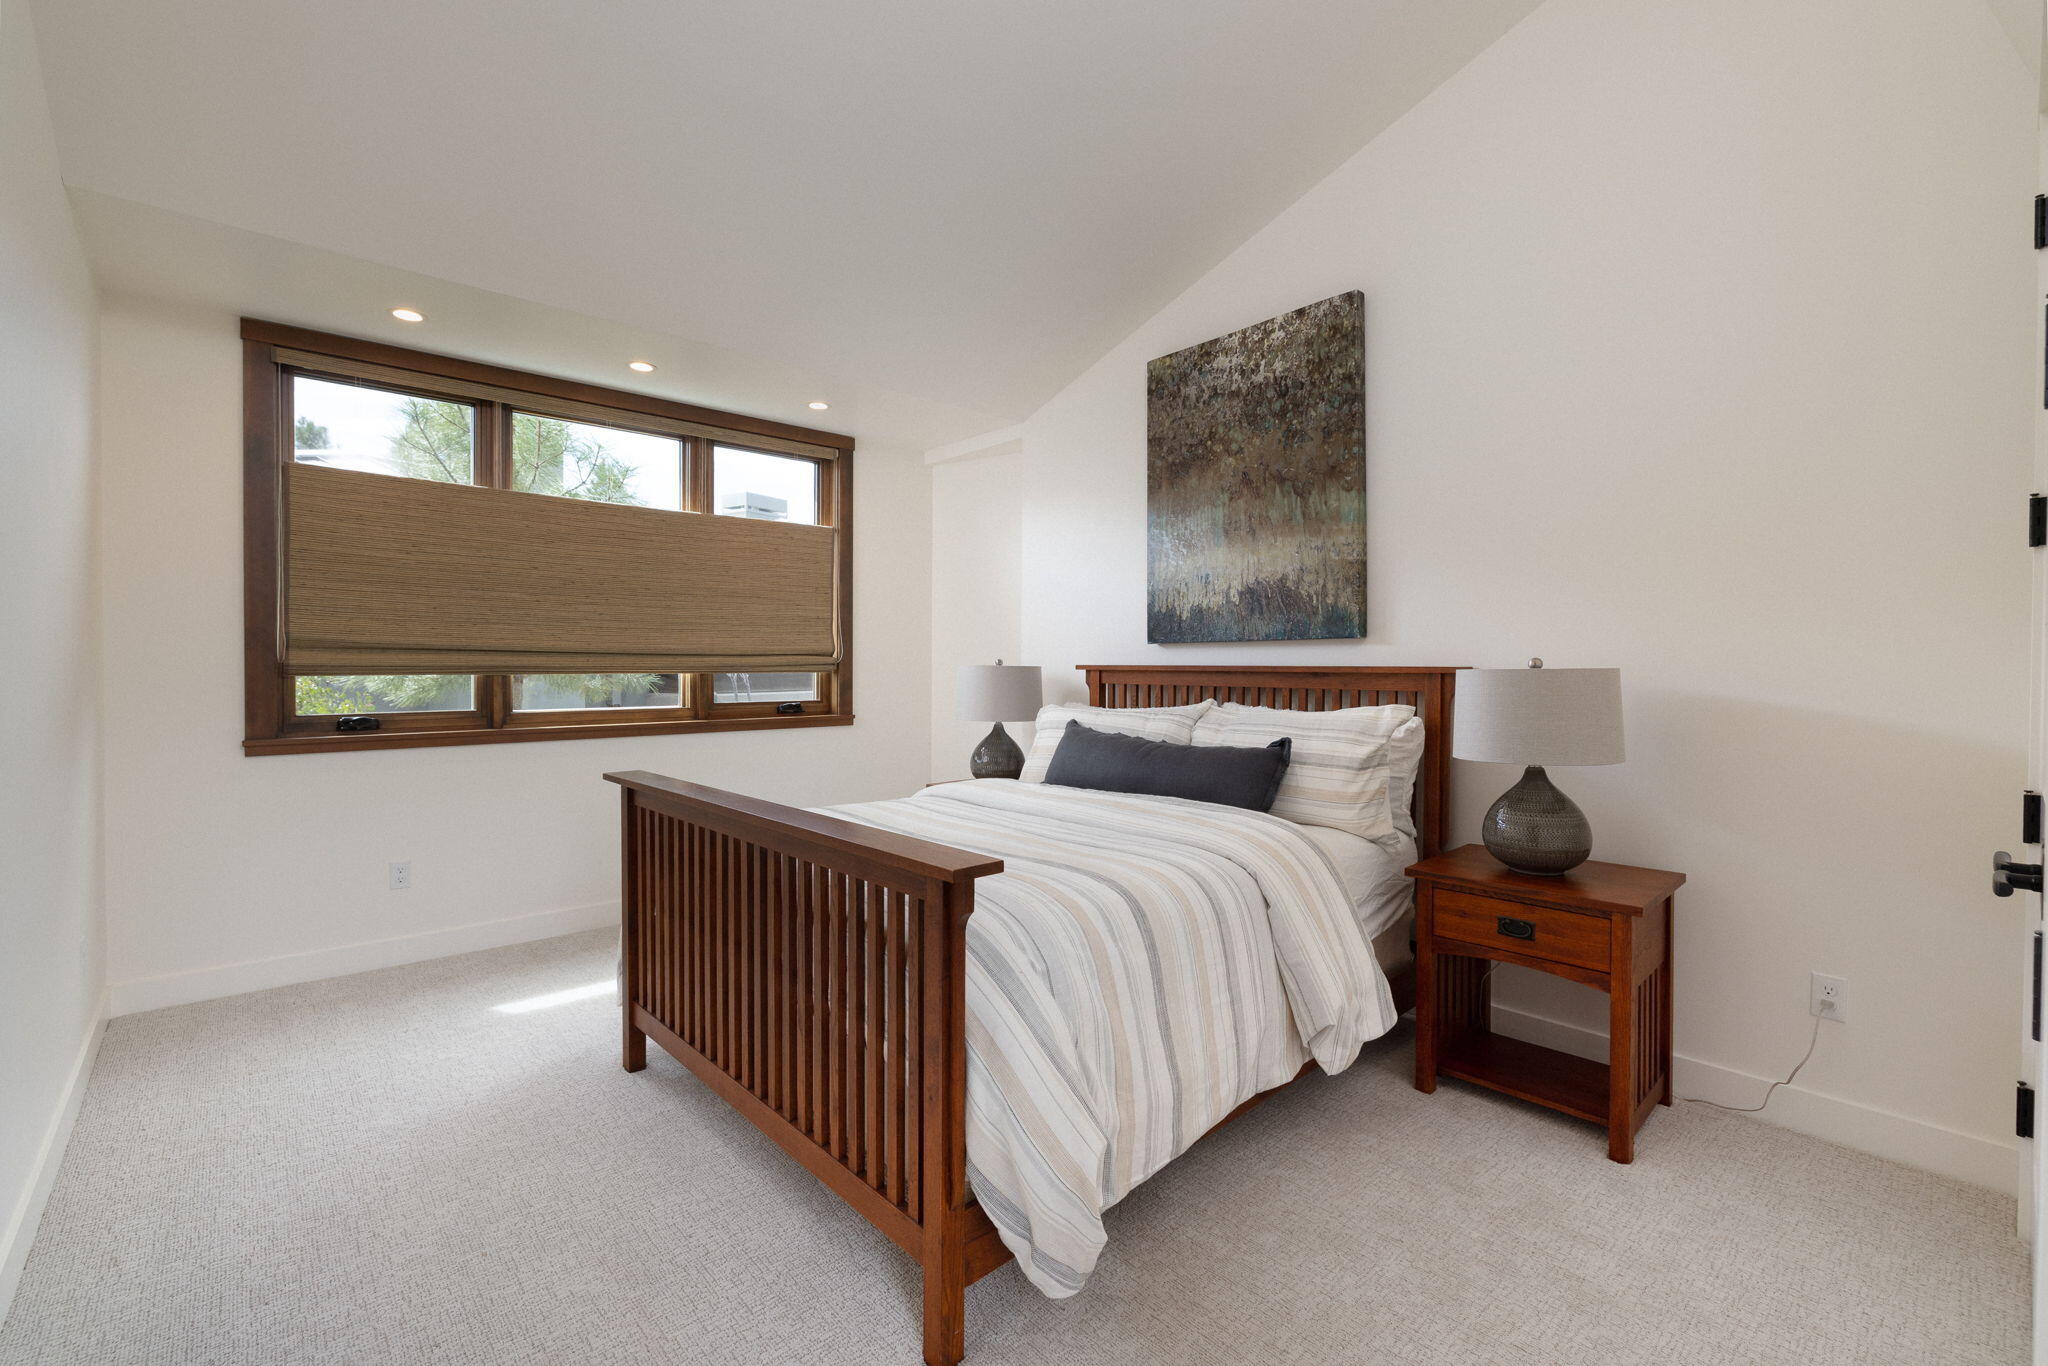
Bedroom with a wooden slatted bed and wide wood-trimmed window with a lowered shade.
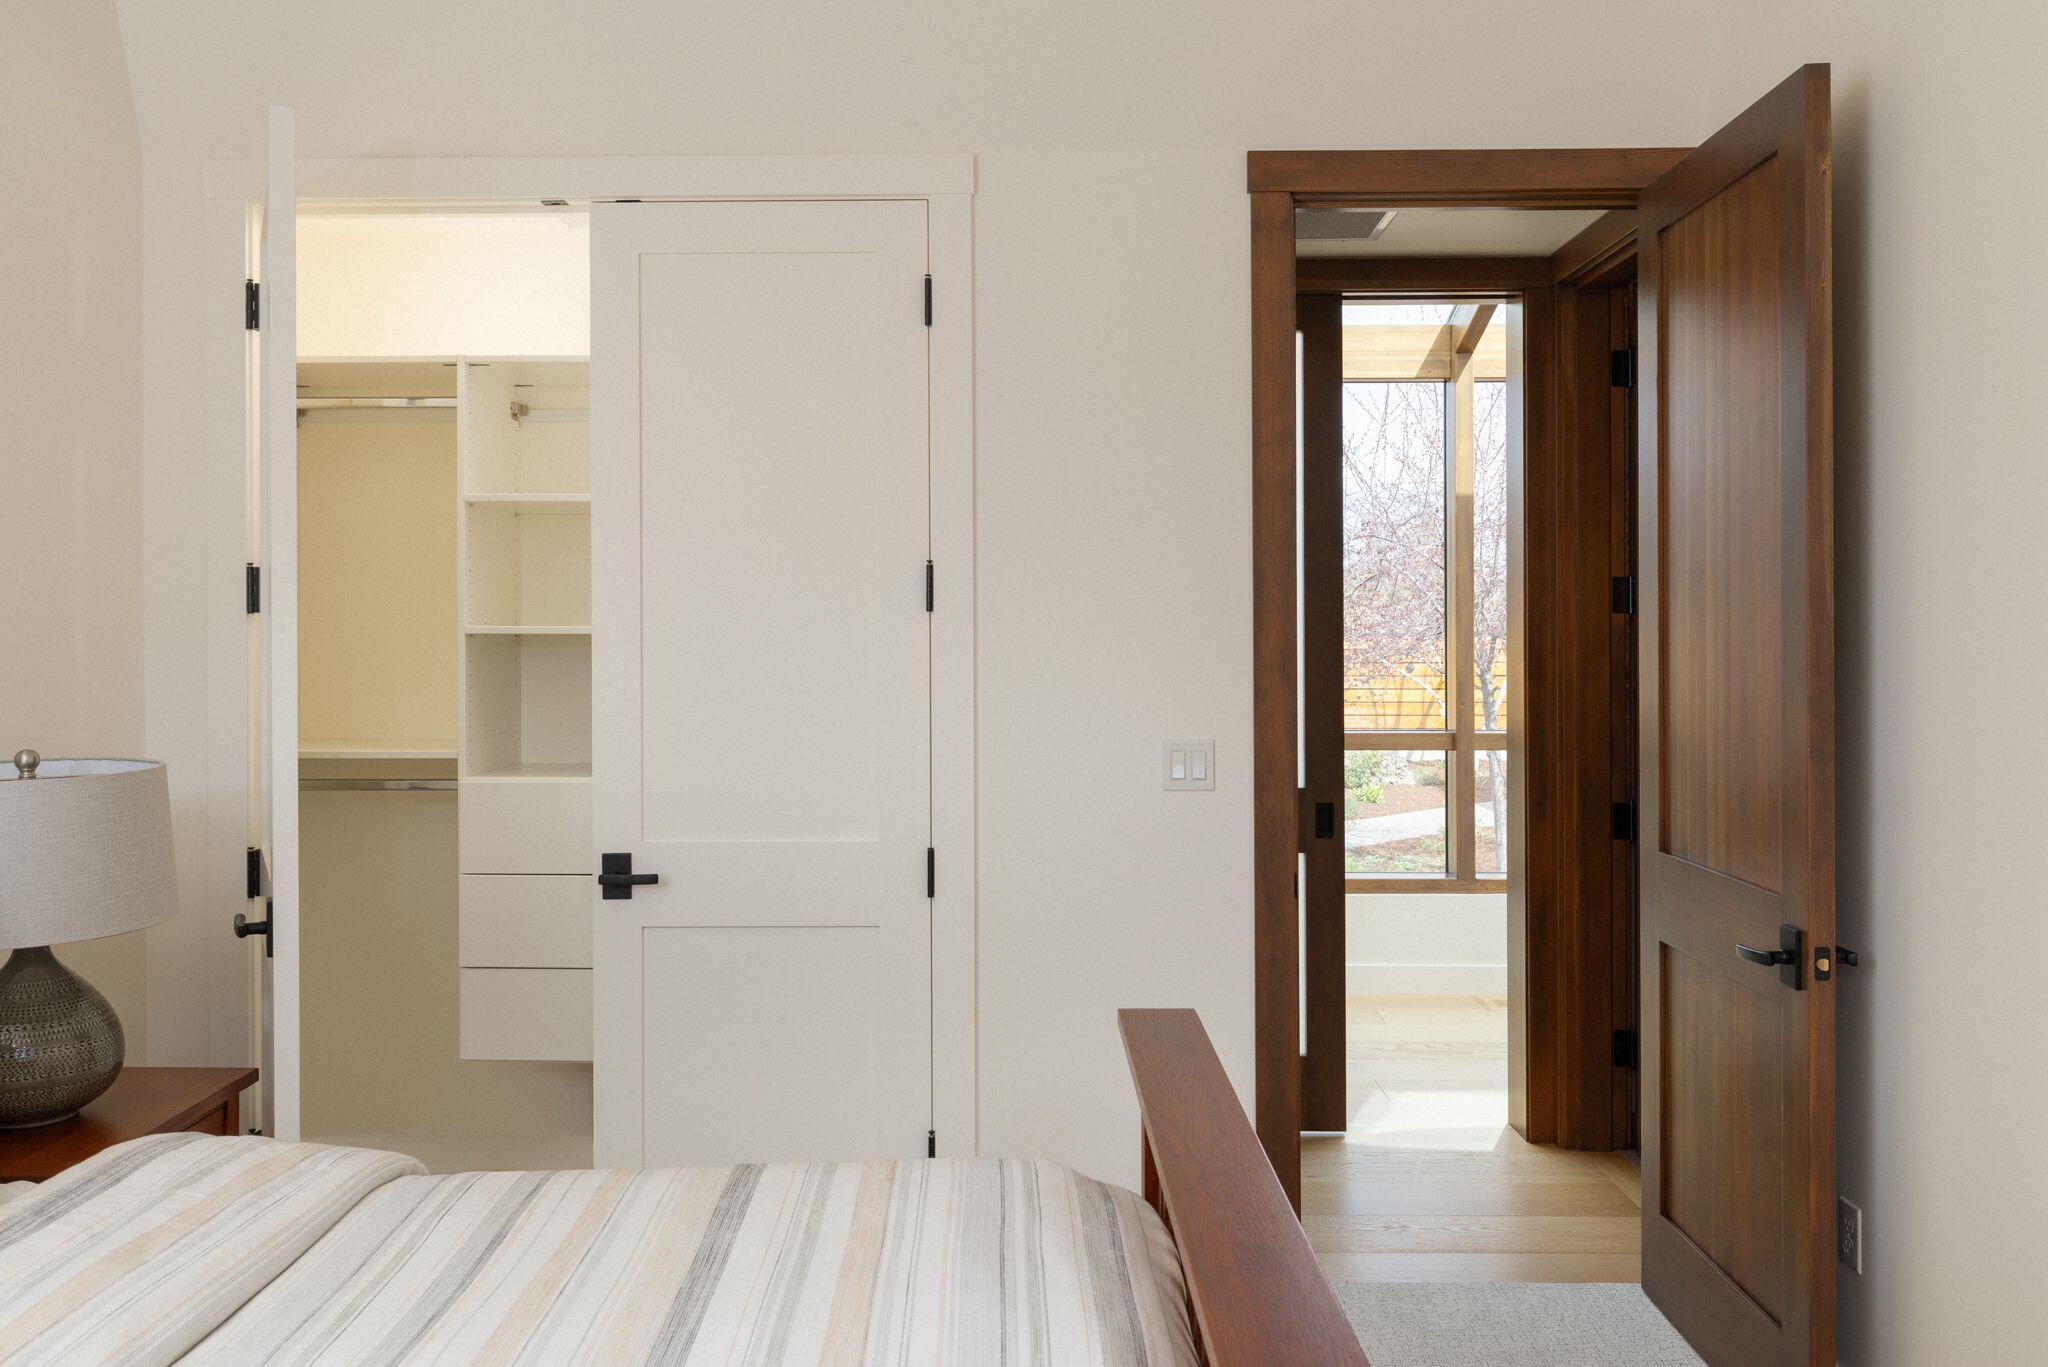
Bedroom with a striped bed, open built-in closet, and dark wood doors.
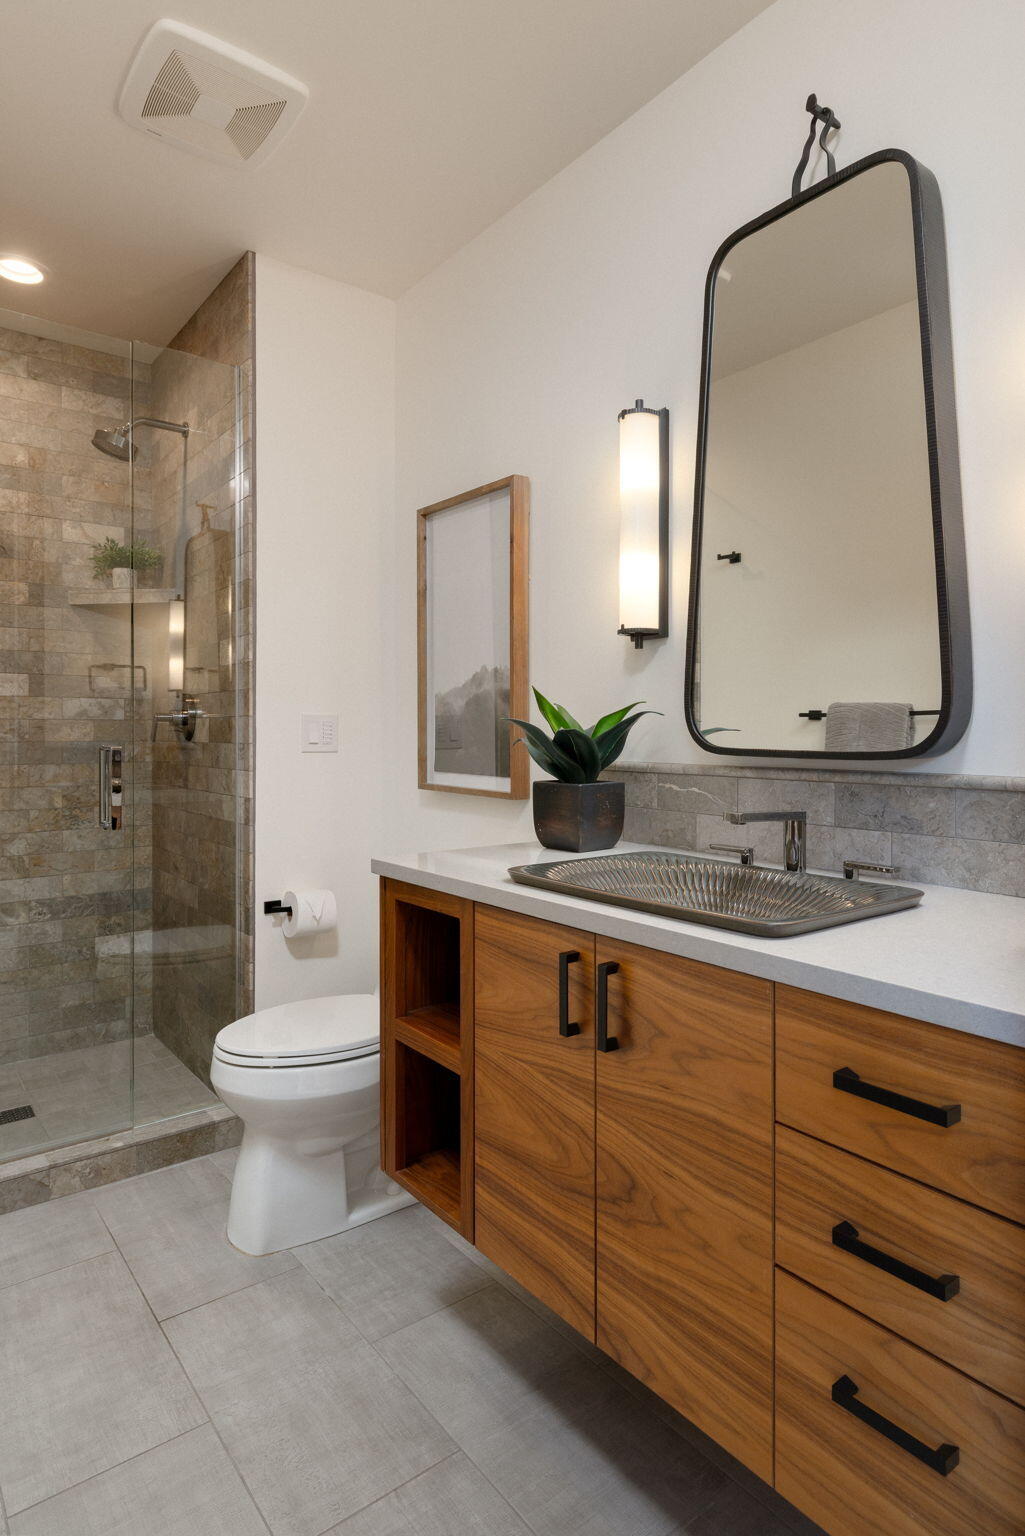
Bathroom with wood vanity, vessel sink, black-framed mirror, and glass-enclosed tiled shower.
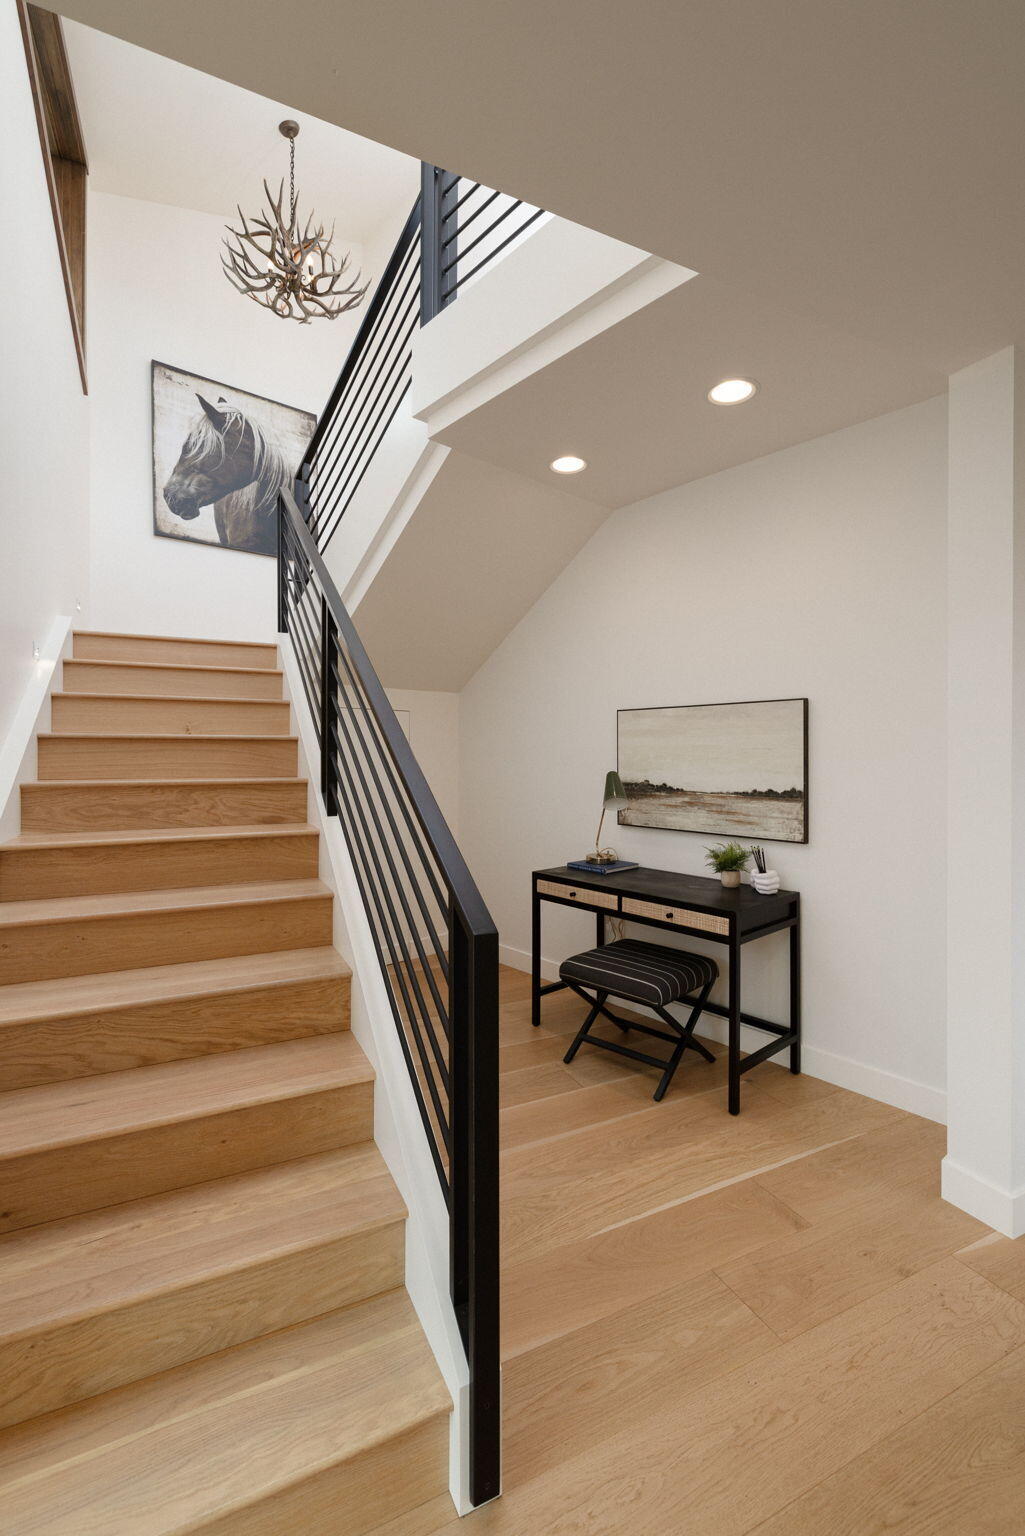
Entryway staircase with light oak treads, black metal railing, and a console table beneath framed art.
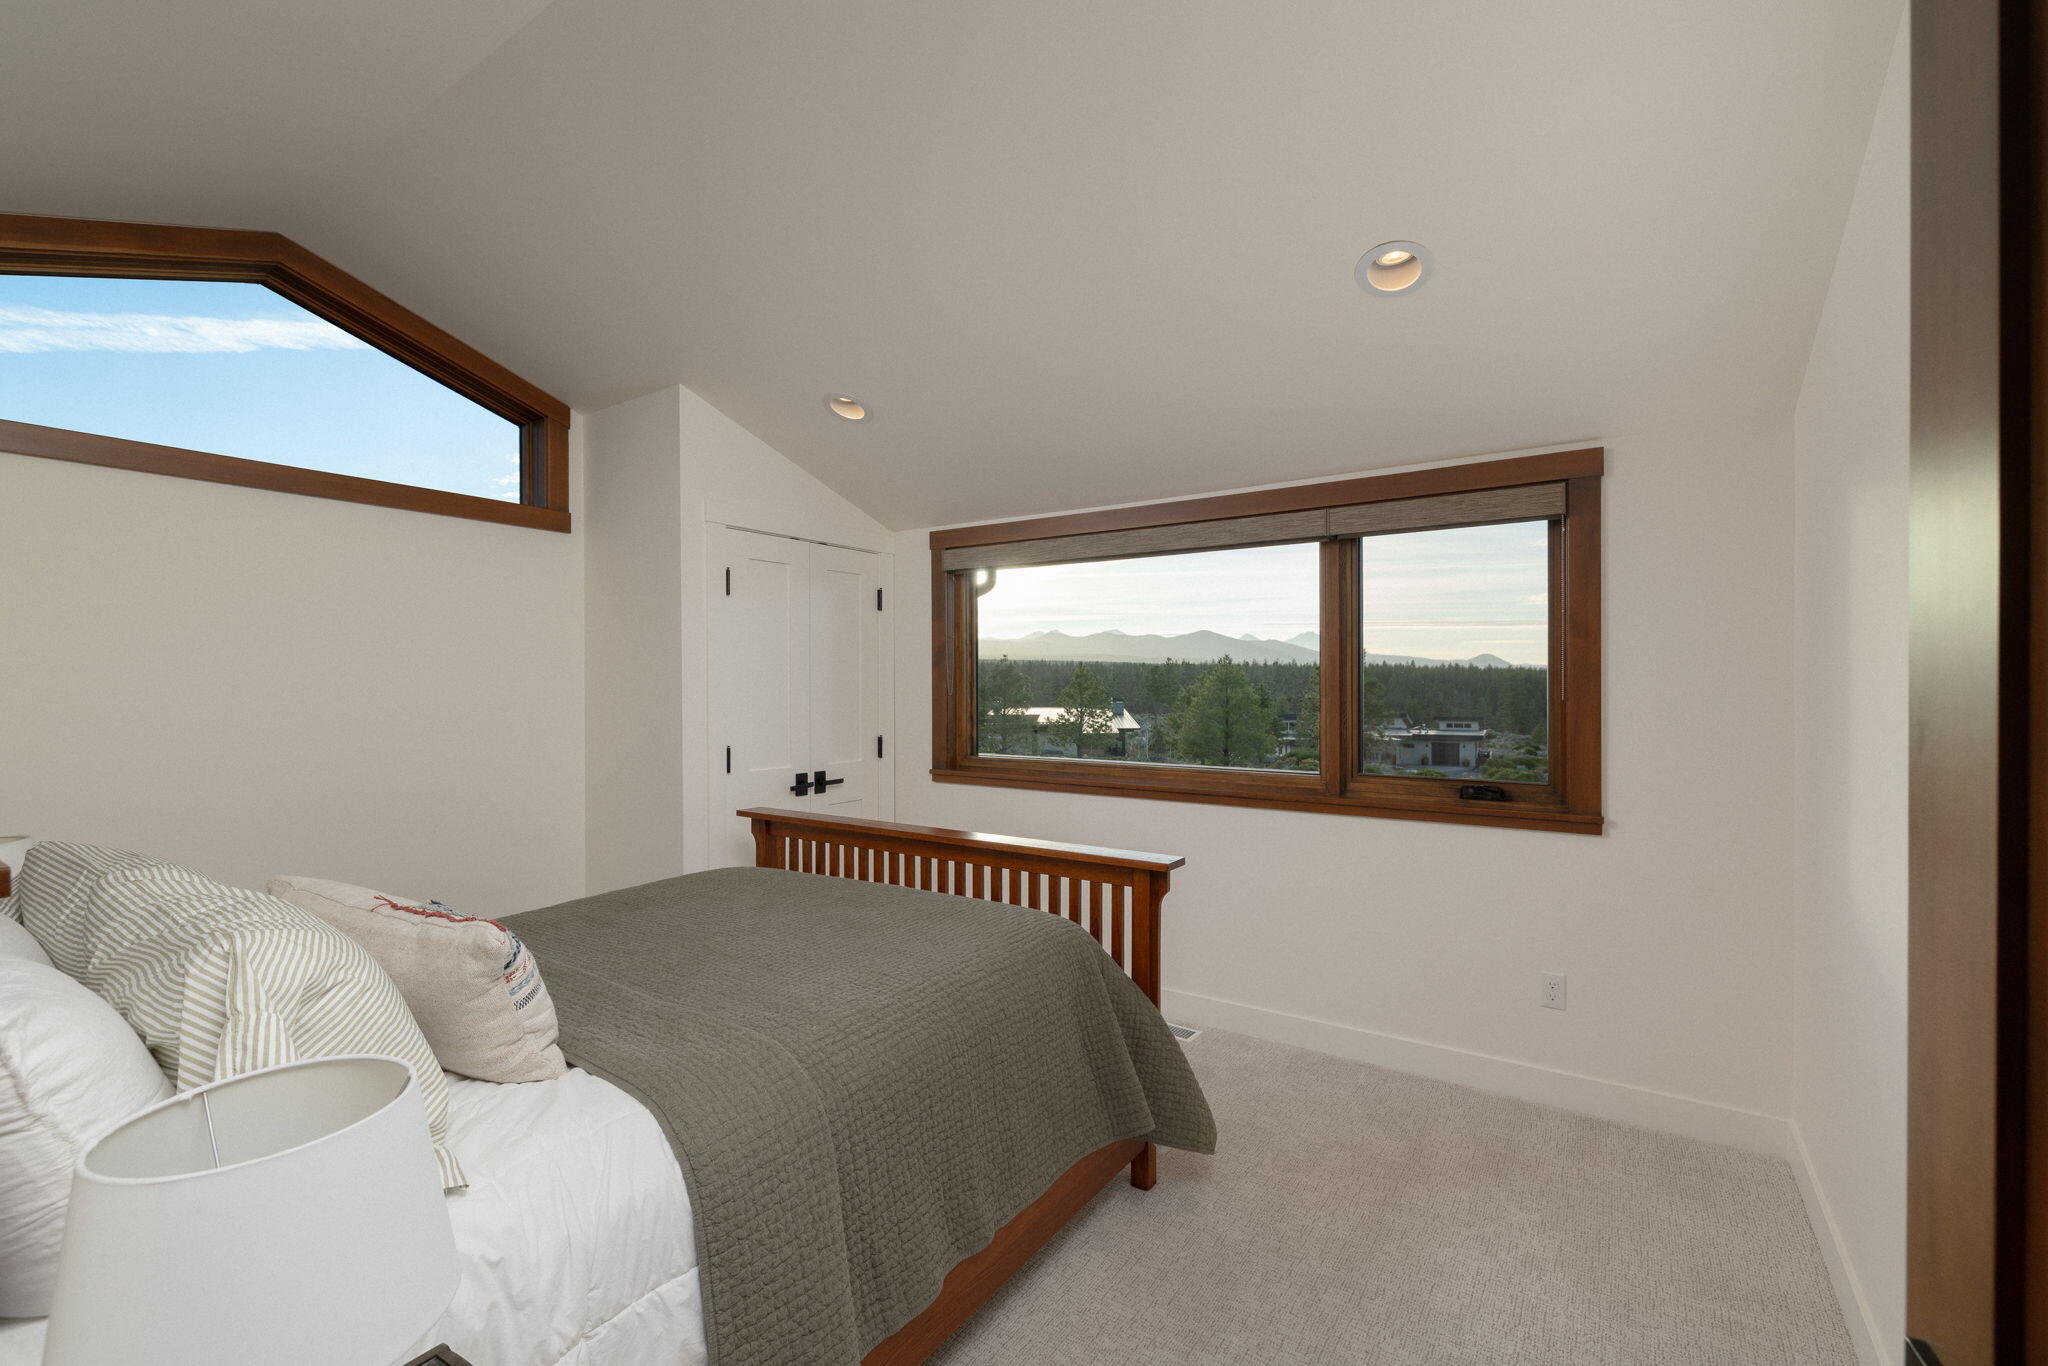
Bedroom with a wood-framed bed and windows overlooking forest and distant mountains.
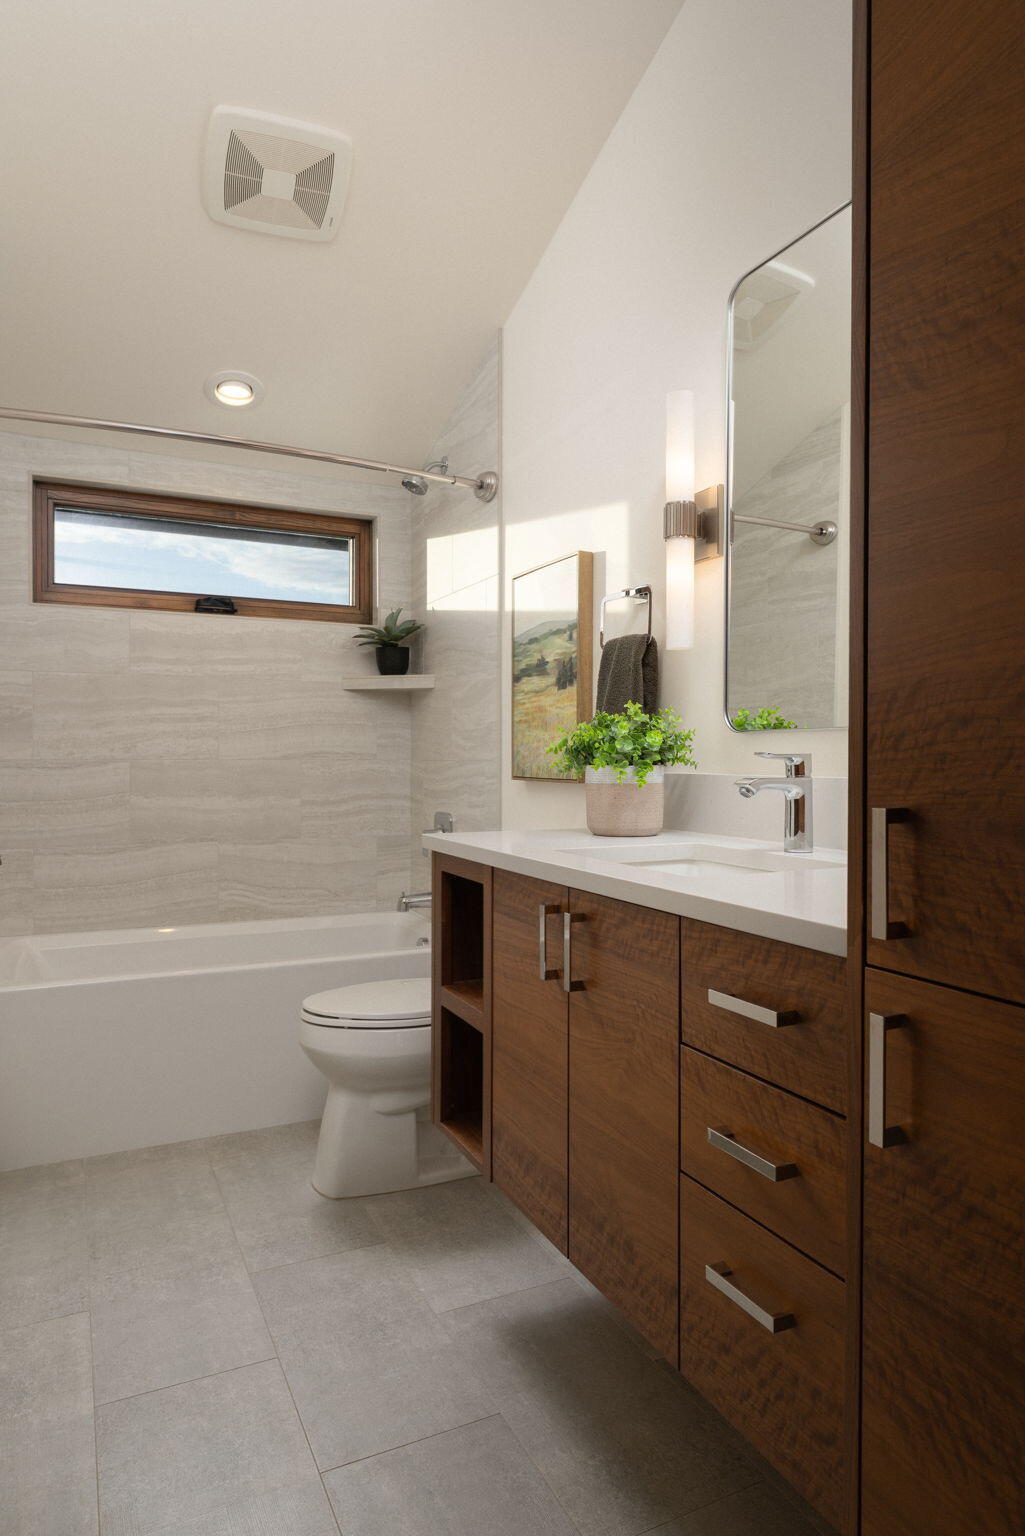
Modern bathroom with a dark wood vanity, white countertop, and tub beneath a narrow window.
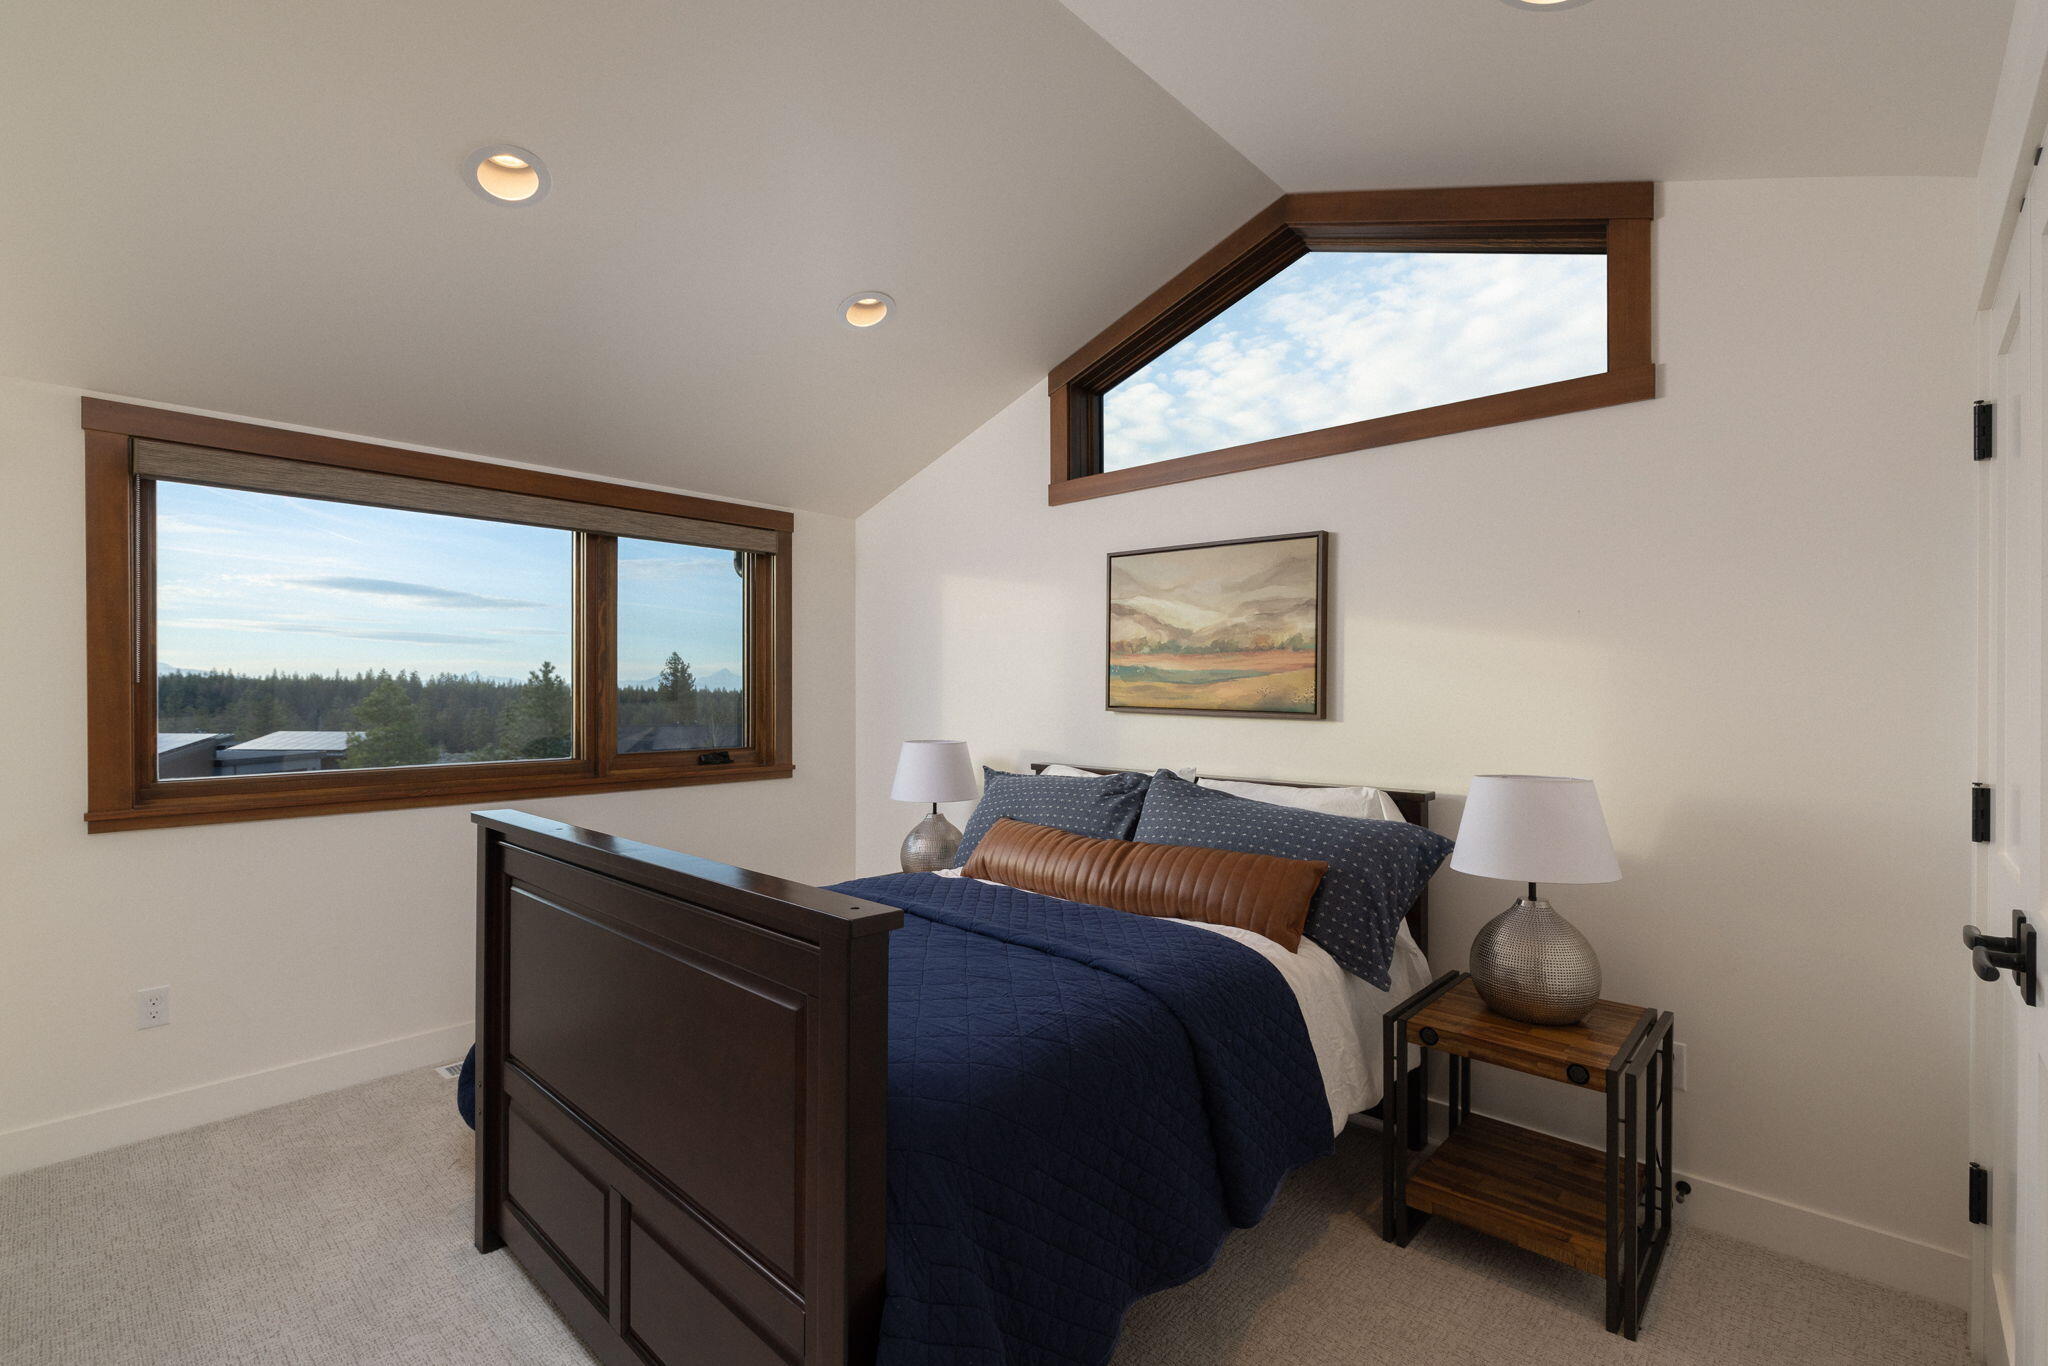
Bedroom with navy bedding and large wood-trimmed windows overlooking trees.
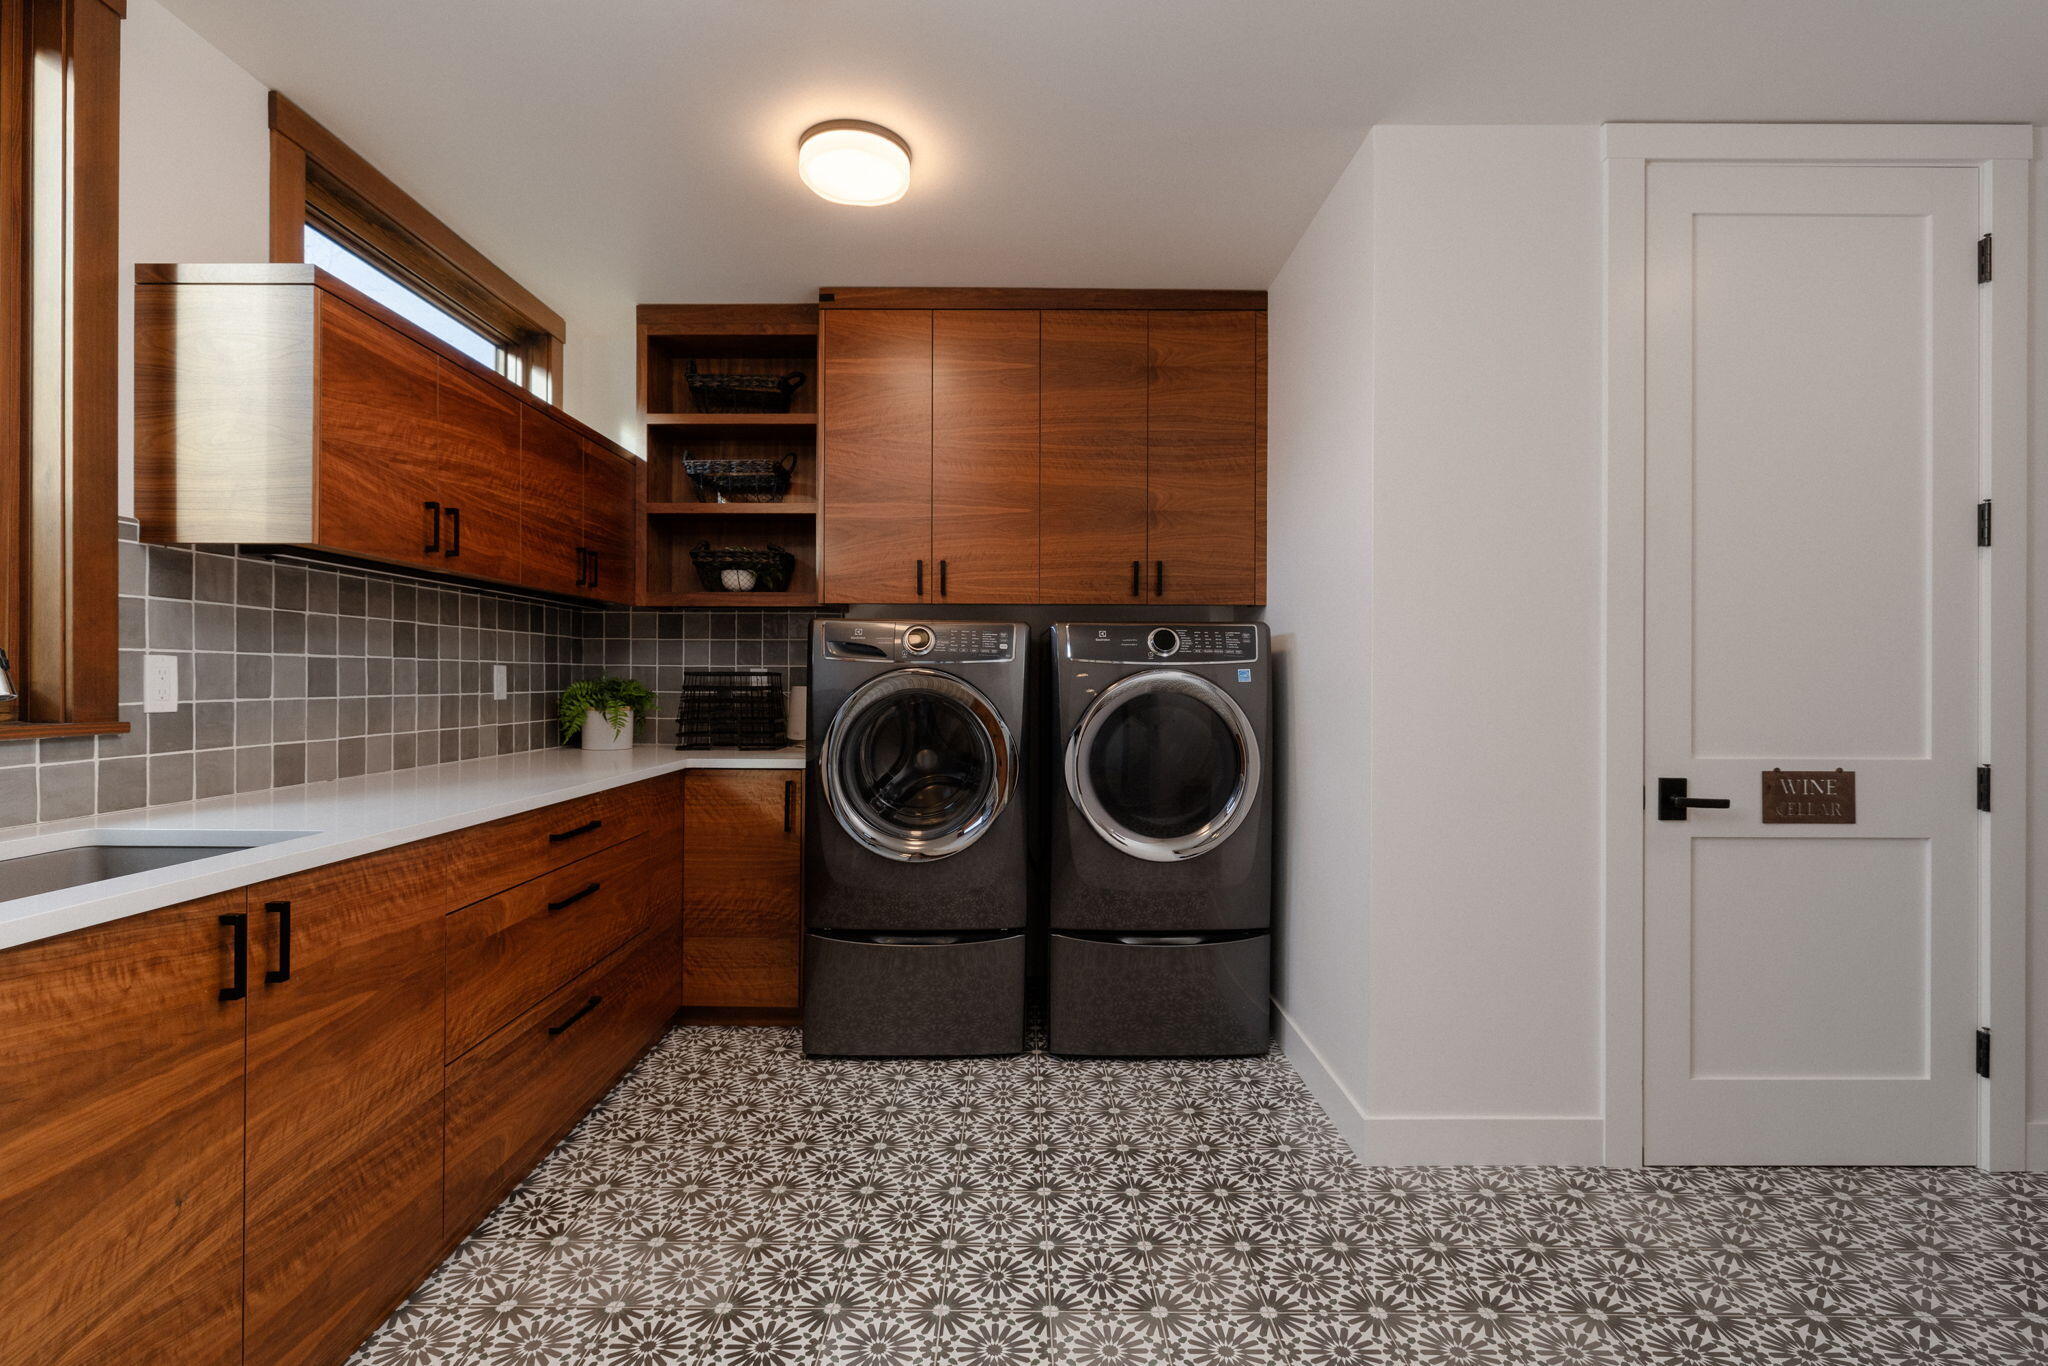
Laundry room with wood cabinetry, front-loading washer and dryer, patterned floor, and a wine cellar door.
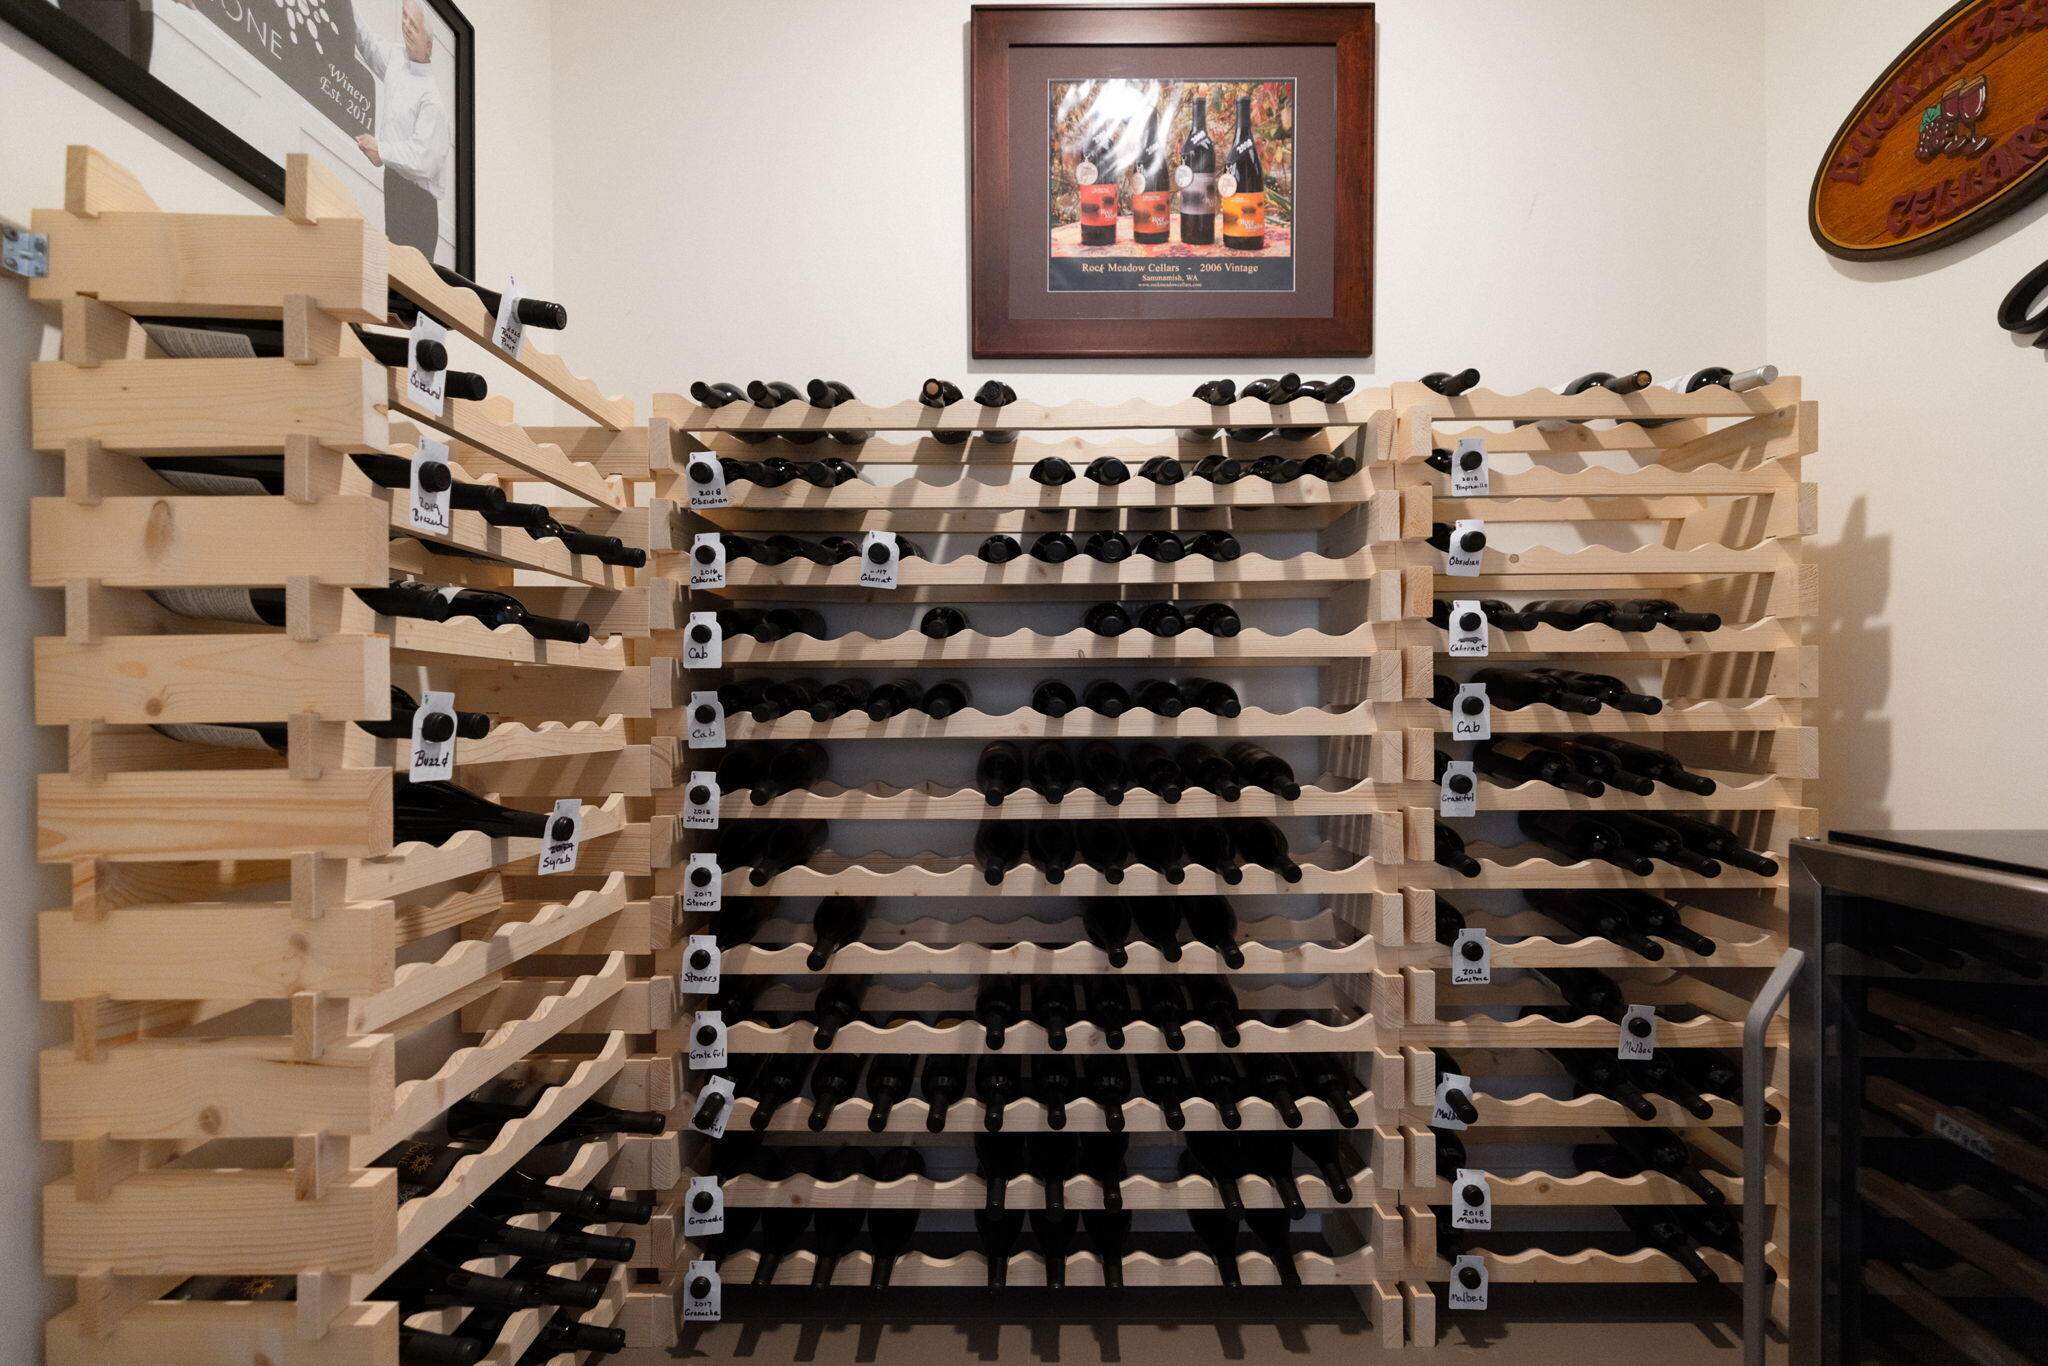
Wine cellar with extensive wooden bottle racks and framed wine artwork.
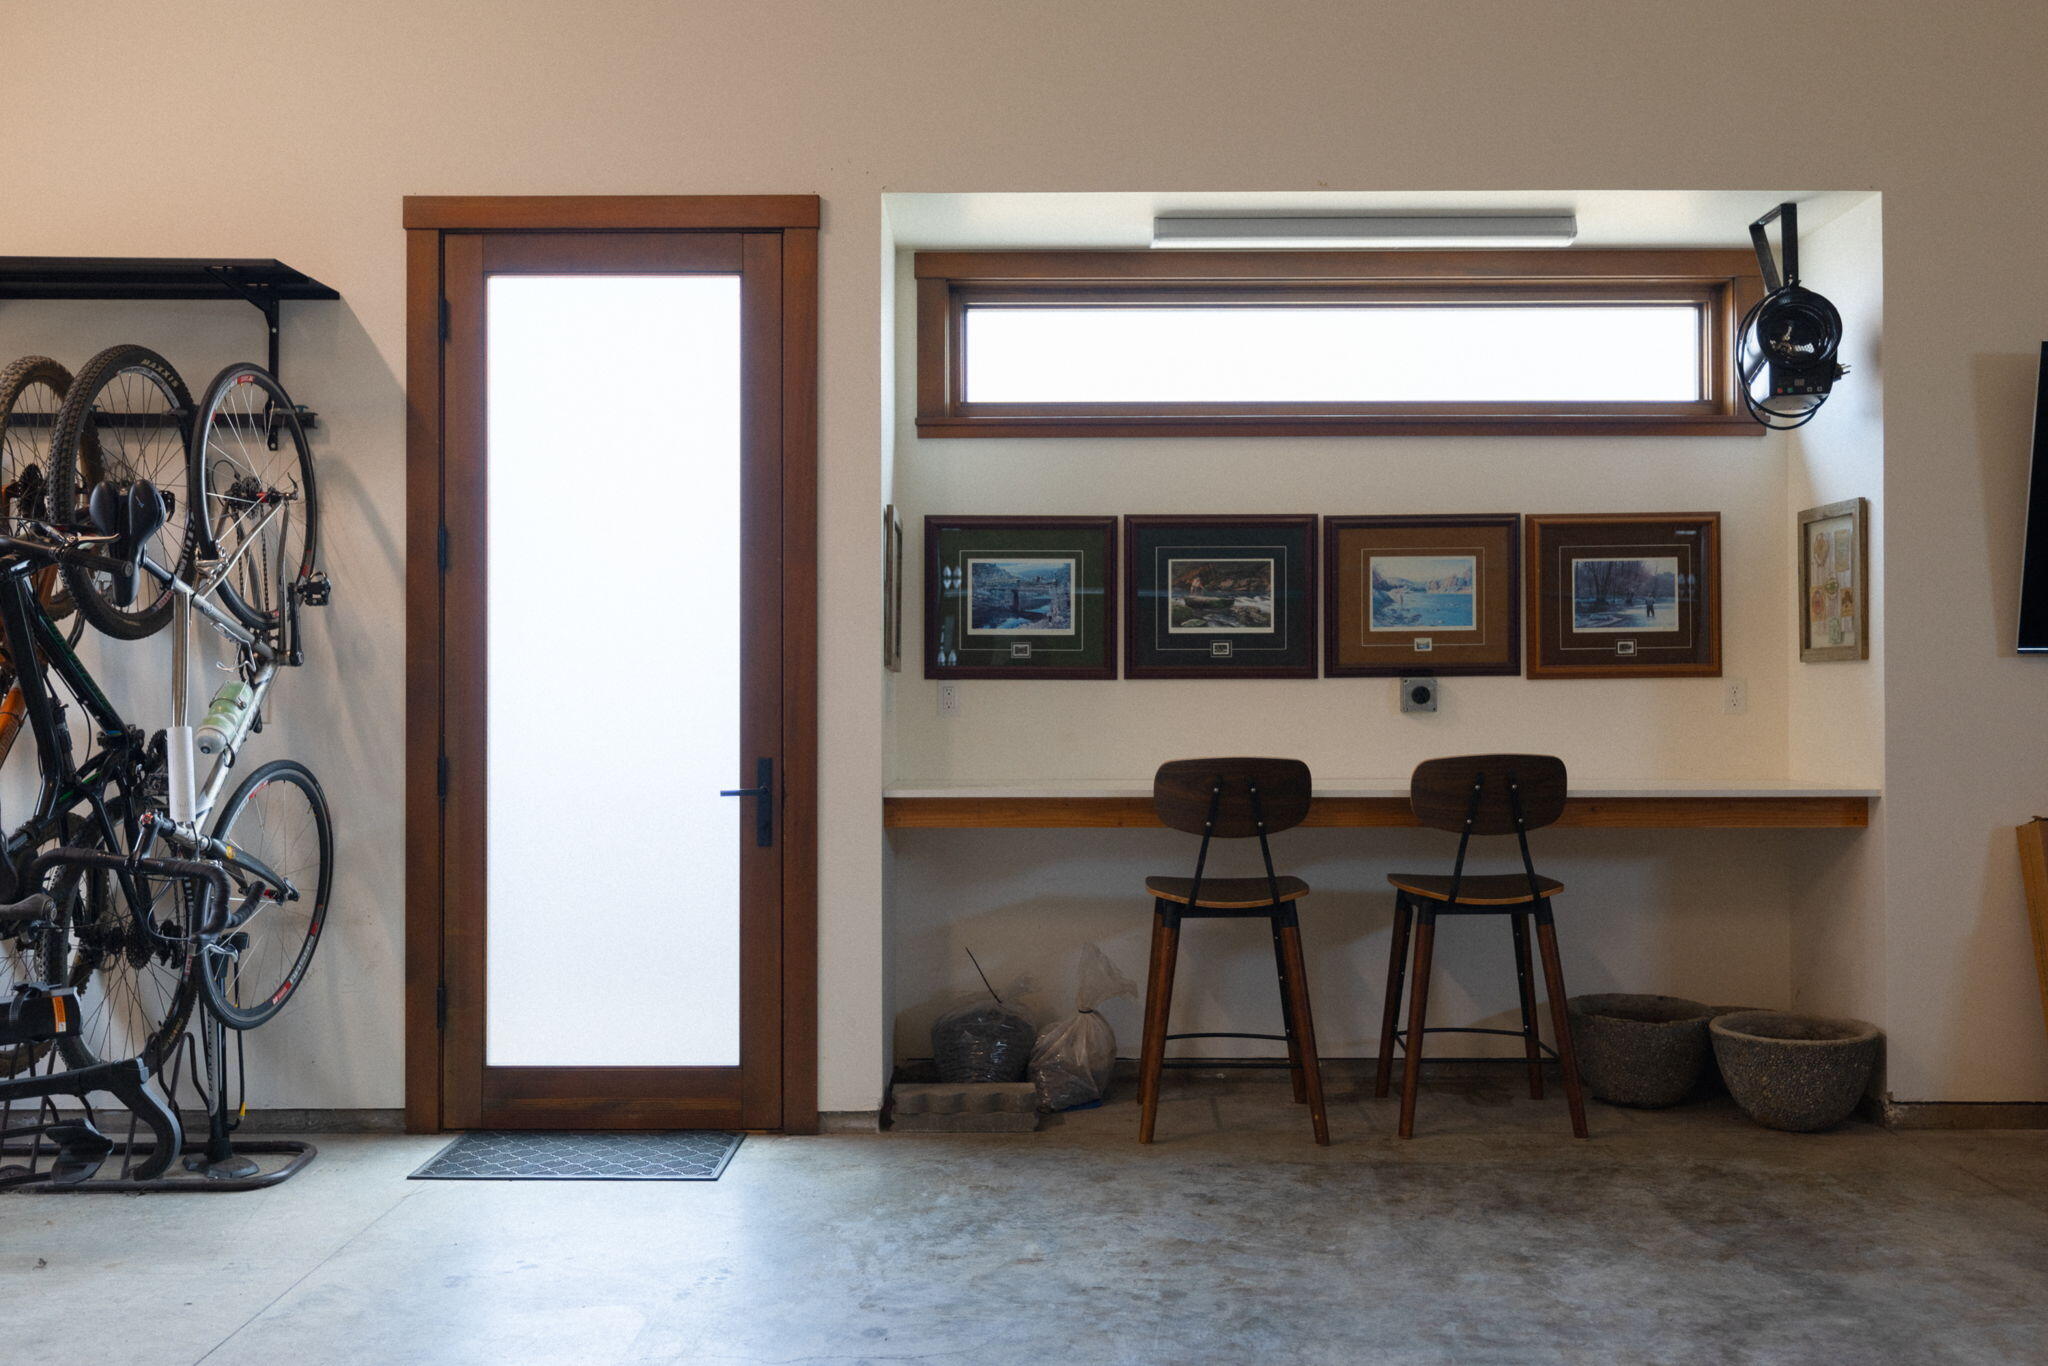
Garage with wall-mounted bicycles and a counter with two stools
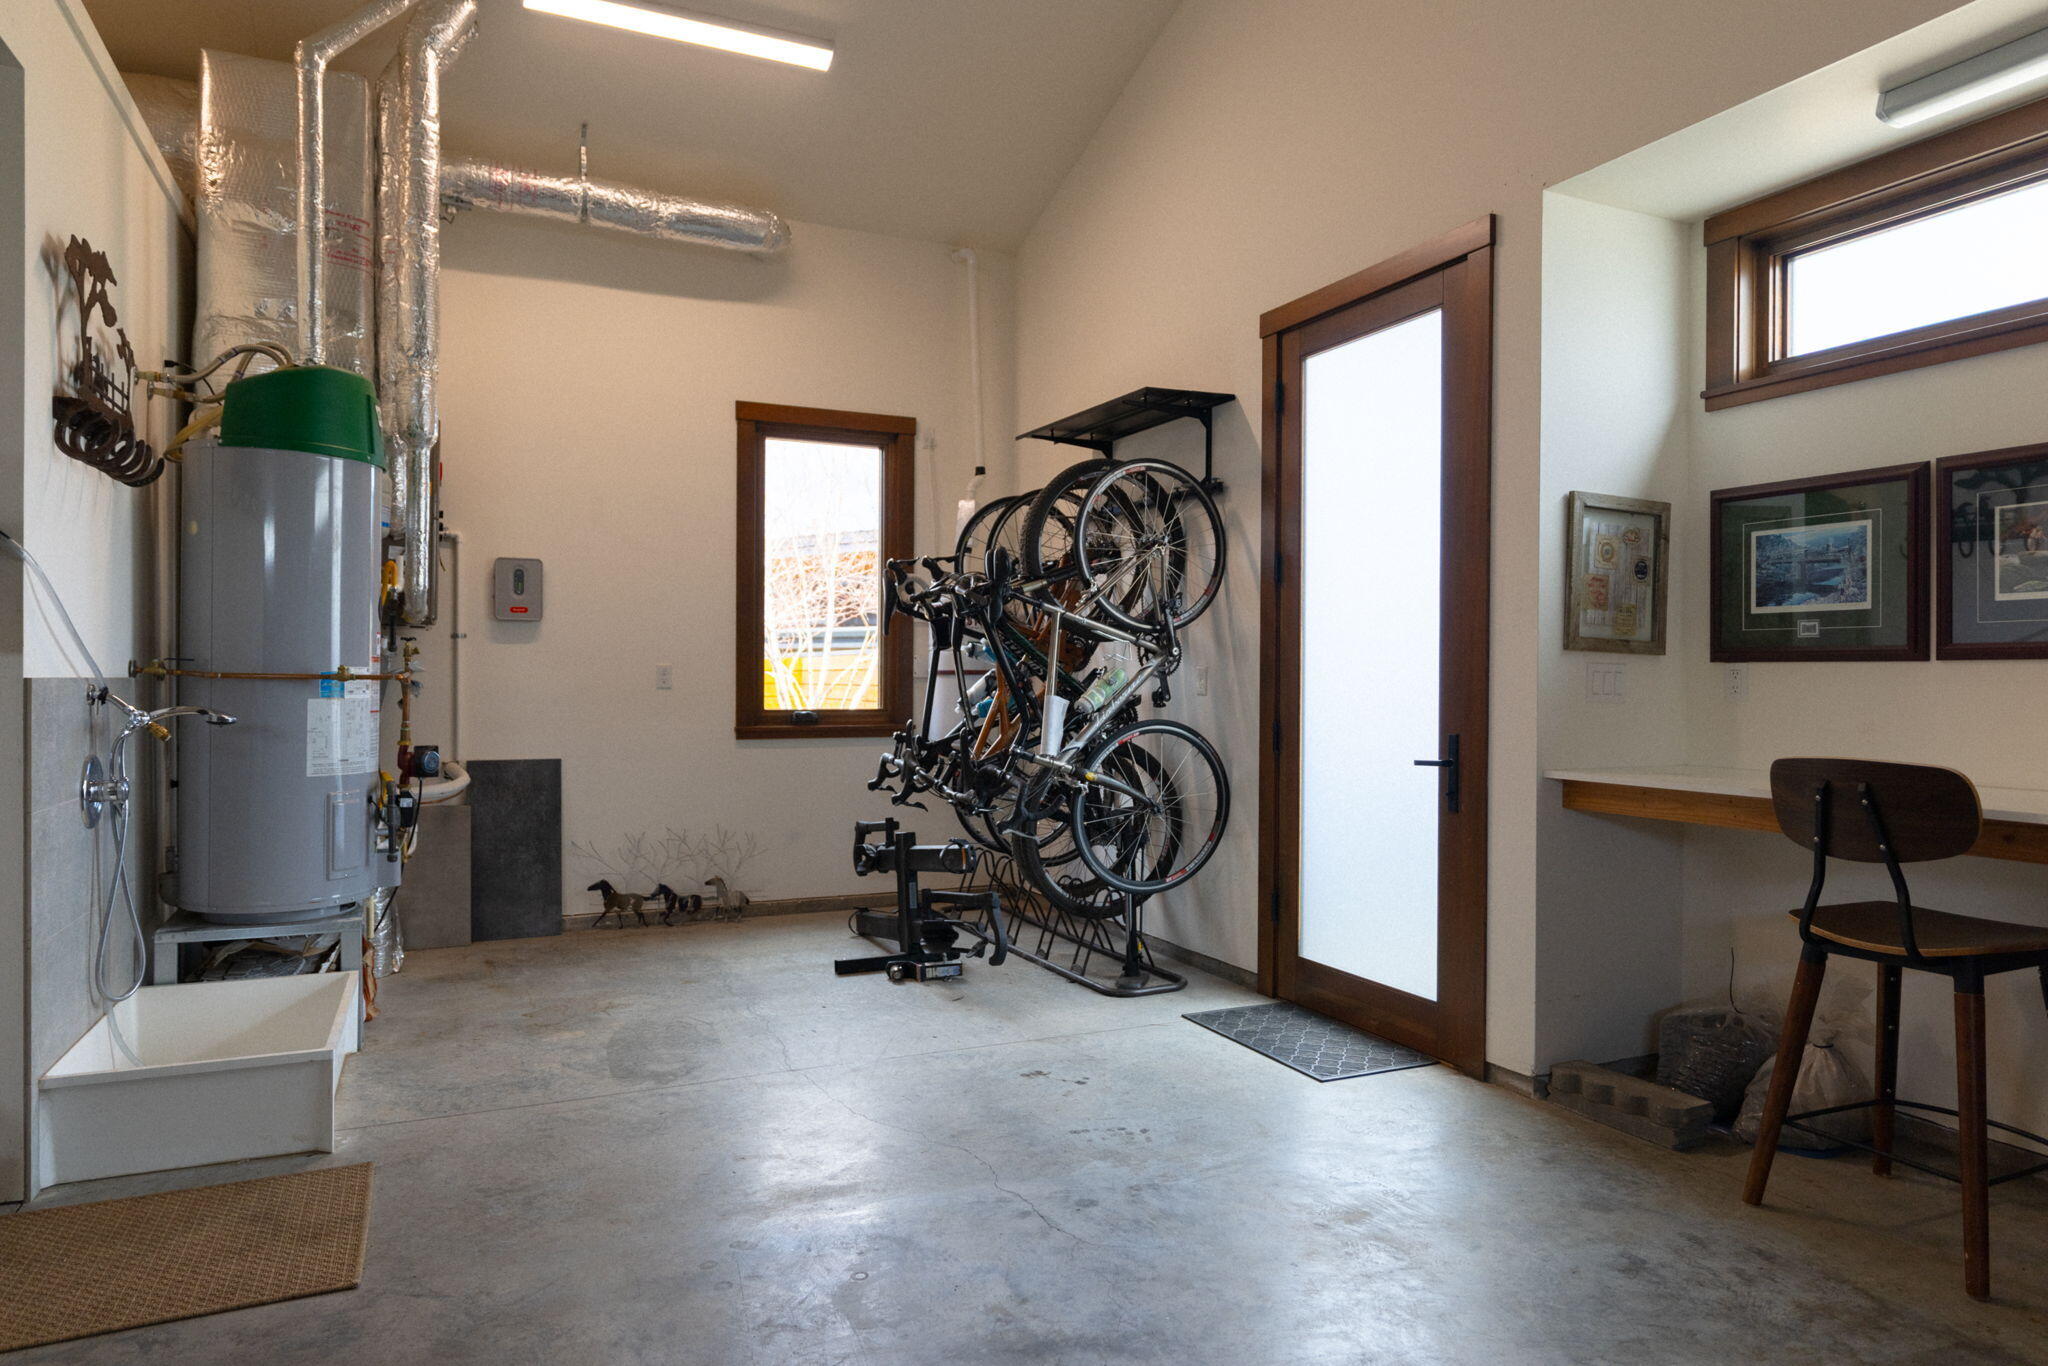
Garage with wall-mounted bicycles, exposed ductwork, and a built-in desk.
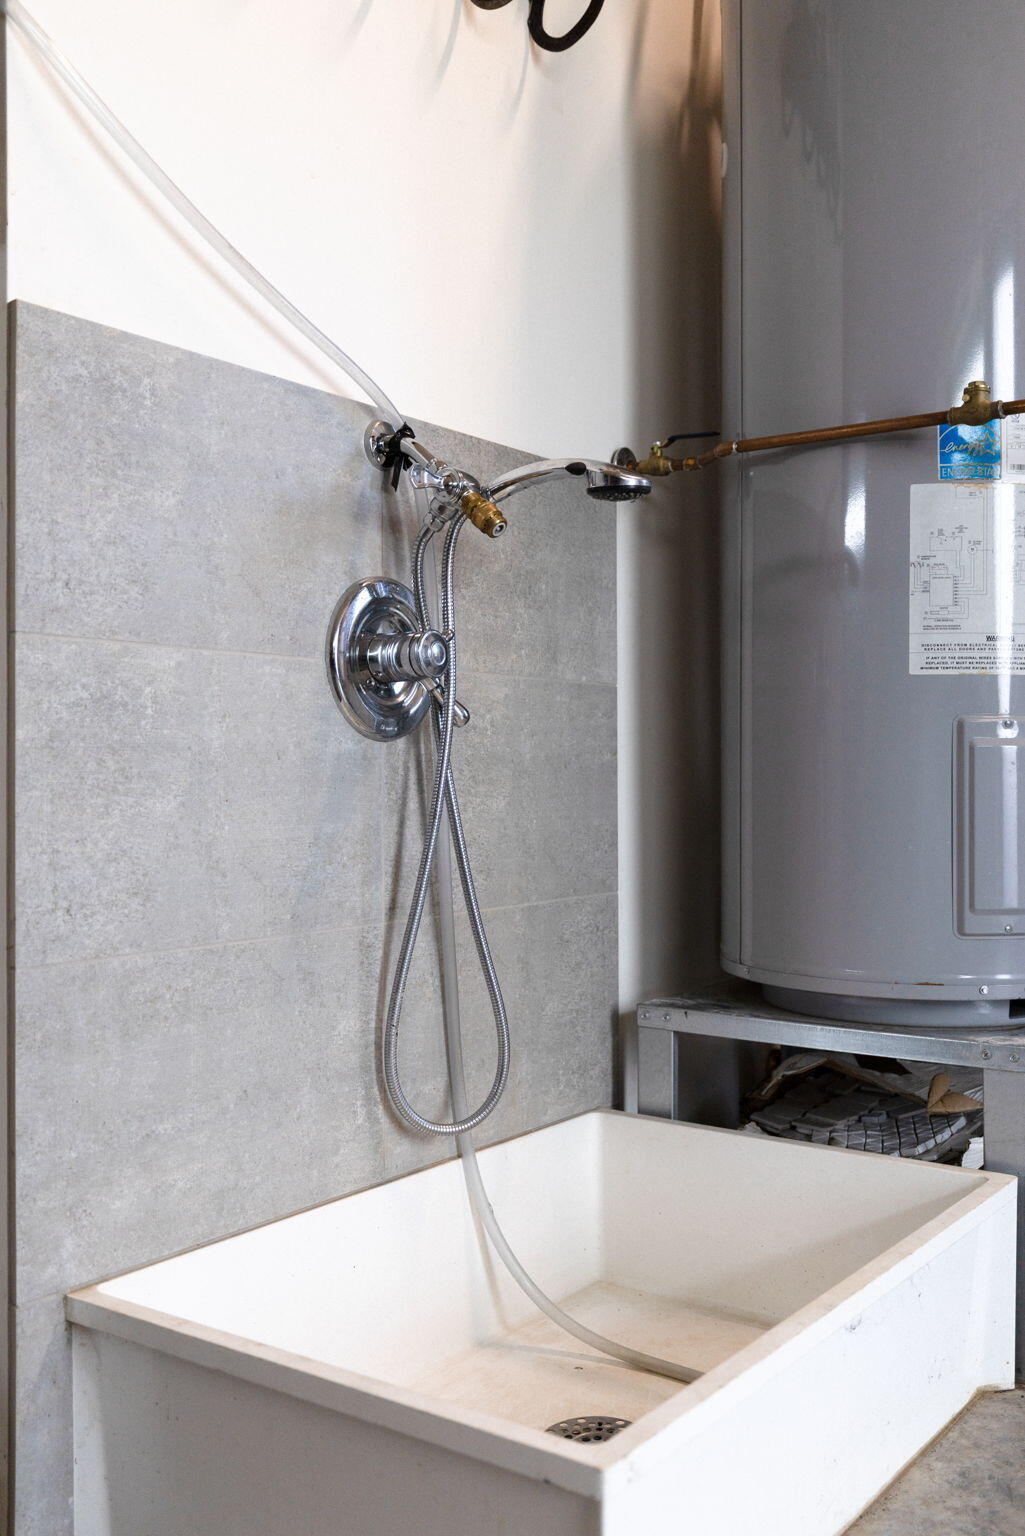
Deep white utility tub with handheld shower fixture beside a large water heater.
Aerial view of a modern home with metal roofs, a landscaped courtyard, and a patio fire pit.
Modern two-story home with dark metal roofs, large windows, and a patio fire feature.
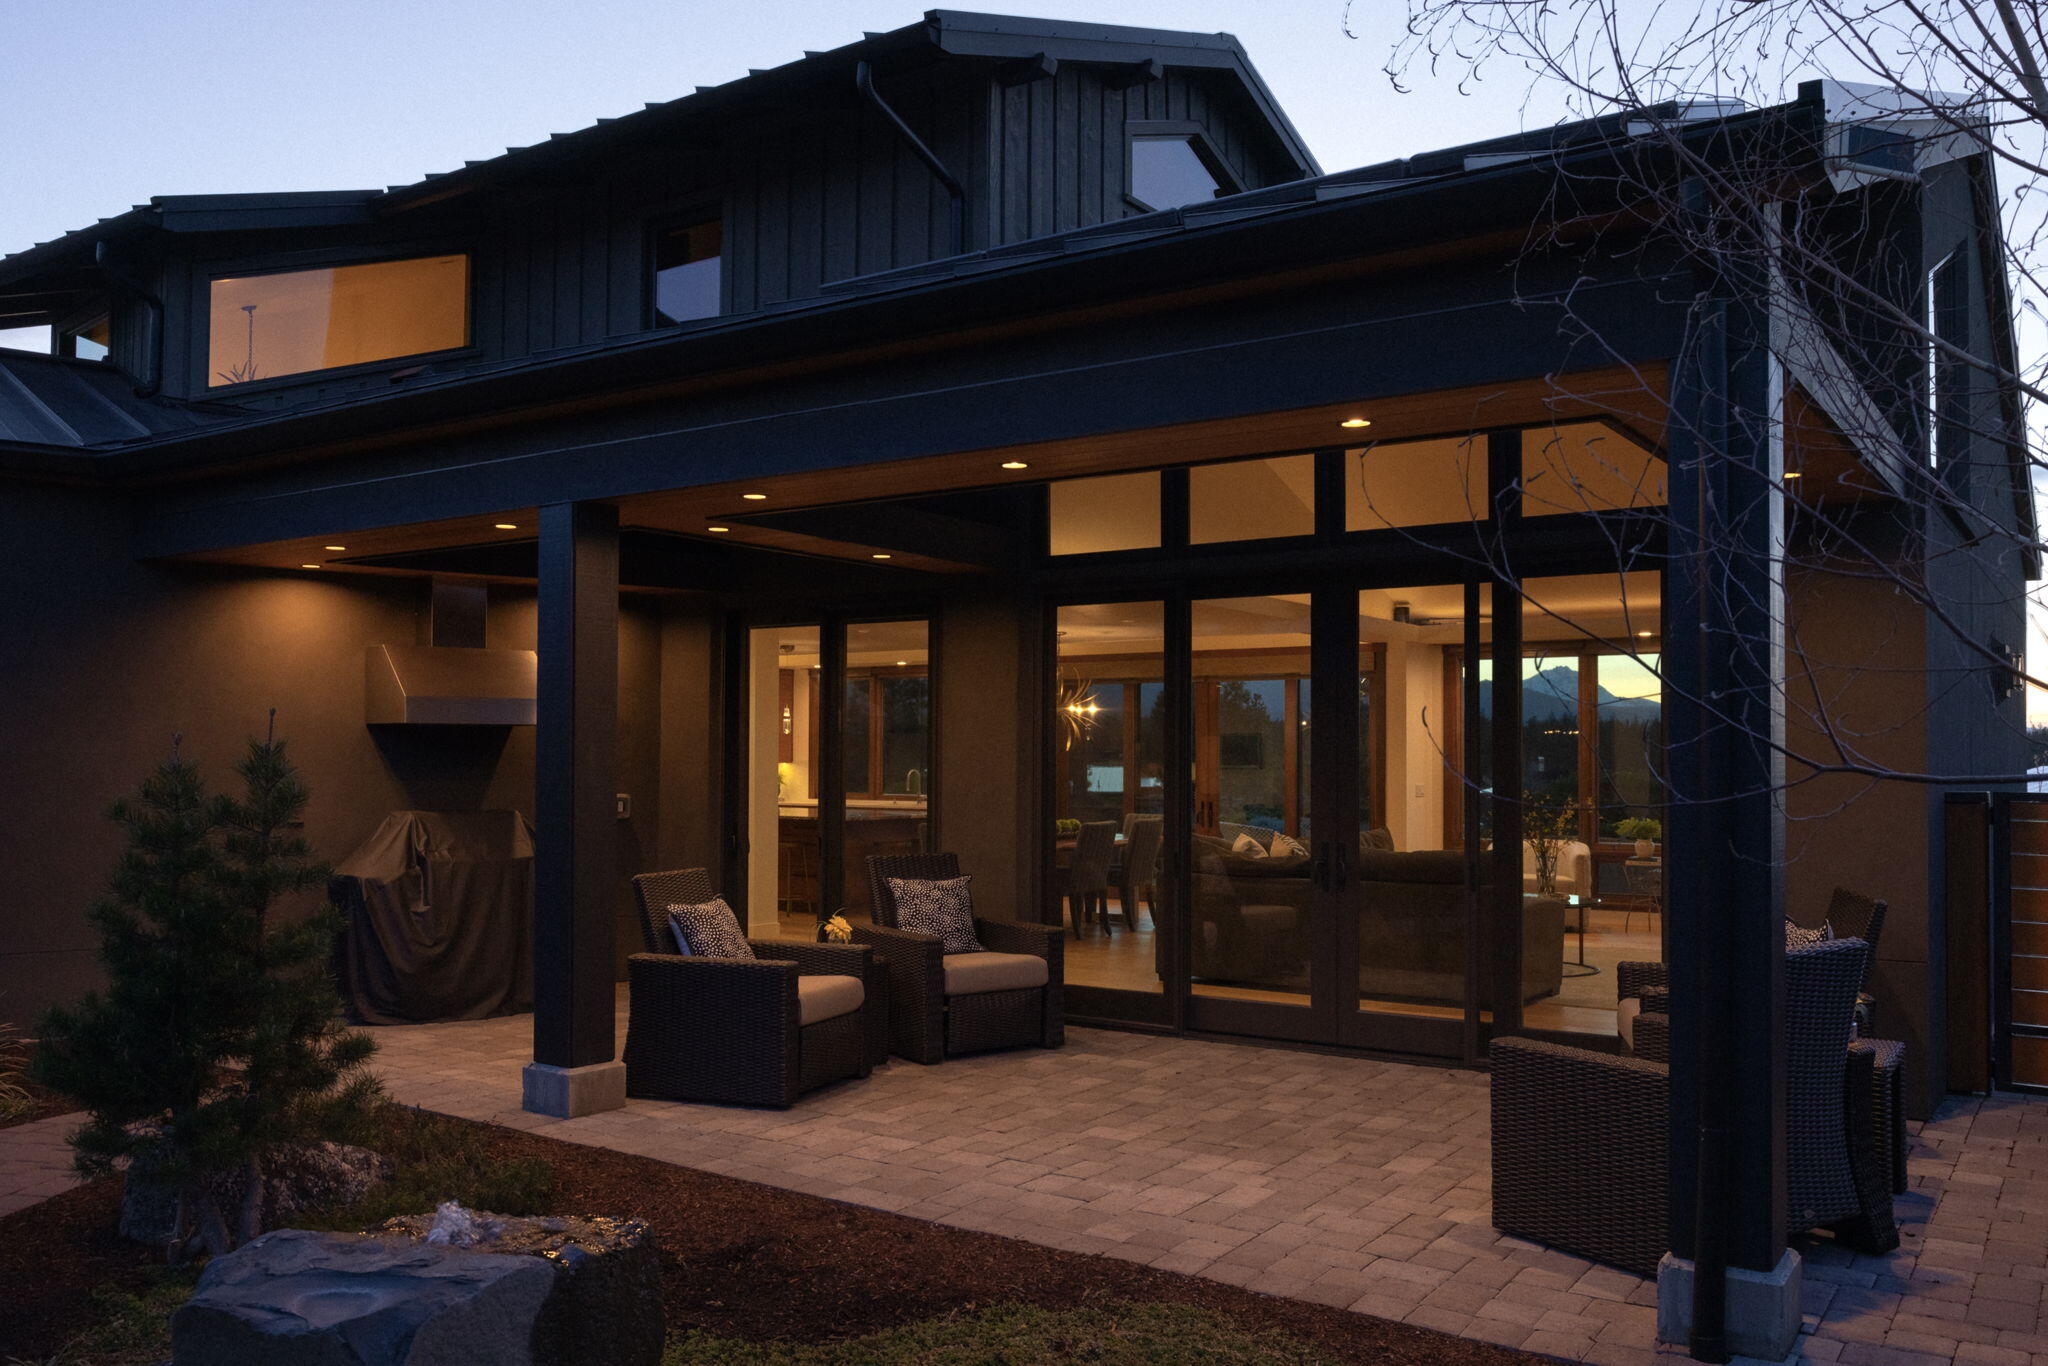
Modern home at dusk with a covered patio, wicker seating, and large glass doors.
Modern home with a covered, warmly lit patio, glass doors, and a curved paver walkway.
Open-plan kitchen and living room with mountain views through large windows at dusk.
Open-plan living room and kitchen with expansive windows overlooking mountain peaks at dusk.
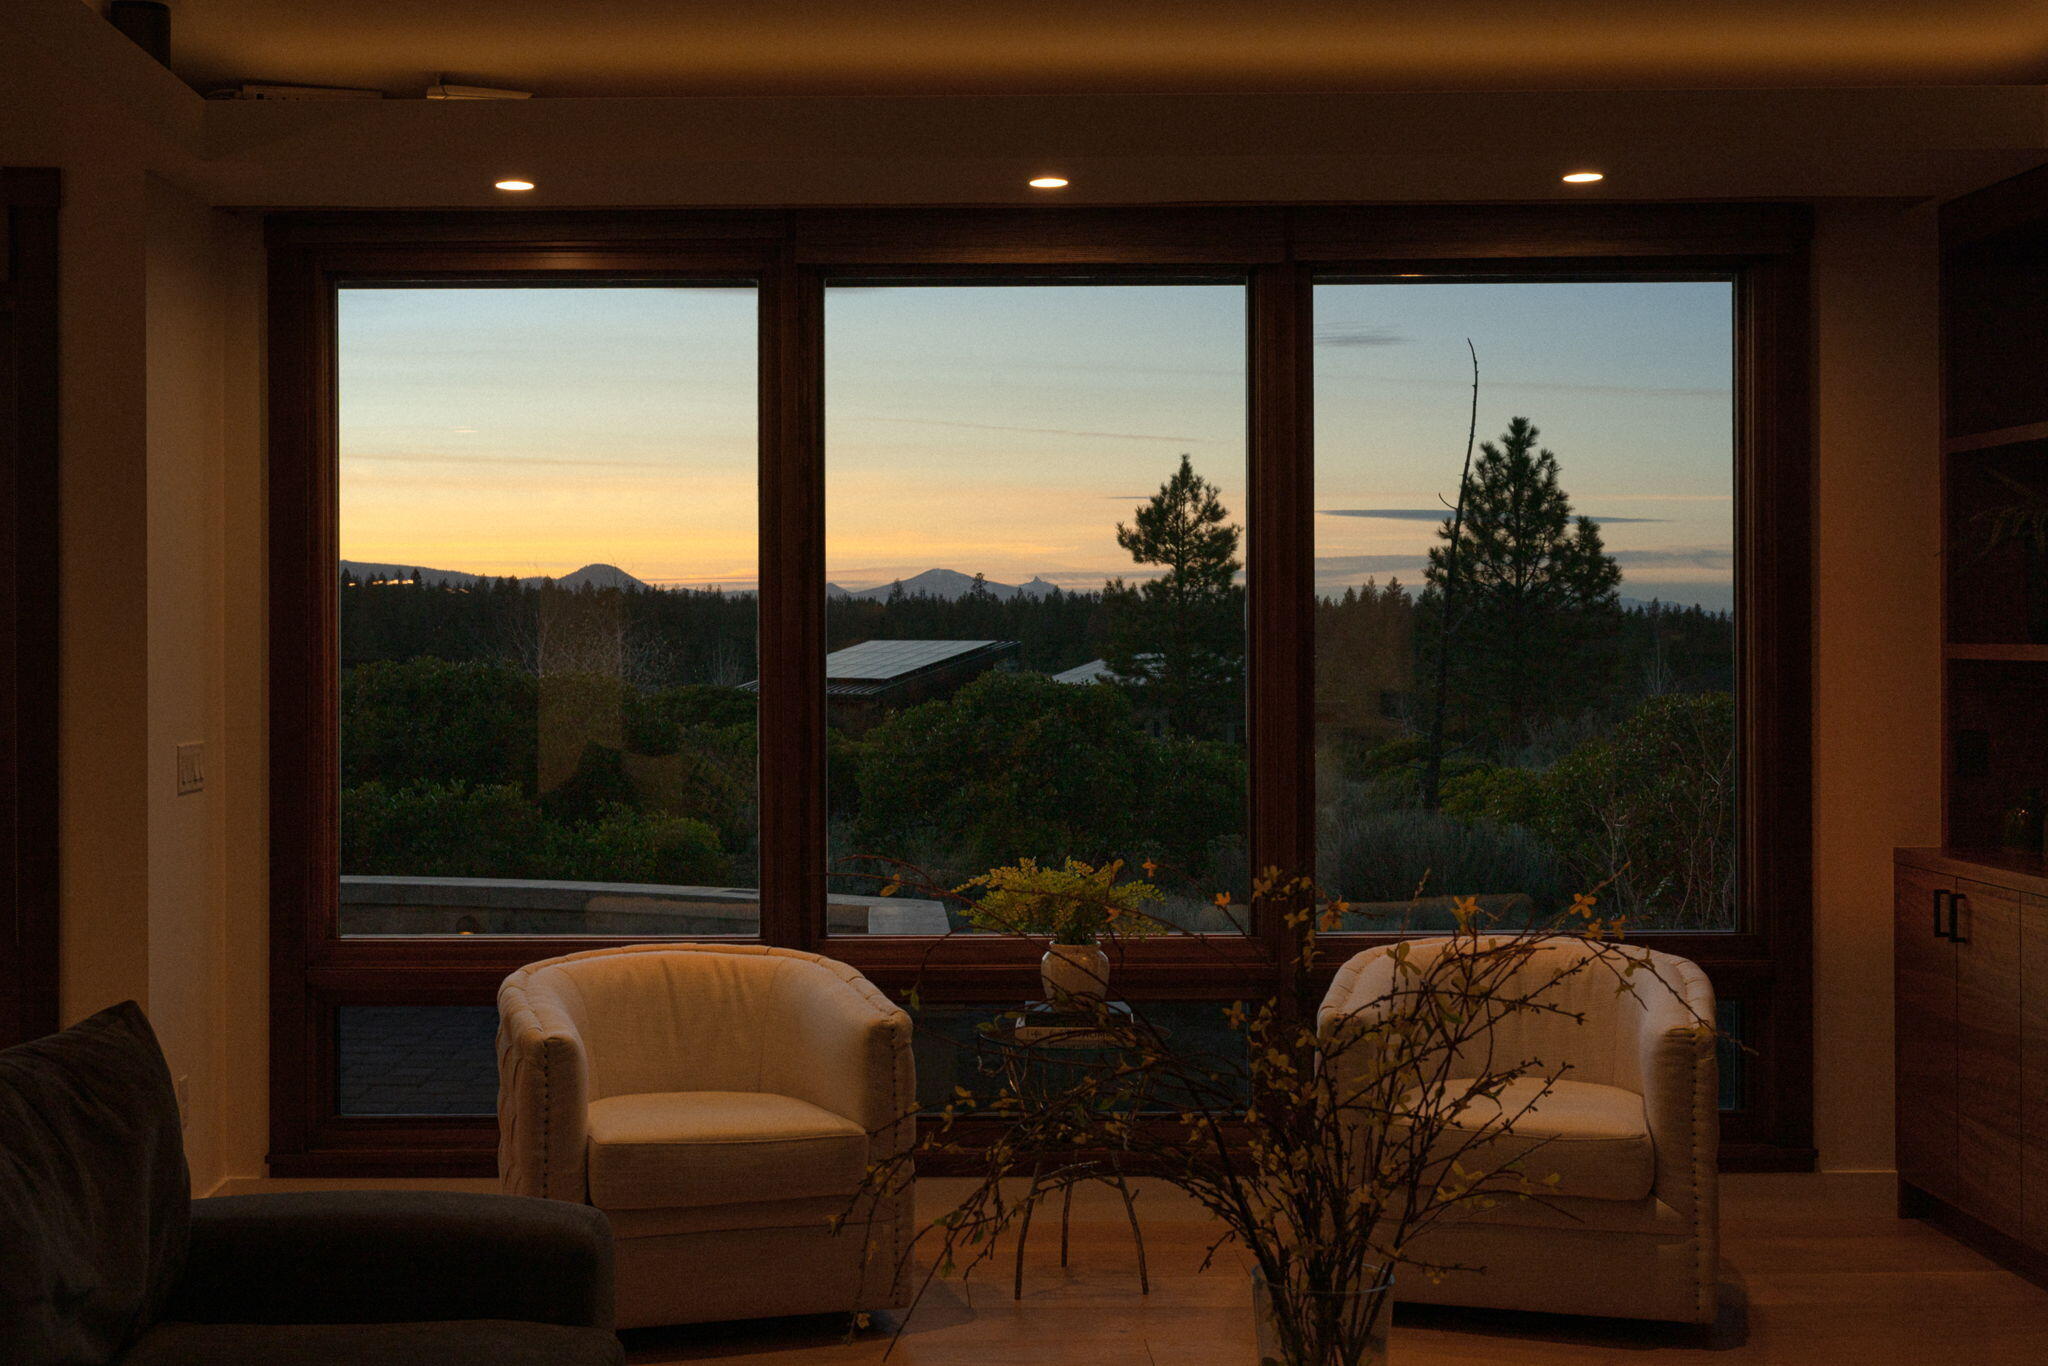
Living room with cream armchairs facing windows overlooking pine forest and distant mountains at sunset.
Patio with a circular fire pit and mountain views at sunset.
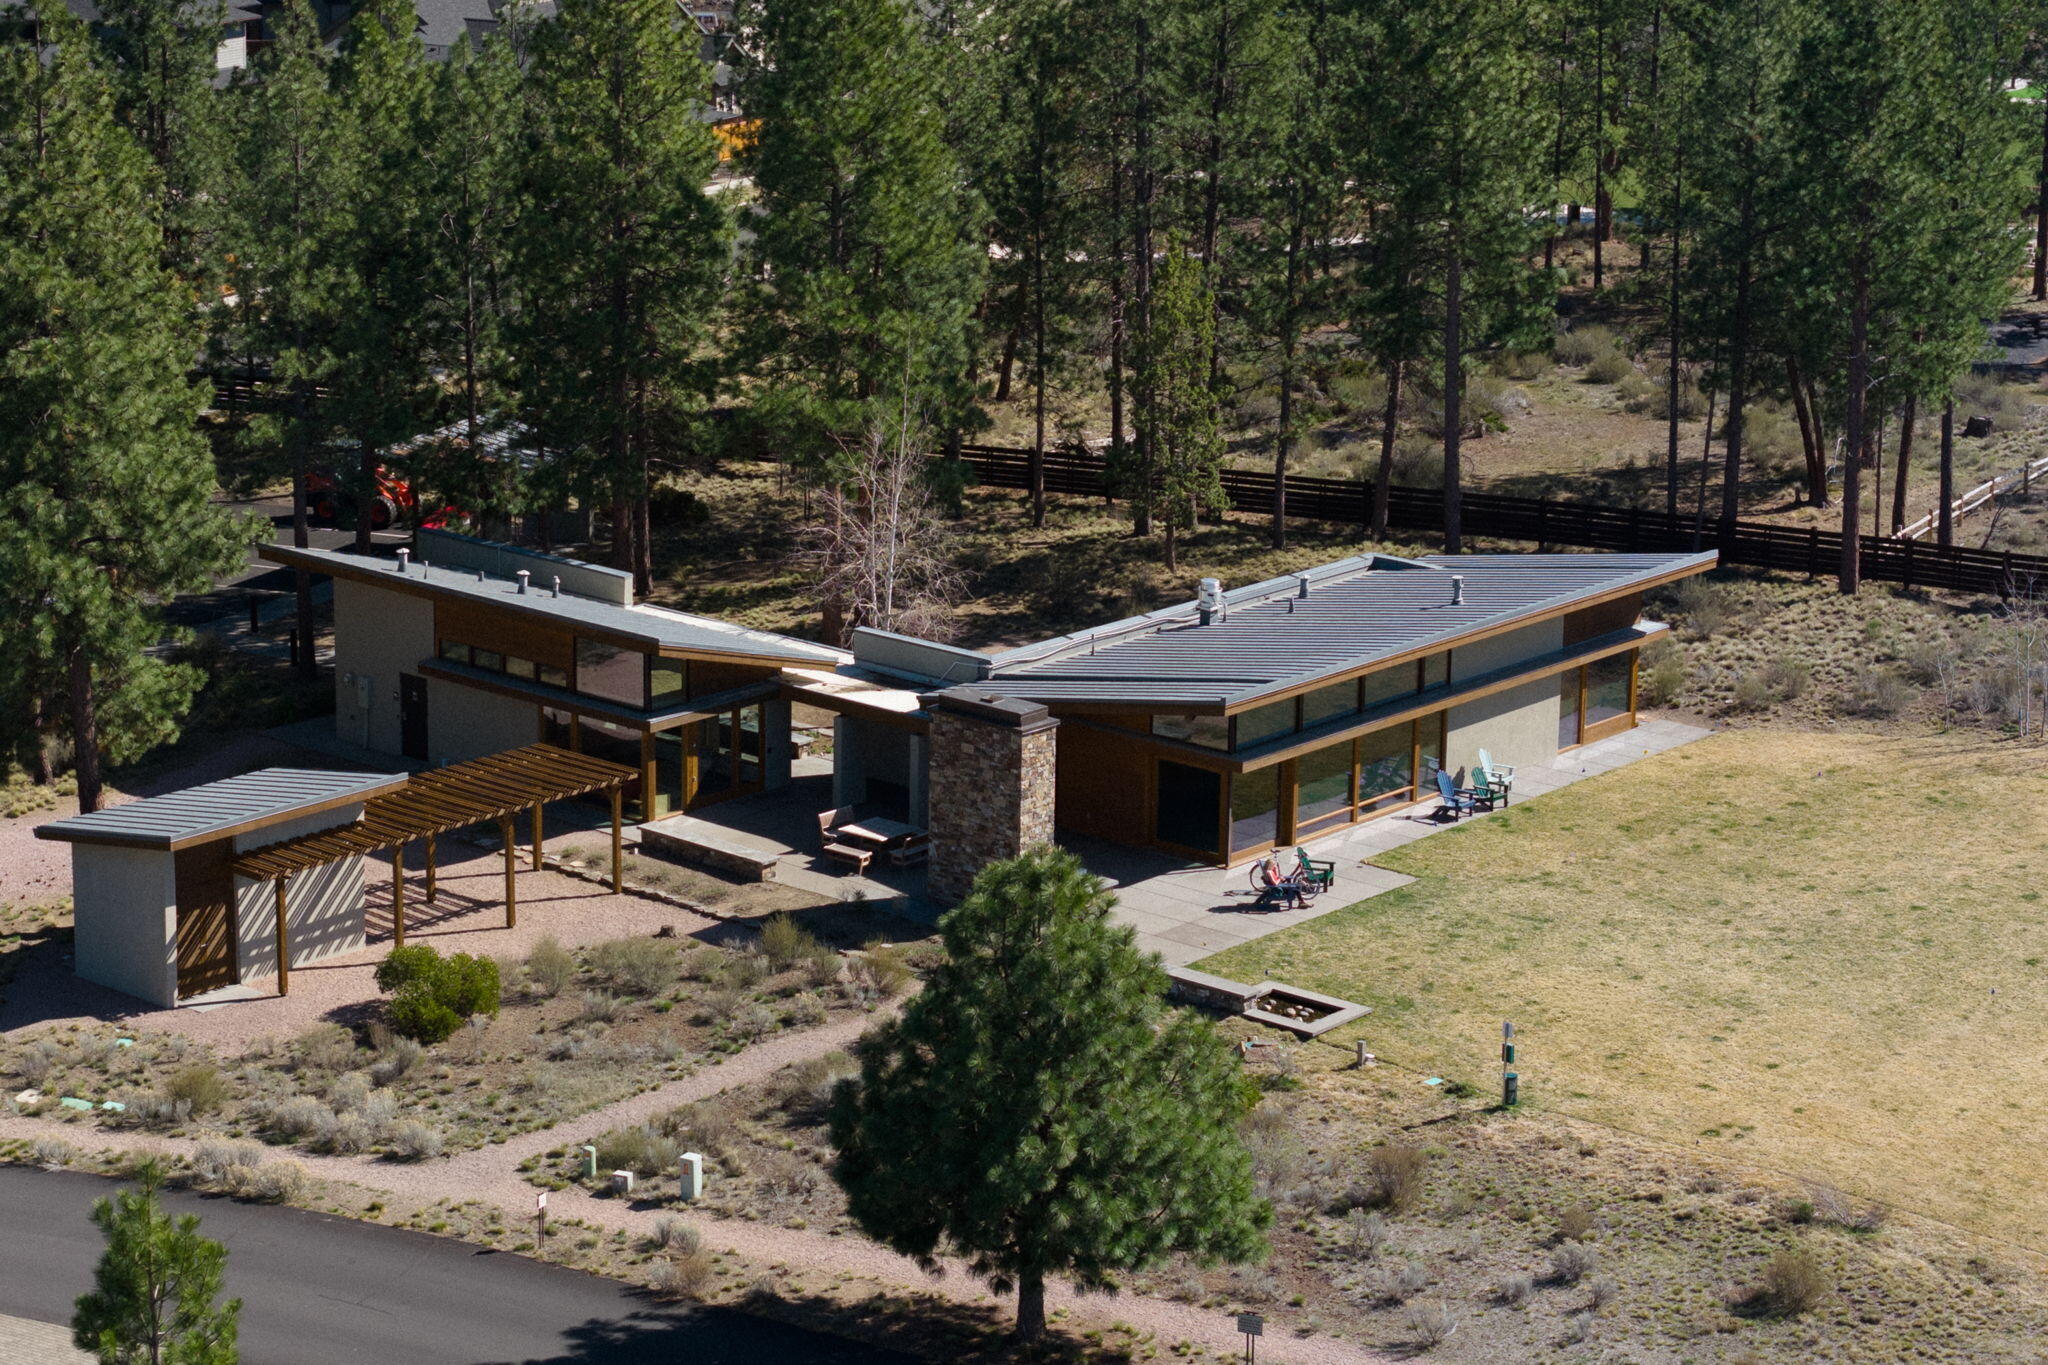
Modern single-story home with a metal roof, stone chimney, pergola, and pine-tree setting.
Modern dark-sided home with a wood garage door, pine trees, and snow-covered mountains behind it.
Modern home with metal roofs and warm entry lights, backed by pine forest and distant mountain peaks.
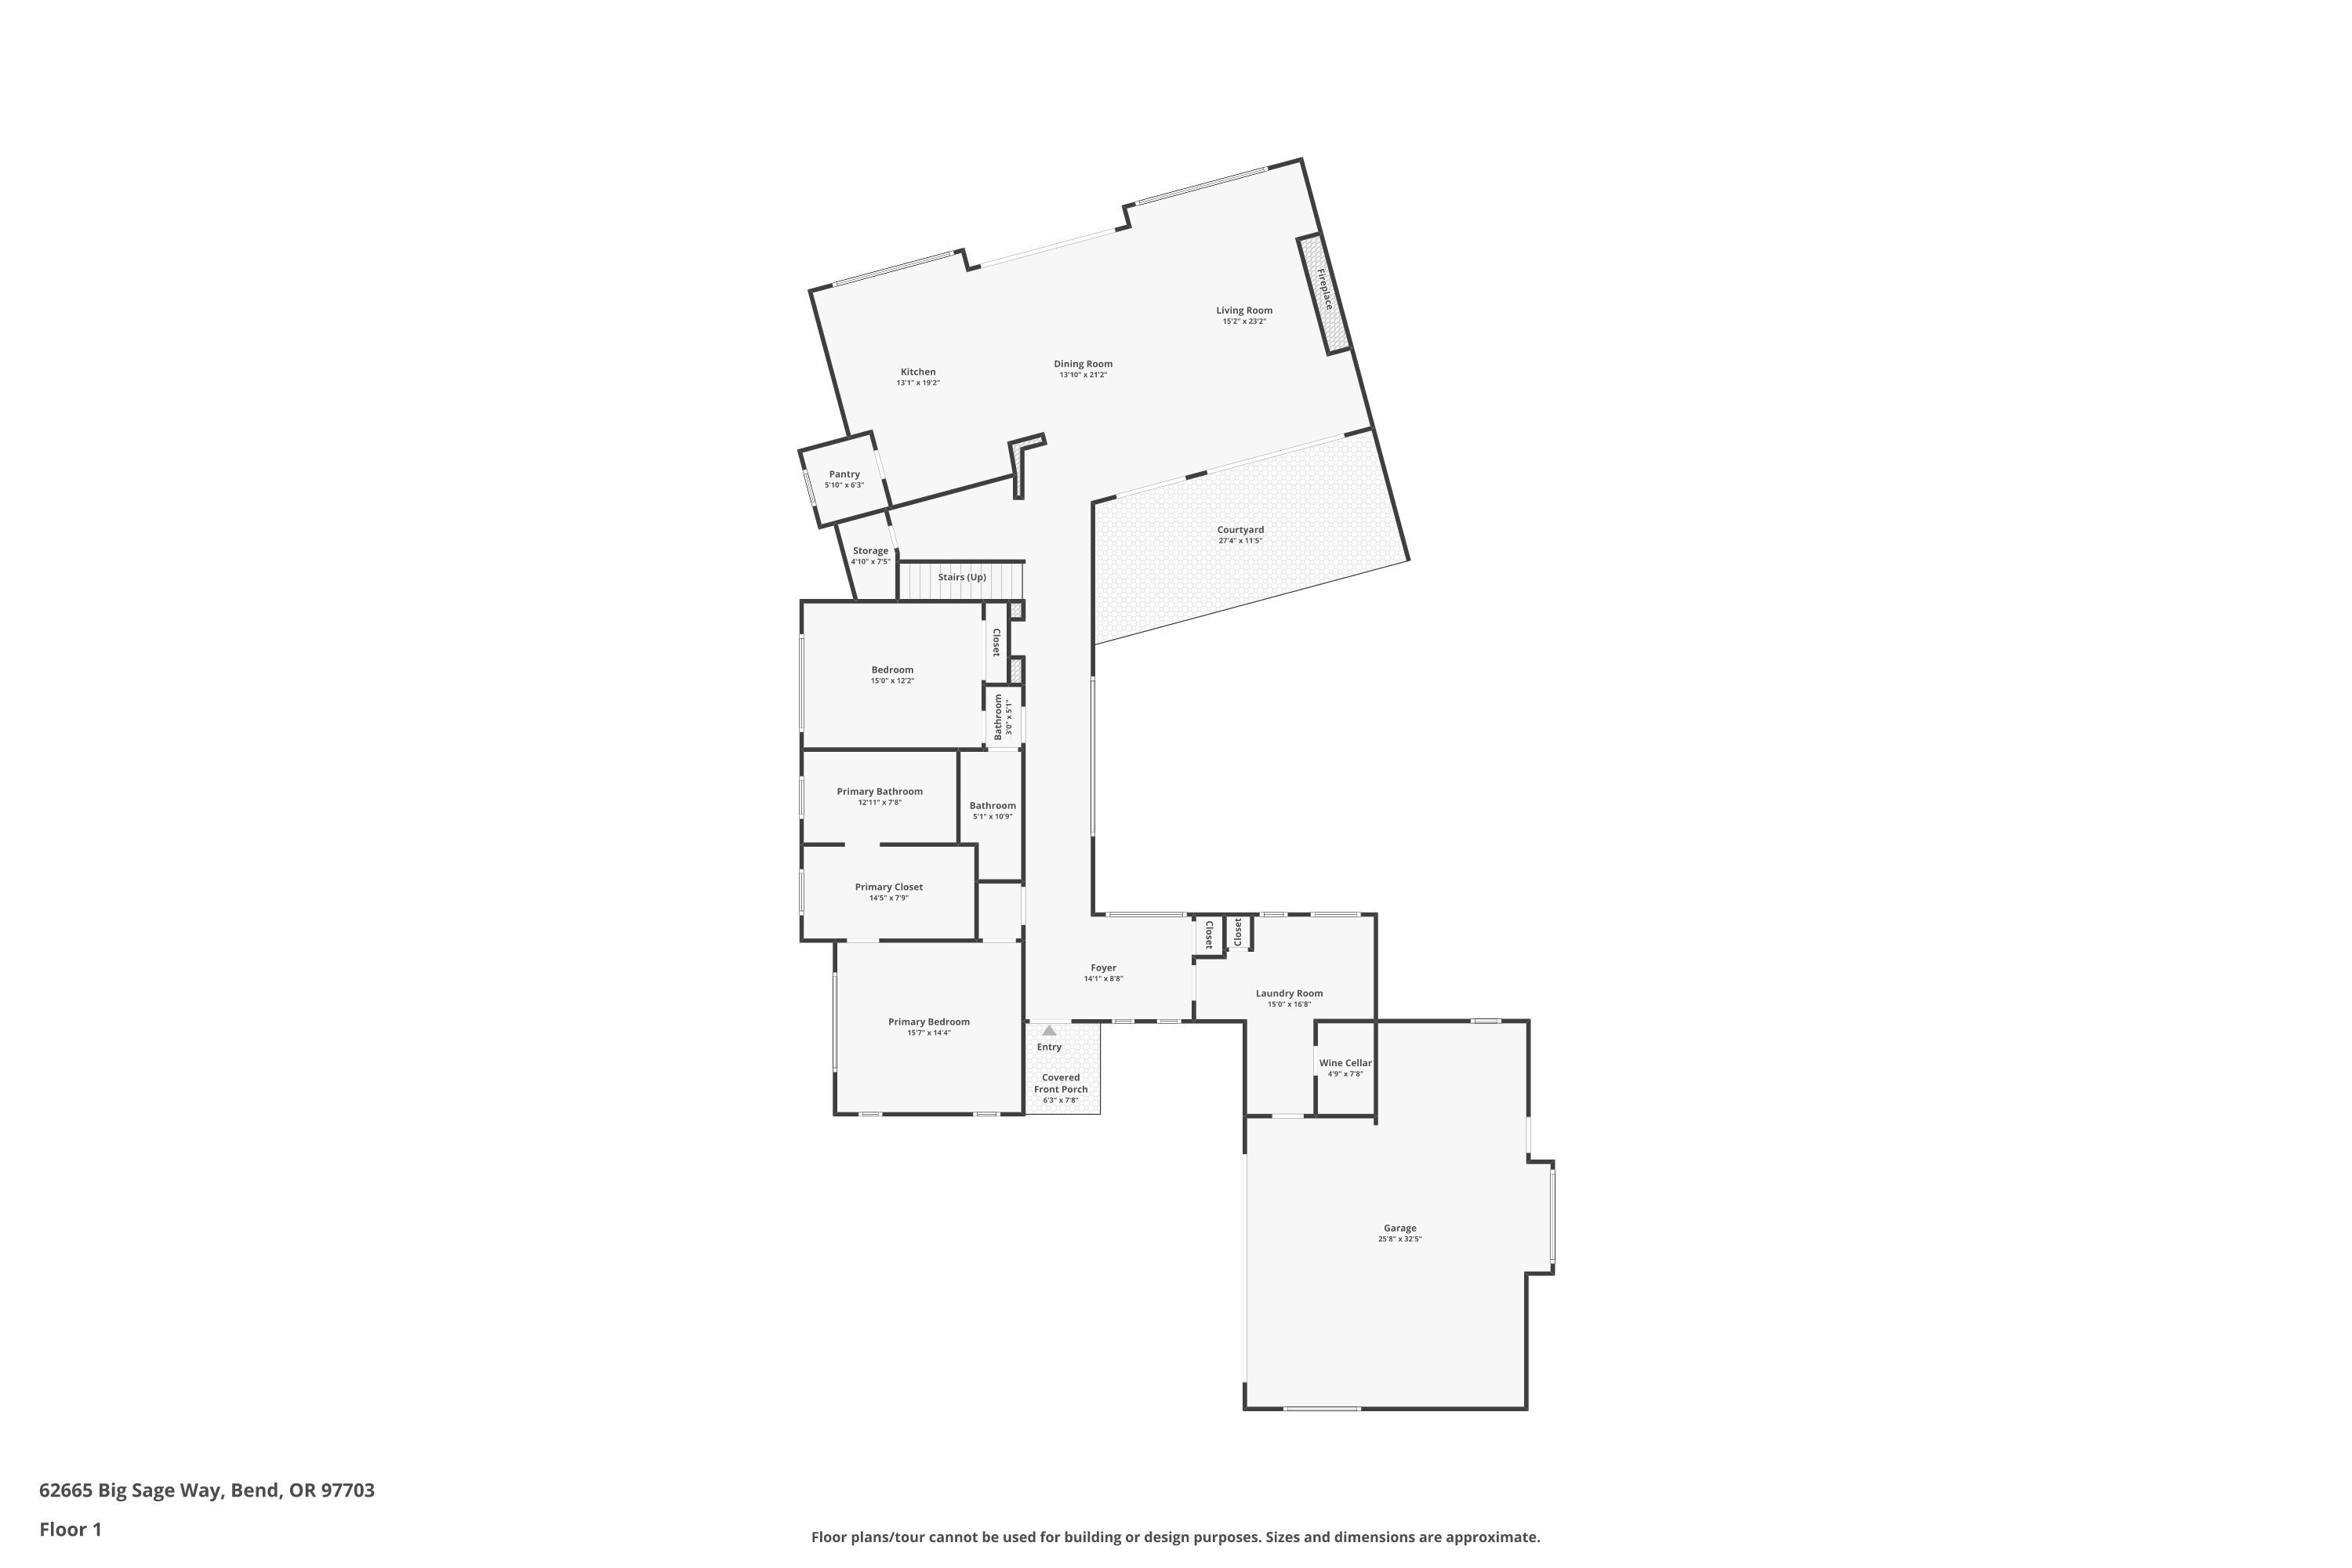
First-floor plan of 62665 Big Sage Way, with a courtyard, primary suite, wine cellar, and garage.
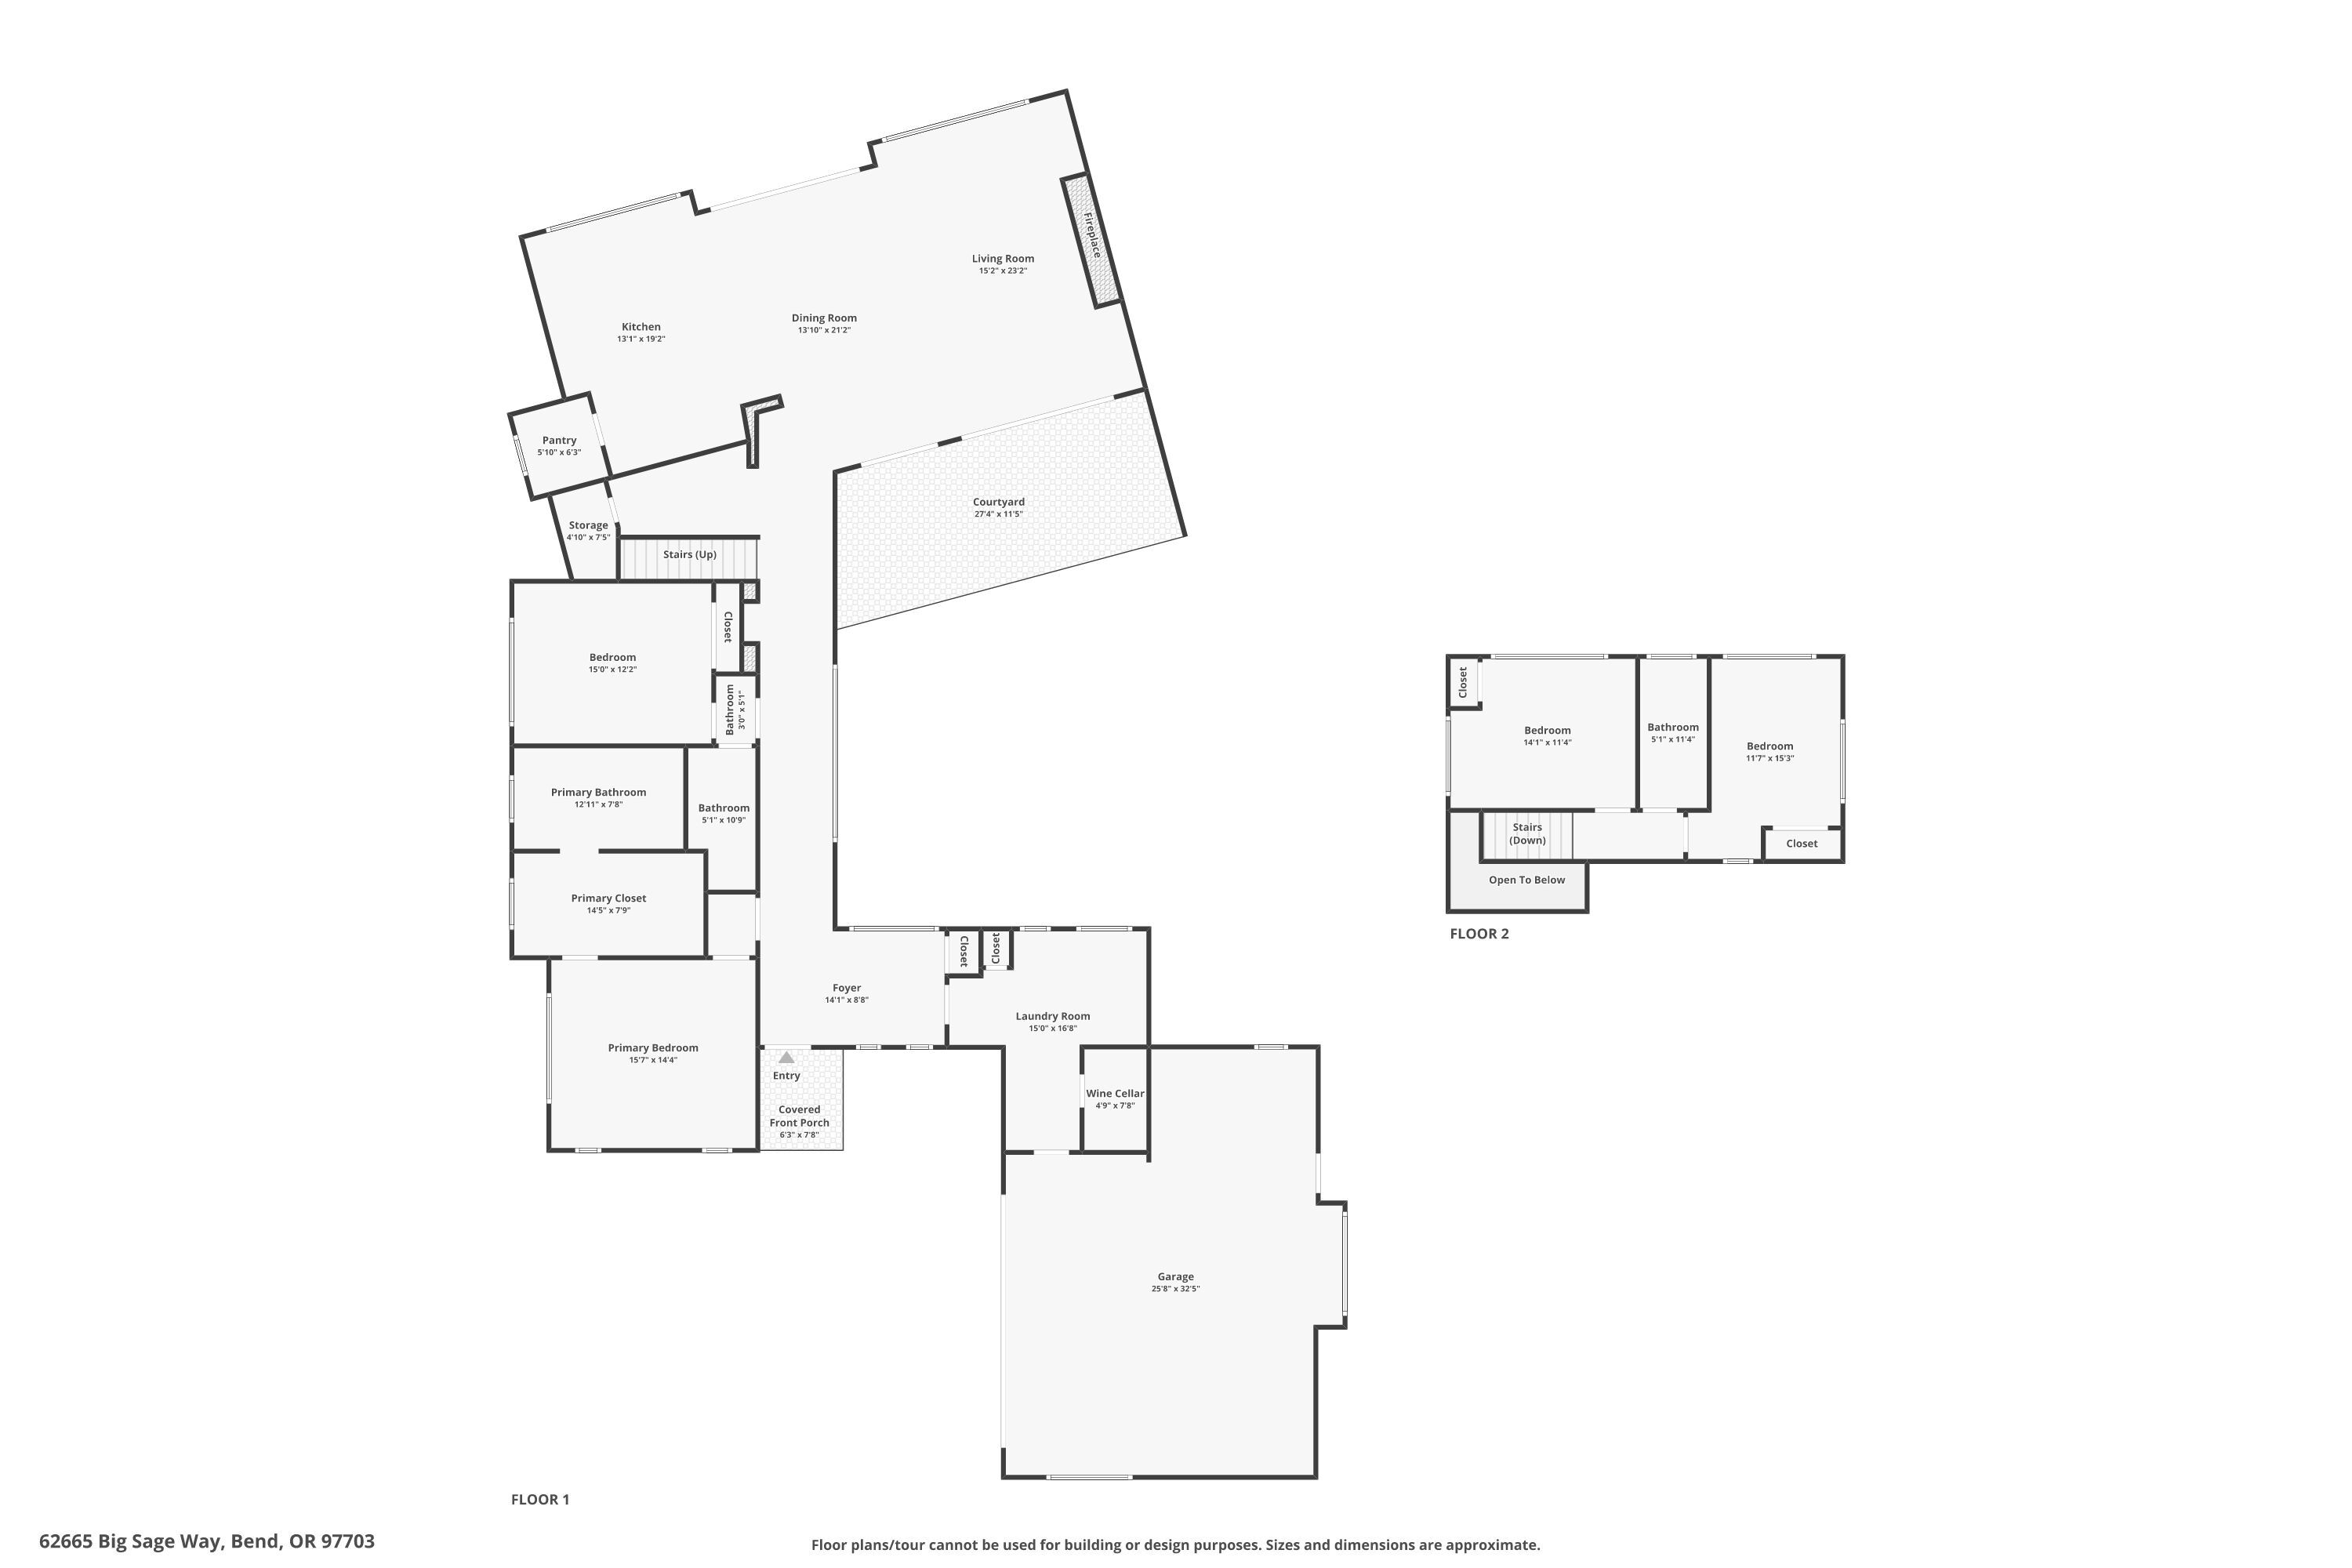
Two-level floor plan showing a courtyard, open living area, bedrooms, and garage.
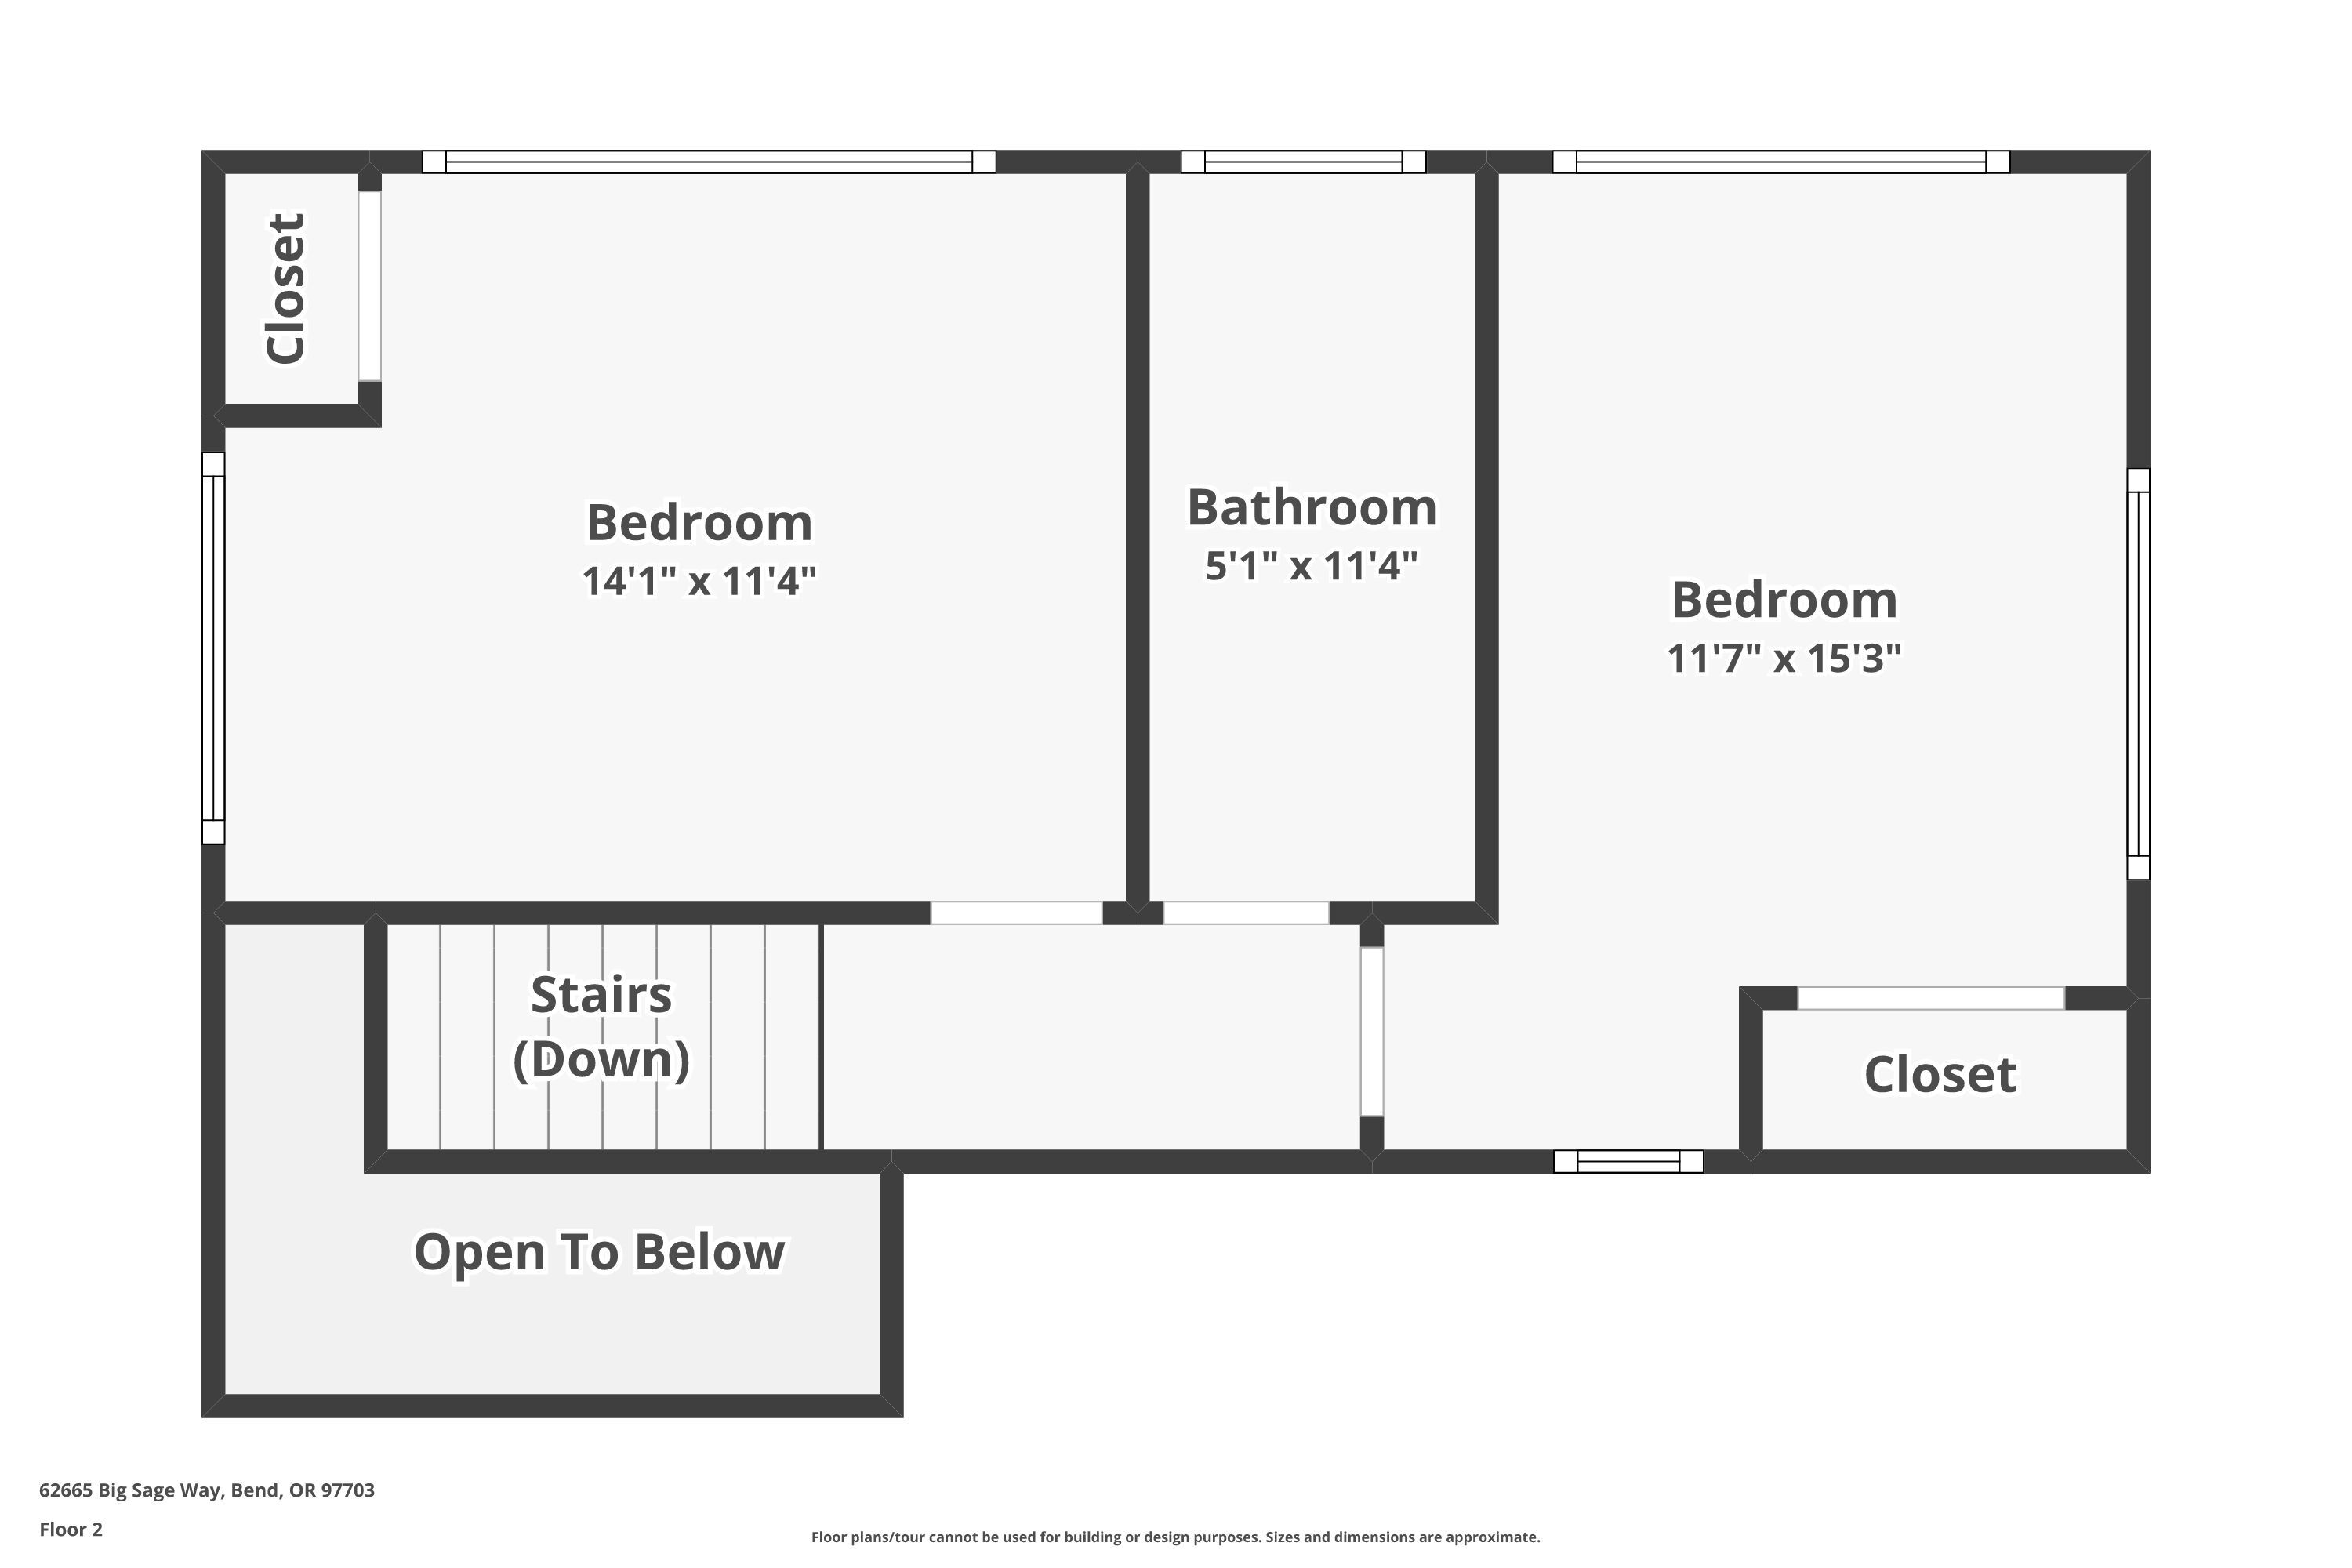
Second-floor floor plan showing two bedrooms, a bathroom, closets, stairs, and an open-to-below area.
SEE ALL PHOTOS
Modern home with metal roofs and native landscaping, backed by forest and distant mountains.
Modern two-story home with metal roofs, glowing windows, and a patio fire pit at dusk.
Modern home with metal roofs and desert landscaping, backed by forest and snowcapped mountains at dusk.
Dining area opens to a fire pit patio, with a mountain visible at sunset.
Patio fire pit and woven chairs overlook evergreen trees and distant mountains.
Patio with woven chairs and a fire pit overlooking pine trees and distant hills at sunset.
Modern home courtyard with a glass entry, landscaped stone path, and covered patio seating at dusk.
Modern dark-sided home at dusk with metal roofs, a warm wood garage door, and drought-tolerant landscaping.
Open-plan dining and living room with a wood table, wide windows, patio, and distant mountain view.
Open-plan living and dining room with a stone fireplace wall, gray sectional, and sliding glass doors to the patio.
Open-plan kitchen and dining area with wood cabinetry and mountain views through wide glass doors.
Entry hallway with skylights, exposed wood beams, and a modern wood-and-glass front door.
Modern hallway with wood-framed windows, overhead skylights, and a dining area at the far end.
Modern kitchen with warm wood cabinets, a large stone island, and broad windows beside the sink.
Modern kitchen with wood cabinets, a gas cooktop, white tile backsplash, and stone island.
Modern wood-and-stone kitchen with a large island and wide windows overlooking trees.
Pantry with walnut cabinets, open display shelves, white countertops, and a small horizontal window.
Living room with a gray sectional and mountain views through expansive windows.
Open-plan living and dining room with a stone fireplace wall and floor-to-ceiling glass doors.
Living room with gray sectional, stone fireplace wall, and wide windows overlooking trees and mountains.
Furnished living room with vaulted ceiling, dark stone fireplace wall, and tall wood-framed windows.
Living room with a gray sofa and tall wood-framed doors opening onto a landscaped courtyard.
Modern wood-sided home behind a landscaped courtyard with a stone water feature and wood privacy fence.
Modern home with a metal roof, glass patio doors, and a curved paver walkway.
Modern home exterior with a covered patio and landscaped courtyard featuring boulders and a dry creek.
Modern home with a covered patio, wood privacy fence, and landscaped yard with a budding tree.
Aerial view of a landscaped courtyard with a curved walkway between dark metal roofs.
Open-plan living and dining room with a live-edge table, blue striped chairs, and a stone fireplace.
Furnished bedroom with a dark wood bed, matching nightstands, and broad wood-trimmed windows.
Walk-in closet with dark wood shelving, a dresser, and a view through to the bathroom vanity.
Walk-in closet with dark wood shelving on both sides and hanging rods along the back wall.
Bathroom with a double walnut vanity and a glass-enclosed stone-tile shower.
Modern bathroom with walnut cabinetry, an arched mirror, and bright skylights.
Bedroom with a wooden slatted bed and wide wood-trimmed window with a lowered shade.
Bedroom with a striped bed, open built-in closet, and dark wood doors.
Bathroom with wood vanity, vessel sink, black-framed mirror, and glass-enclosed tiled shower.
Entryway staircase with light oak treads, black metal railing, and a console table beneath framed art.
Bedroom with a wood-framed bed and windows overlooking forest and distant mountains.
Modern bathroom with a dark wood vanity, white countertop, and tub beneath a narrow window.
Bedroom with navy bedding and large wood-trimmed windows overlooking trees.
Laundry room with wood cabinetry, front-loading washer and dryer, patterned floor, and a wine cellar door.
Wine cellar with extensive wooden bottle racks and framed wine artwork.
Garage with wall-mounted bicycles and a counter with two stools
Garage with wall-mounted bicycles, exposed ductwork, and a built-in desk.
Deep white utility tub with handheld shower fixture beside a large water heater.
Aerial view of a modern home with metal roofs, a landscaped courtyard, and a patio fire pit.
Modern two-story home with dark metal roofs, large windows, and a patio fire feature.
Modern home at dusk with a covered patio, wicker seating, and large glass doors.
Modern home with a covered, warmly lit patio, glass doors, and a curved paver walkway.
Open-plan kitchen and living room with mountain views through large windows at dusk.
Open-plan living room and kitchen with expansive windows overlooking mountain peaks at dusk.
Living room with cream armchairs facing windows overlooking pine forest and distant mountains at sunset.
Patio with a circular fire pit and mountain views at sunset.
Modern single-story home with a metal roof, stone chimney, pergola, and pine-tree setting.
Modern dark-sided home with a wood garage door, pine trees, and snow-covered mountains behind it.
Modern home with metal roofs and warm entry lights, backed by pine forest and distant mountain peaks.
First-floor plan of 62665 Big Sage Way, with a courtyard, primary suite, wine cellar, and garage.
Two-level floor plan showing a courtyard, open living area, bedrooms, and garage.
Second-floor floor plan showing two bedrooms, a bathroom, closets, stairs, and an open-to-below area.
For Sale

62665 Big Sage Way

62665 Big Sage Way, Bend, OR 97703

$2,845,000
Homes like this in Shevlin Commons are rarely available, where thoughtful placement and custom design come together to take full advantage of everything around them. Set on a perfectly positioned homesite, this custom home captures sweeping Cascade Mountain views and a true high desert setting that feels both private and expansive. Surrounded by native manzanita with trails just steps away, it offers a seamless connection to the landscape. Just minutes from Shevlin Park, the setting strikes a rare balance of quiet and access. Designed to take in light, views, and space from every angle, the home lives as beautifully as its surroundings. This is more than a home, it's a setting, a feeling, and an opportunity to experience Bend the way it was meant to be.

4
beds

3
baths

2,868 Sq.Ft. LIVING AREA

0.31 Acres lot

Nick Holmboe

Nick Holmboe

Features & Amenities

Interior

  • total bedrooms4
  • Total bathrooms3
  • full bathrooms3
  • Flooring Carpet, Hardwood, Tile
  • Fireplace Gas, Living Room, Outside
  • APPLIANCES Cooktop, Dishwasher, Disposal, Dryer, Microwave, Oven, Range Hood, Refrigerator, Washer, Water Heater, Wine Refrigerator
  • other interior Features Smart Light(s), Breakfast Bar, Central Vacuum, Double Vanity, Granite Counters, Kitchen Island, Open Floorplan, Pantry, Primary Downstairs, Shower/Tub Combo, Smart Thermostat, Tile Shower, Vaulted Ceiling(s), Walk-In Closet(s)

Area & Lot

  • Status For Sale
  • Living Area2,868 Sq.Ft.
  • Total Area2,868 Sq.Ft.
  • Lot Area0.31 Acres
  • MLS® ID220218426
  • TypeResidential
  • YEAR BUILT2018
  • NeighborhoodBend
  • Architecture StylesContemporary
  • View DescriptionCascade Mountains, Desert, Mountain(s), Neighborhood, Panoramic
  • Elementary SchoolWilliam E Miller Elem
  • Middle SchoolPacific Crest Middle
  • High SchoolSummit High

Exterior

  • STORIES2
  • Garage Space2.0
  • water SourcePublic
  • roofMetal
  • lot featuresDrip System, Fenced, Landscaped, Level, Native Plants, Sprinkler Timer(s), Sprinklers In Front, Sprinklers In Rear, Water Feature, Xeriscape Landscape
  • parkingAsphalt, Attached, Driveway, Garage Door Opener, Heated Garage
  • HEAT TYPEFireplace(s), Forced Air, Heat Pump, Hot Water, Natural Gas, Radiant, Zoned
  • AIR CONDITIONINGCentral Air, Heat Pump, Zoned
  • sewerPublic Sewer
  • SubstructureConcrete Perimeter, Stemwall
  • HOA AmenitiesClubhouse, Snow Removal, Trail(s)
  • security FeaturesCarbon Monoxide Detector(s), Smoke Detector(s)
  • other exterior FeaturesCourtyard, Fire Pit

Financial

  • Sales Price$2,845,000
  • Real Estate Tax $14,372/yr
  • HOA $615/3 mos
View Virtual Tour
Modern two-story home with metal roofs, glowing windows, and a patio fire pit at dusk.

Schedule a Showing

I would love to show you our beautiful property. Please select your preferred date and time below. I will be in touch shortly to confirm your appointment.

Schedule a Showing

I would love to show you our beautiful property. Please select your preferred date and time below. I will be in touch shortly to confirm your appointment.

Thank you for your interest in 62665 Big Sage Way, Bend, OR 97703. We are reviewing your request and will be in touch shortly!

Mortgage Calculator

Estimate your monthly mortgage payment, including the principal and interest, property taxes, and HOA. Adjust the values to generate a more accurate rate.

All estimates are provided for informational purposes only. Actual amounts may vary.
$0,000 Your Payment 20 15 65
$0,000 Your Payment

Work With Nicholas

Working with Nicholas Holmboe means more than just buying or selling a home—it means experiencing a higher level of service. Nicholas Holmboe's personalized approach ensures every detail is handled with care and expertise, making your journey seamless and stress-free.

Follow Me on Instagram