Leave a Message

Thank you for your message. We will be in touch with you shortly.

60154 Turquoise Road
SEE ALL PHOTOS
60154 Turquoise Road
Sold

60154 Turquoise Road

60154 Turquoise Road, Bend, OR 97702

$689,900
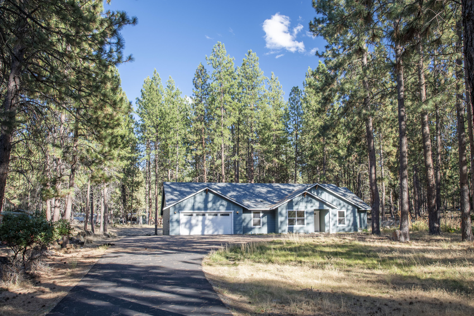
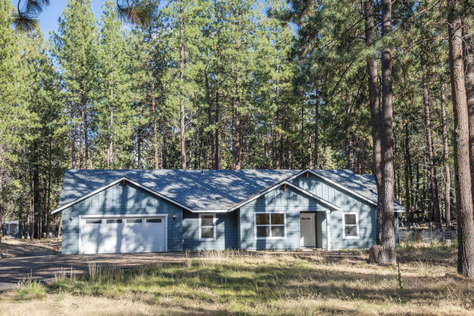
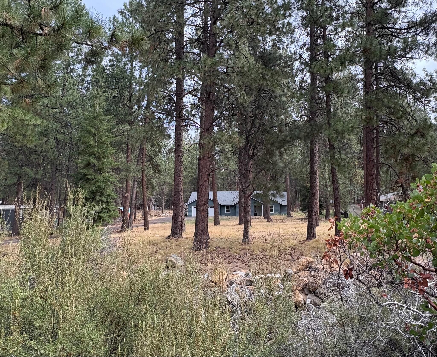
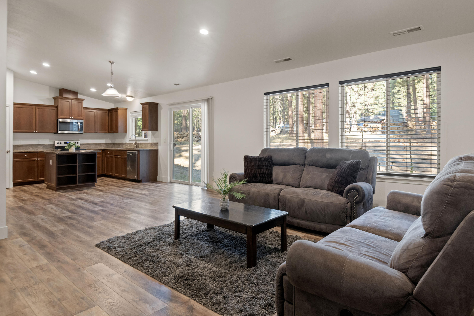
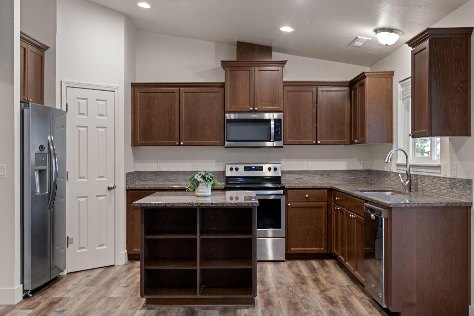
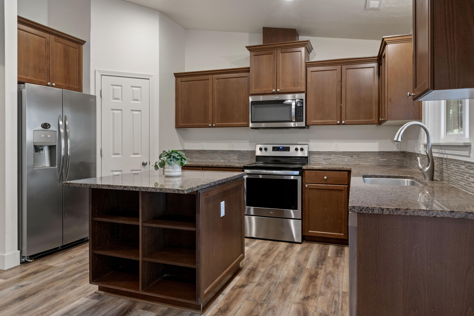
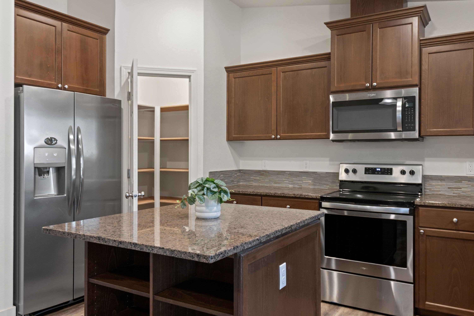
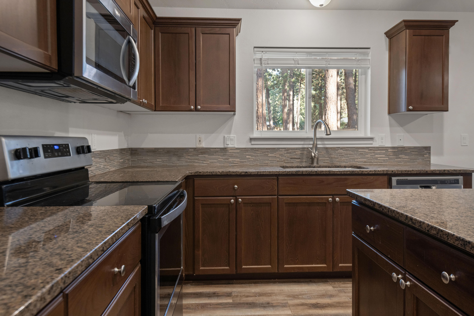
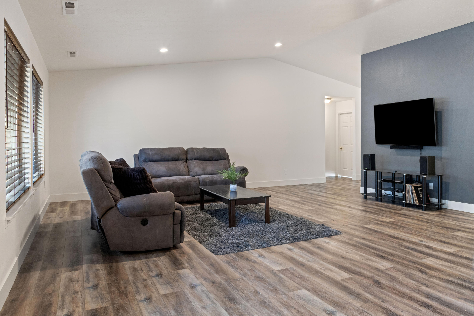
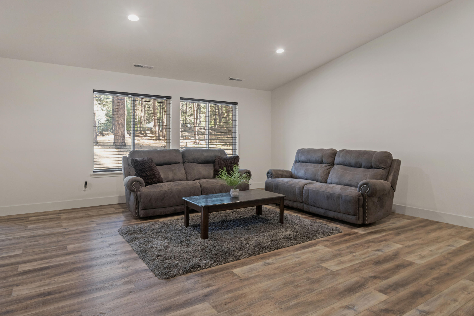
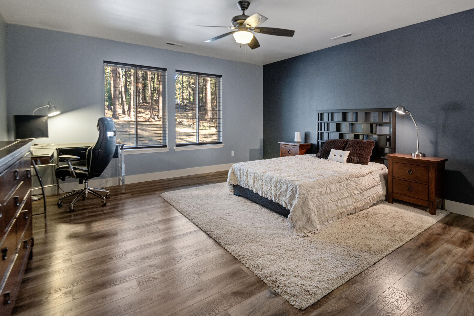
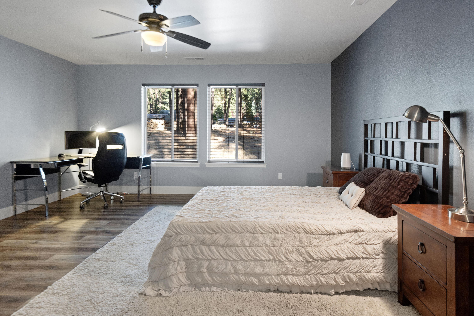
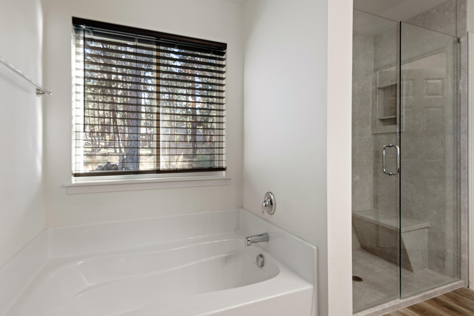
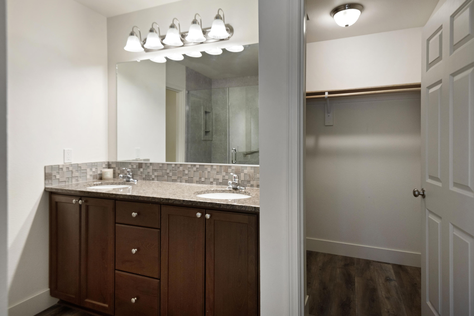
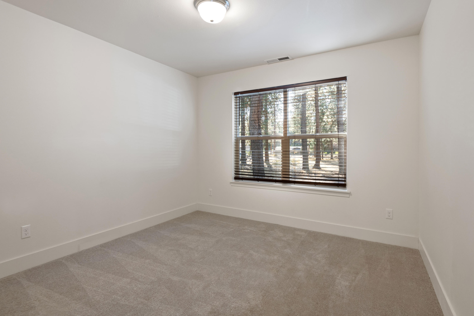
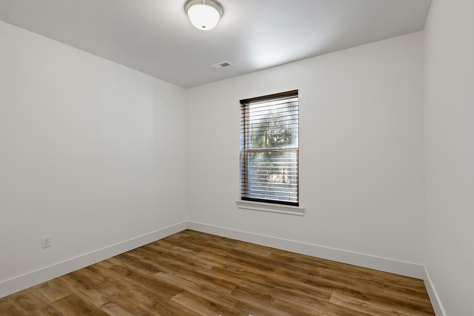
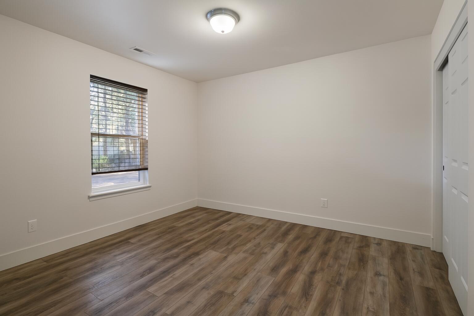
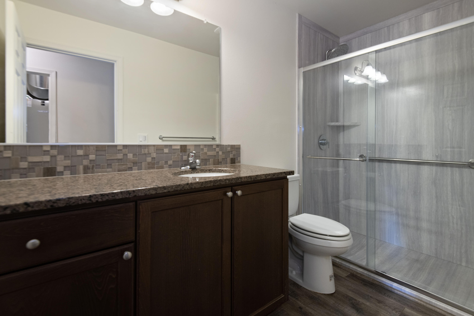
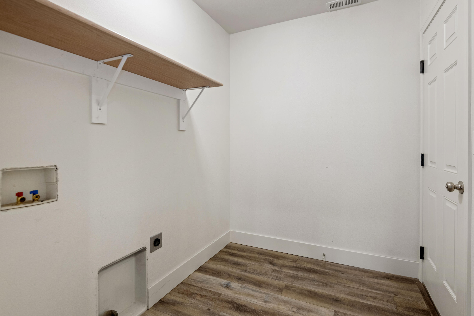
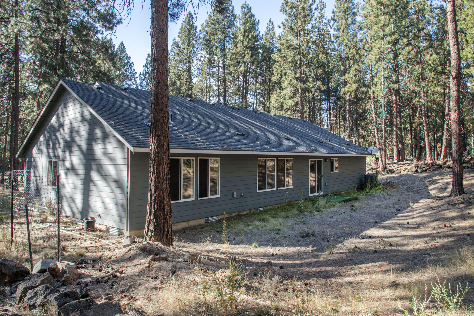
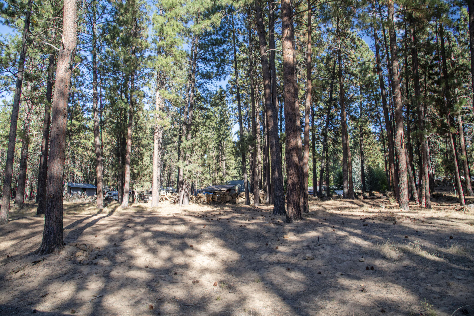
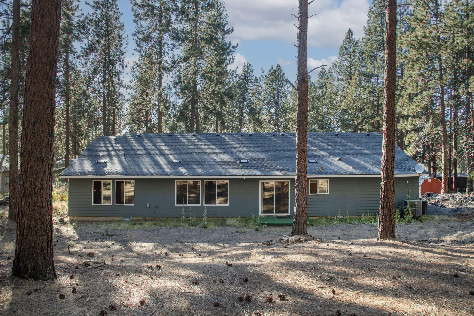
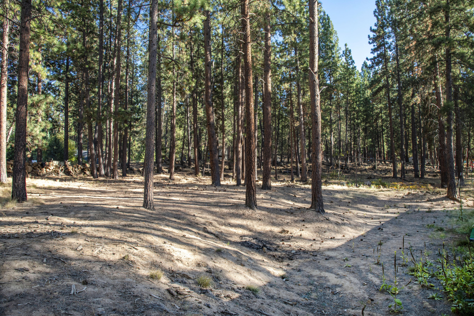
This nearly new, single-level home offers 1,952 sq. ft. of well-designed living space on a full acre in a peaceful neighborhood. Designed with comfort and functionality in mind, the open-concept living area is enhanced by vaulted ceilings, creating a bright and airy feel. The spacious primary suite serves as a private retreat with a generous bathroom featuring a soaking tub, separate walk-in shower, and walk-in closet. An office plus 2 additional bedrooms provide versatile space for guests, a home office, or hobbies. The expansive lot allows ample room for RV parking, a boat, or other recreational toys, while the outdoor setting ensures privacy and a natural buffer from neighbors. A tandem three-car garage adds even more flexibility, perfect for a workshop or extra storage.

3
beds

2
baths

1,952 Sq.Ft. LIVING AREA

0.99 Acres lot

Nick Holmboe

Nick Holmboe

Features & Amenities

Interior

  • total bedrooms3
  • Total bathrooms2
  • full bathrooms2
  • Flooring Carpet, Simulated Wood, Vinyl
  • APPLIANCES Dishwasher, Microwave, Range, Range Hood, Refrigerator, Water Heater
  • other interior Features Breakfast Bar, Double Vanity, Enclosed Toilet(s), Fiberglass Stall Shower, Granite Counters, Kitchen Island, Linen Closet, Open Floorplan, Pantry, Primary Downstairs, Soaking Tub, Solid Surface Counters, Vaulted Ceiling(s), Walk-In Closet(s)

Area & Lot

  • Status Sold
  • Living Area1,952 Sq.Ft.
  • Total Area1,952 Sq.Ft.
  • Lot Area0.99 Acres
  • MLS® ID220209001
  • TypeResidential
  • YEAR BUILT2019
  • NeighborhoodBend
  • Architecture StylesTraditional
  • View DescriptionTerritorial
  • Elementary SchoolElk Meadow Elem
  • Middle SchoolHigh Desert Middle
  • High SchoolCaldera High

Exterior

  • STORIES1
  • Garage Space3.0
  • water SourcePublic
  • roofComposition
  • parkingAsphalt, Attached, Driveway, Tandem
  • HEAT TYPEElectric, Forced Air
  • AIR CONDITIONINGCentral Air, Heat Pump
  • sewerSeptic Tank
  • SubstructureStemwall
  • security FeaturesSmoke Detector(s)

Financial

  • Sales Price$689,900
  • Real Estate Tax $4,080/yr

Work With Nicholas

Working with Nicholas Holmboe means more than just buying or selling a home—it means experiencing a higher level of service. Nicholas Holmboe's personalized approach ensures every detail is handled with care and expertise, making your journey seamless and stress-free.

Follow Me on Instagram