Leave a Message

Thank you for your message. We will be in touch with you shortly.

3093 NE Lansing Court
SEE ALL PHOTOS
3093 NE Lansing Court
Sold

3093 NE Lansing Court

3093 NE Lansing Court, Bend, OR 97701

$573,000
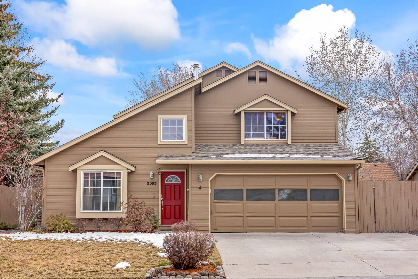
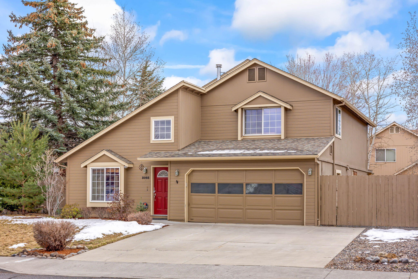
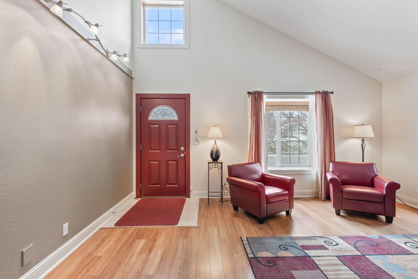
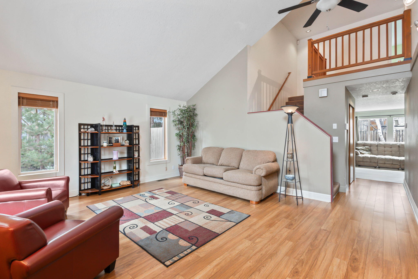
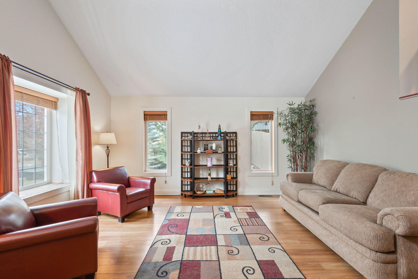
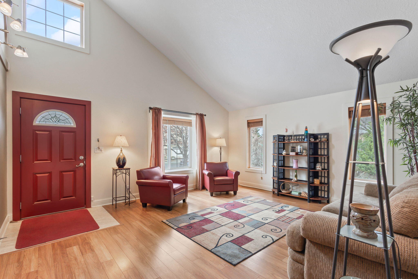
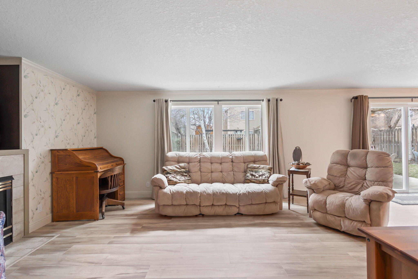
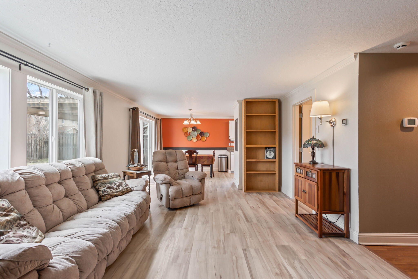
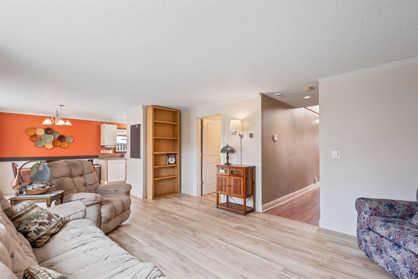
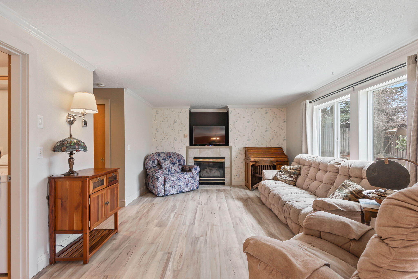
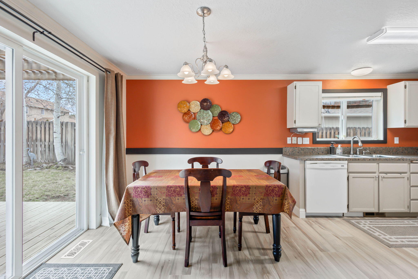
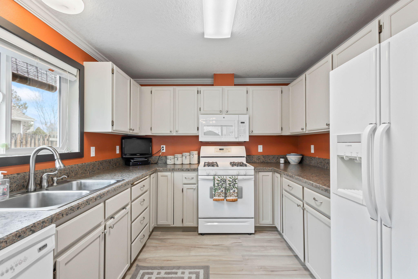
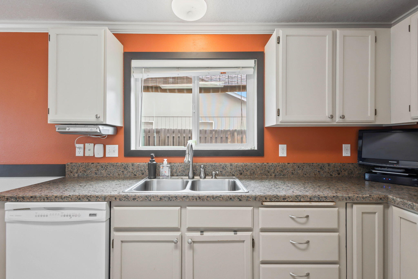
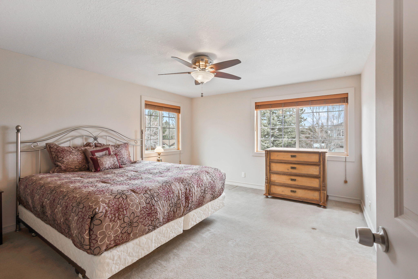
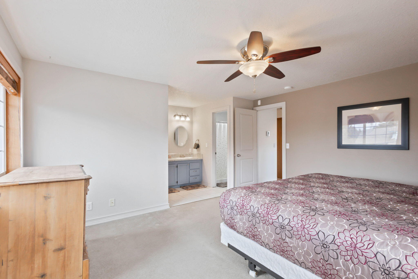
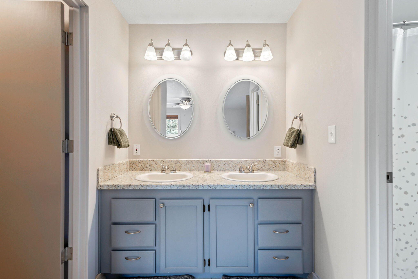
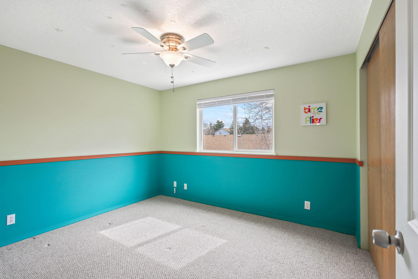
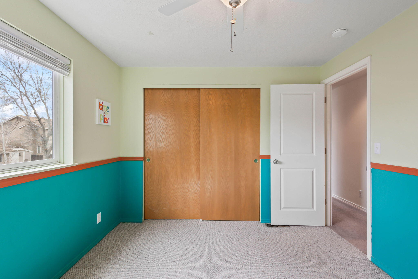
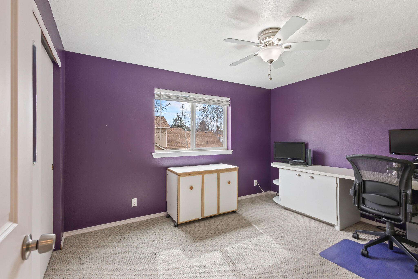
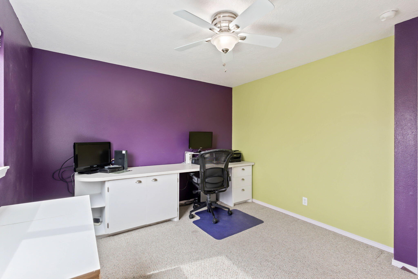
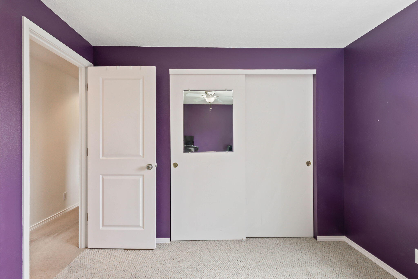
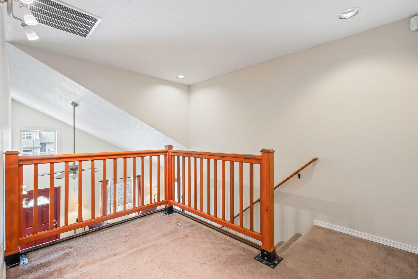
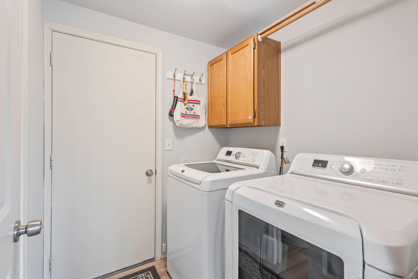
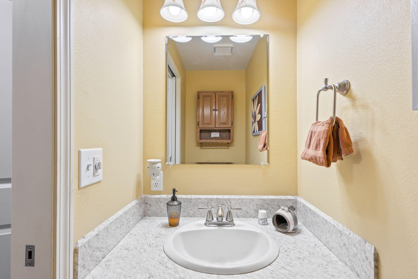
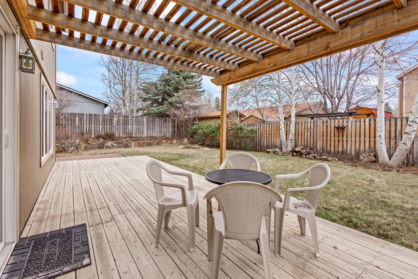
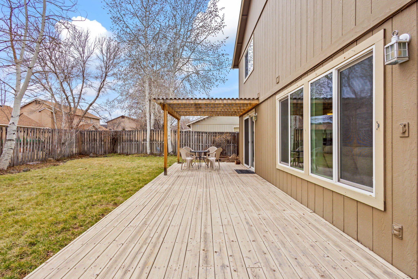
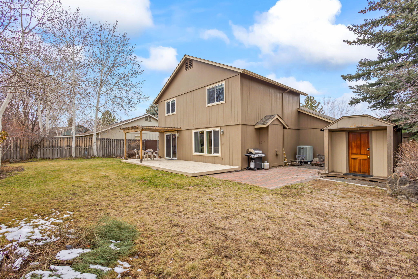
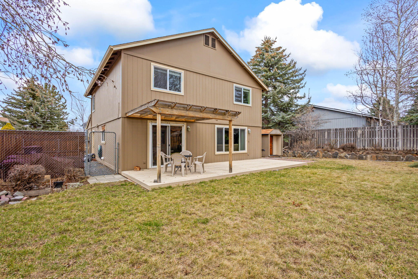
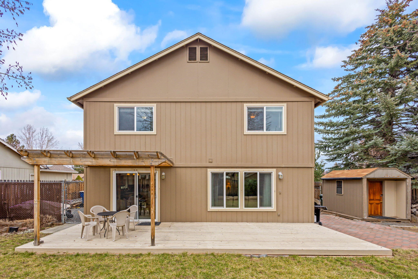
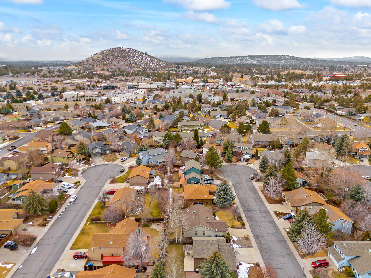
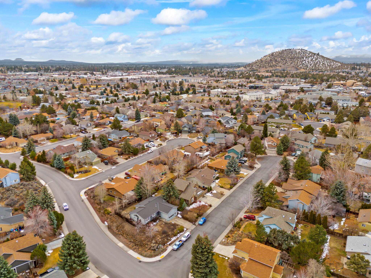
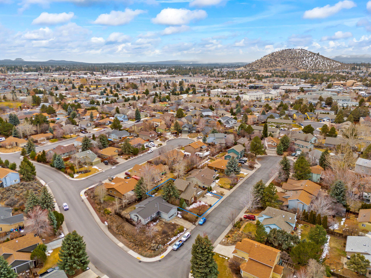
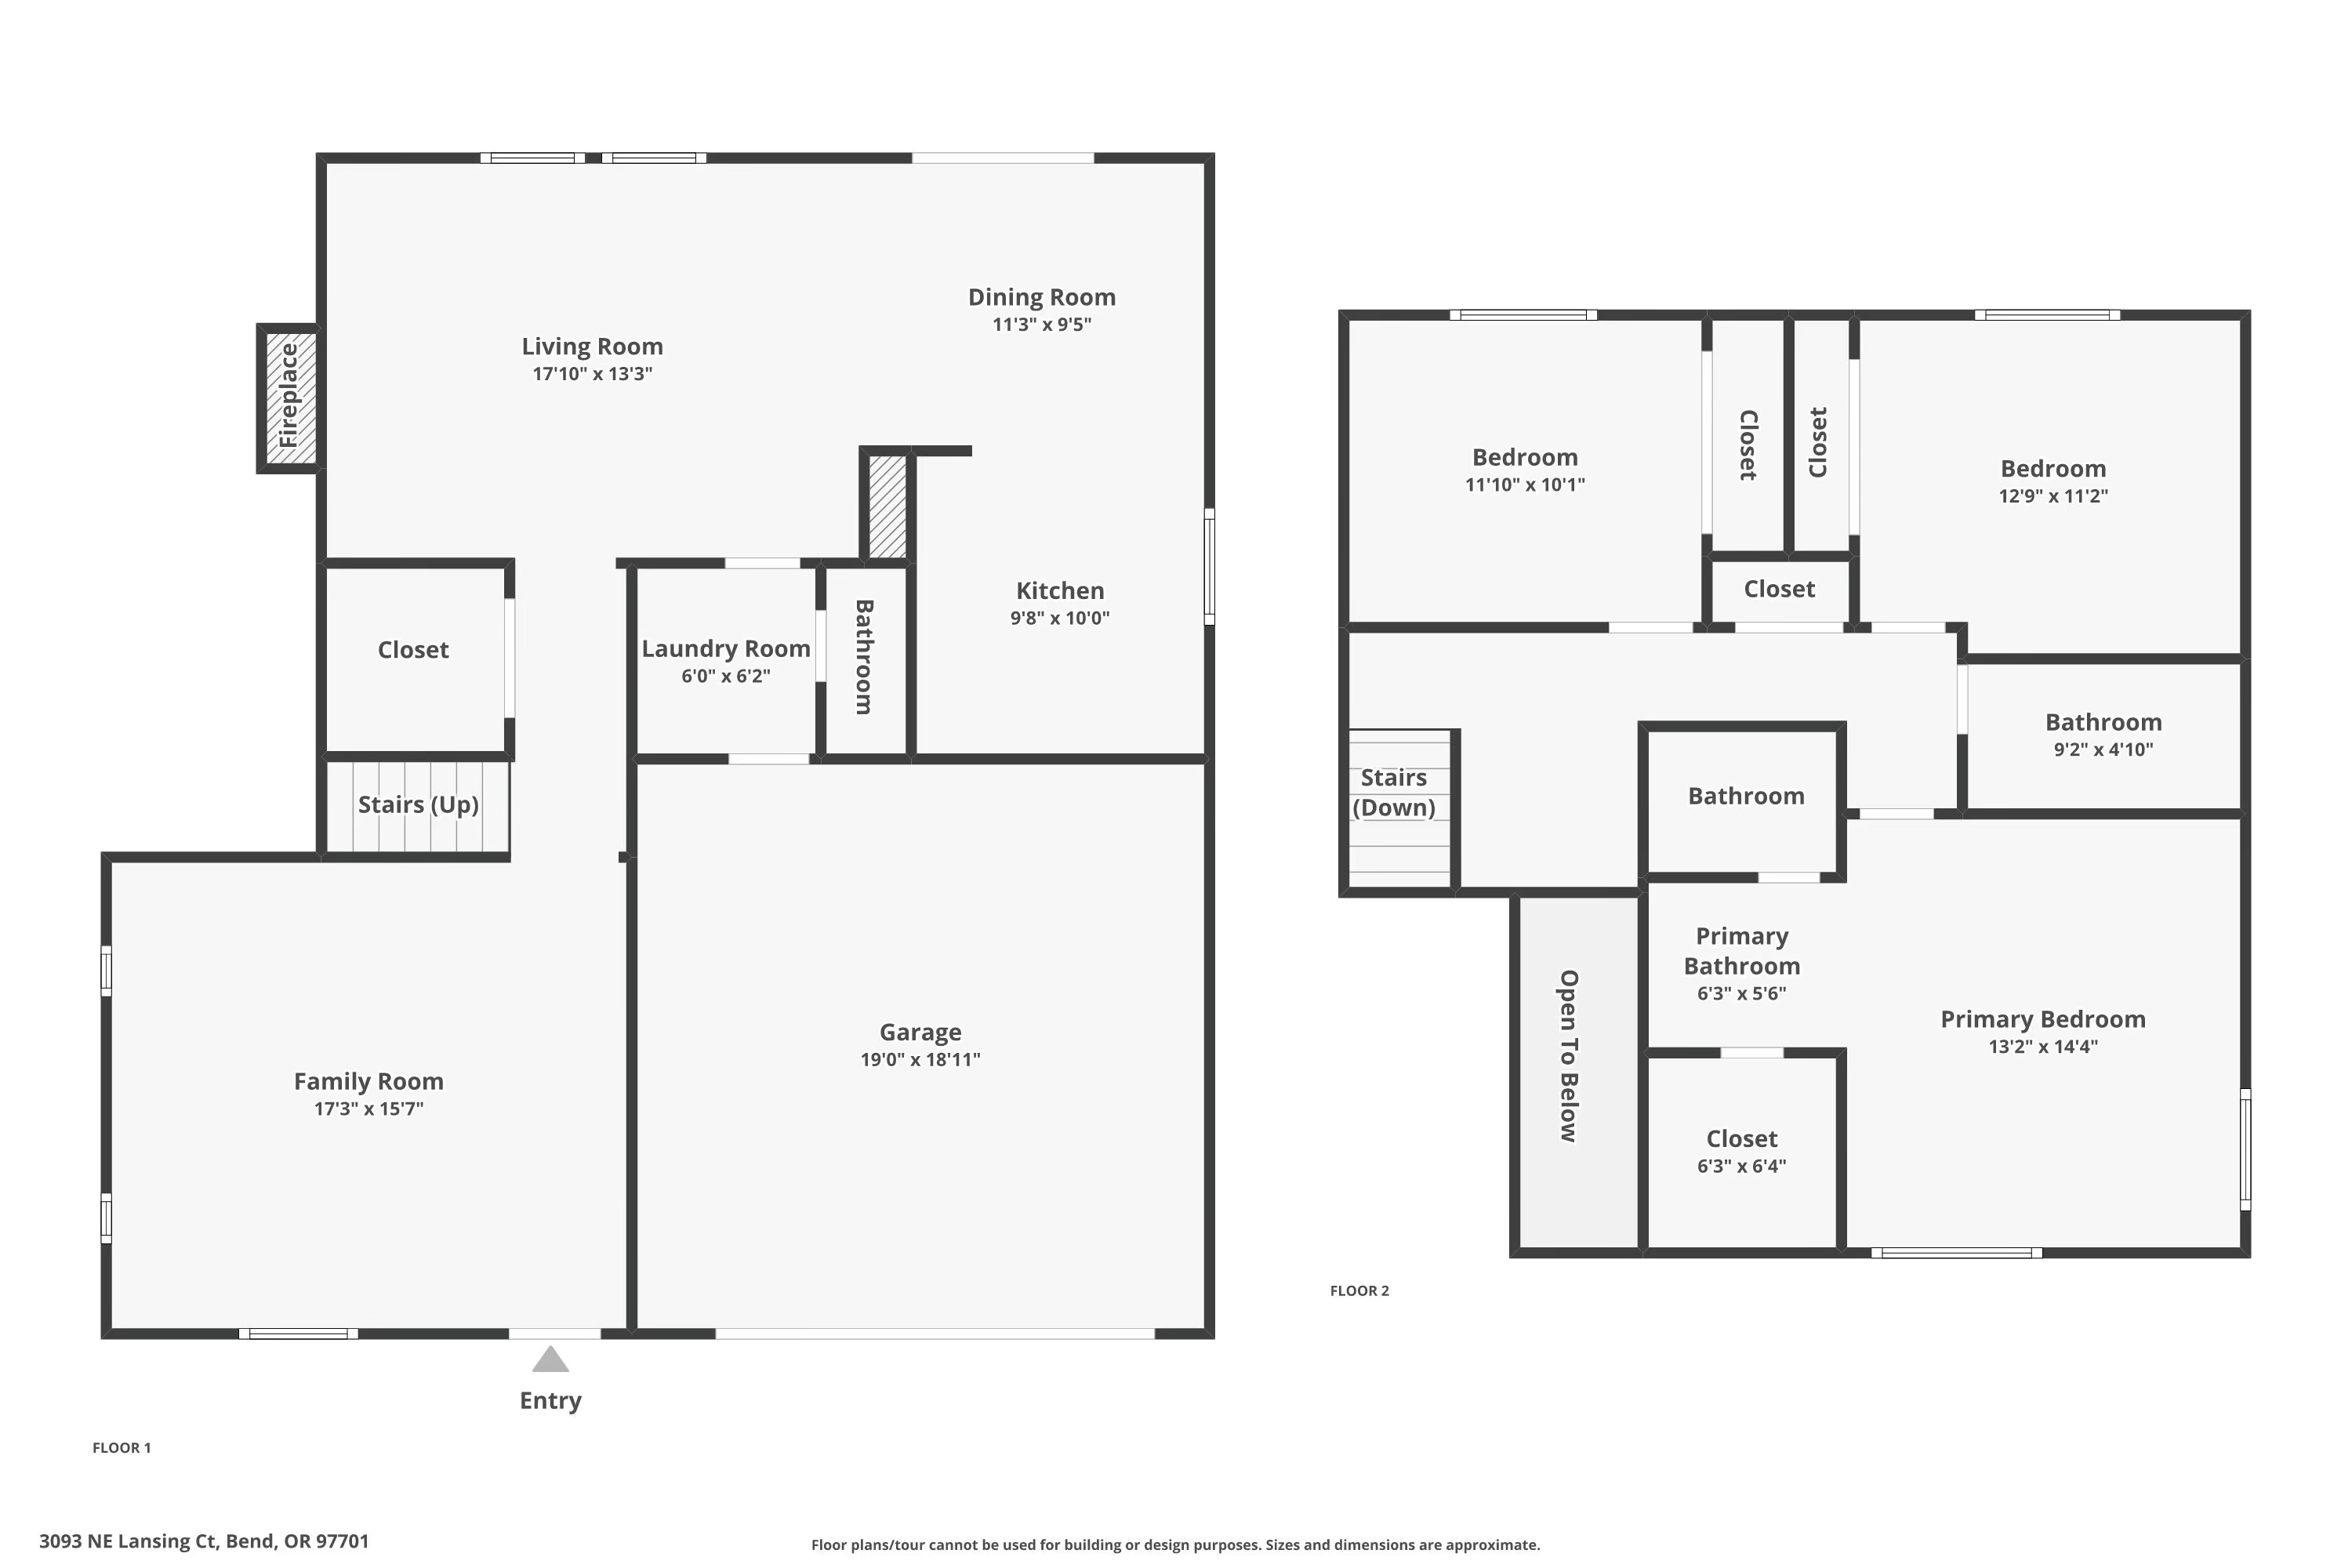
Charming 3-Bedroom Home in Bend's Desirable Providence Community! Welcome to this lovely 3-bedroom, 2.5-bath home, offering the perfect blend of comfort and convenience! Located in the desirable Providence Development, this property sits on a spacious lot with RV parking and easy-care landscaping--ideal for low-maintenance living. Inside, you'll find separate living and family rooms, providing ample space for entertaining, relaxing, or working from home. The bright and airy floor plan is designed for effortless flow, with a well-appointed kitchen and dining area. Enjoy the convenience of being just minutes from schools, parks, shopping, restaurants and food truck scene, and medical facilities, making everyday life a breeze! Don't miss this incredible opportunity--schedule your showing today!

3
beds

3
baths

1,812 Sq.Ft. LIVING AREA

6,969.6 Sq.Ft. lot

Nick Holmboe

Nick Holmboe

Features & Amenities

Interior

  • total bedrooms3
  • Total bathrooms3
  • full bathrooms2
  • half bathroom1
  • Flooring Carpet, Hardwood, Laminate
  • APPLIANCES Dishwasher, Disposal, Dryer, Microwave, Oven, Range, Refrigerator, Washer
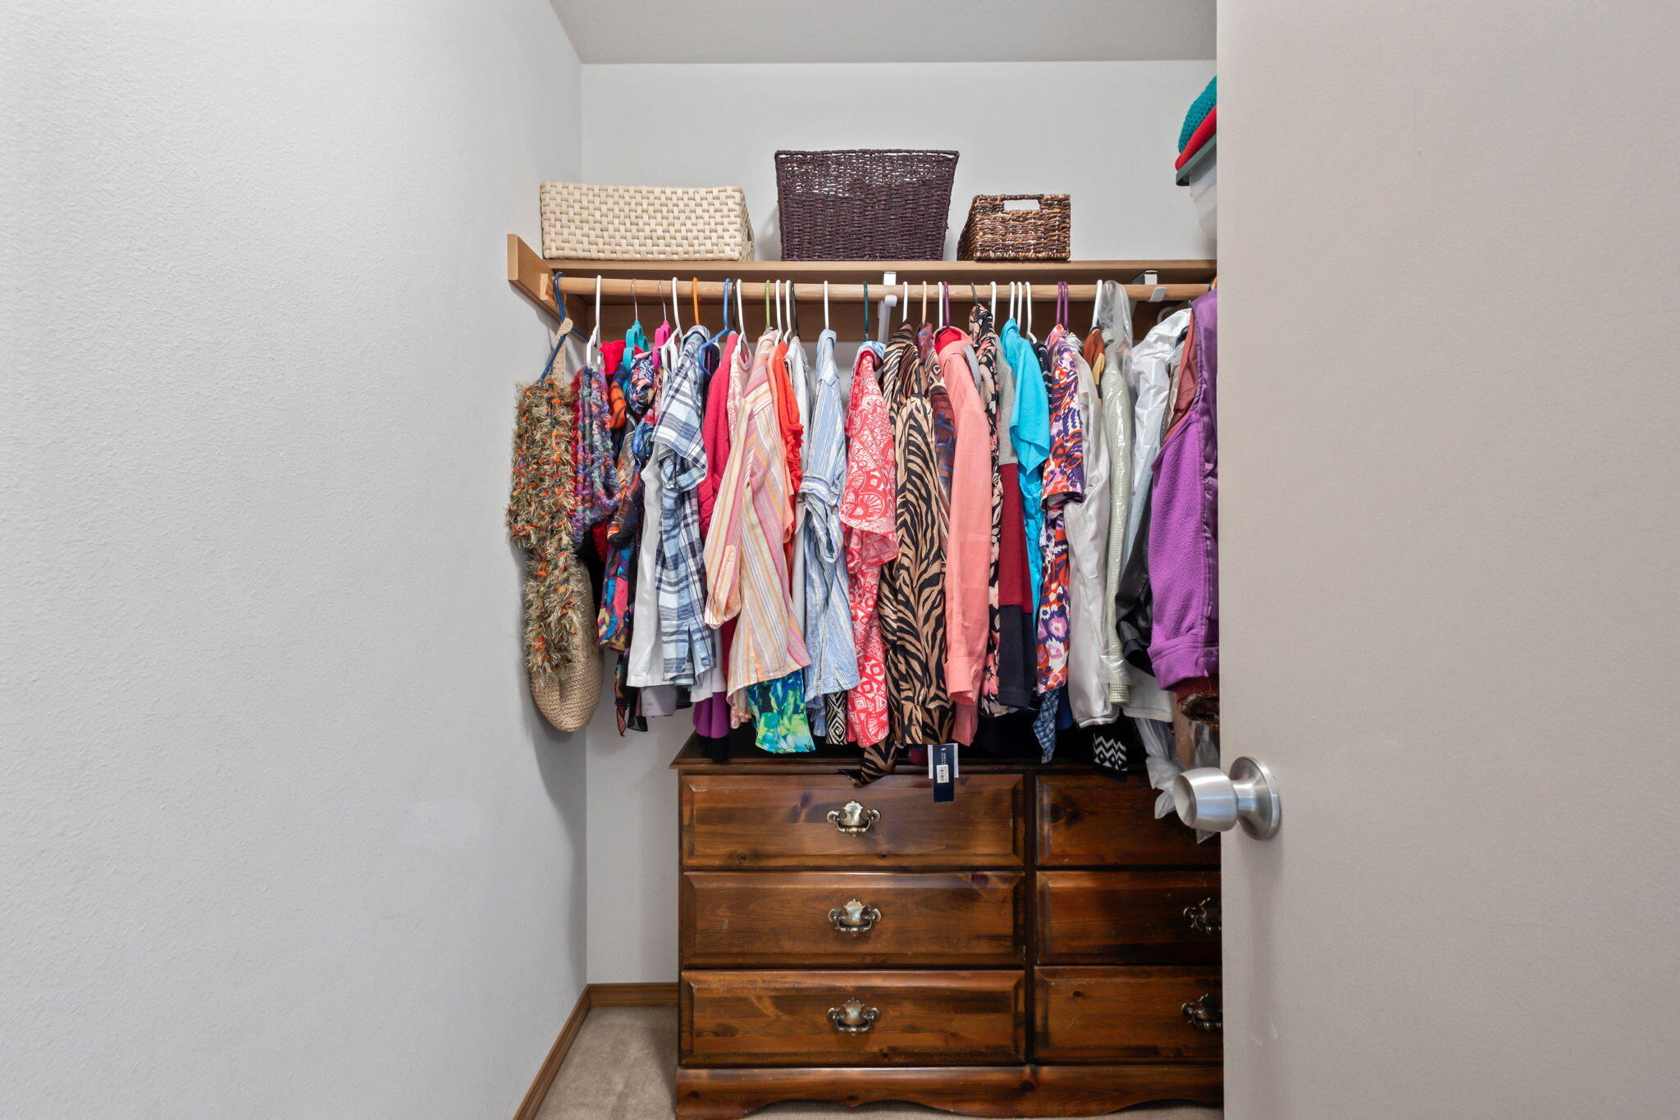
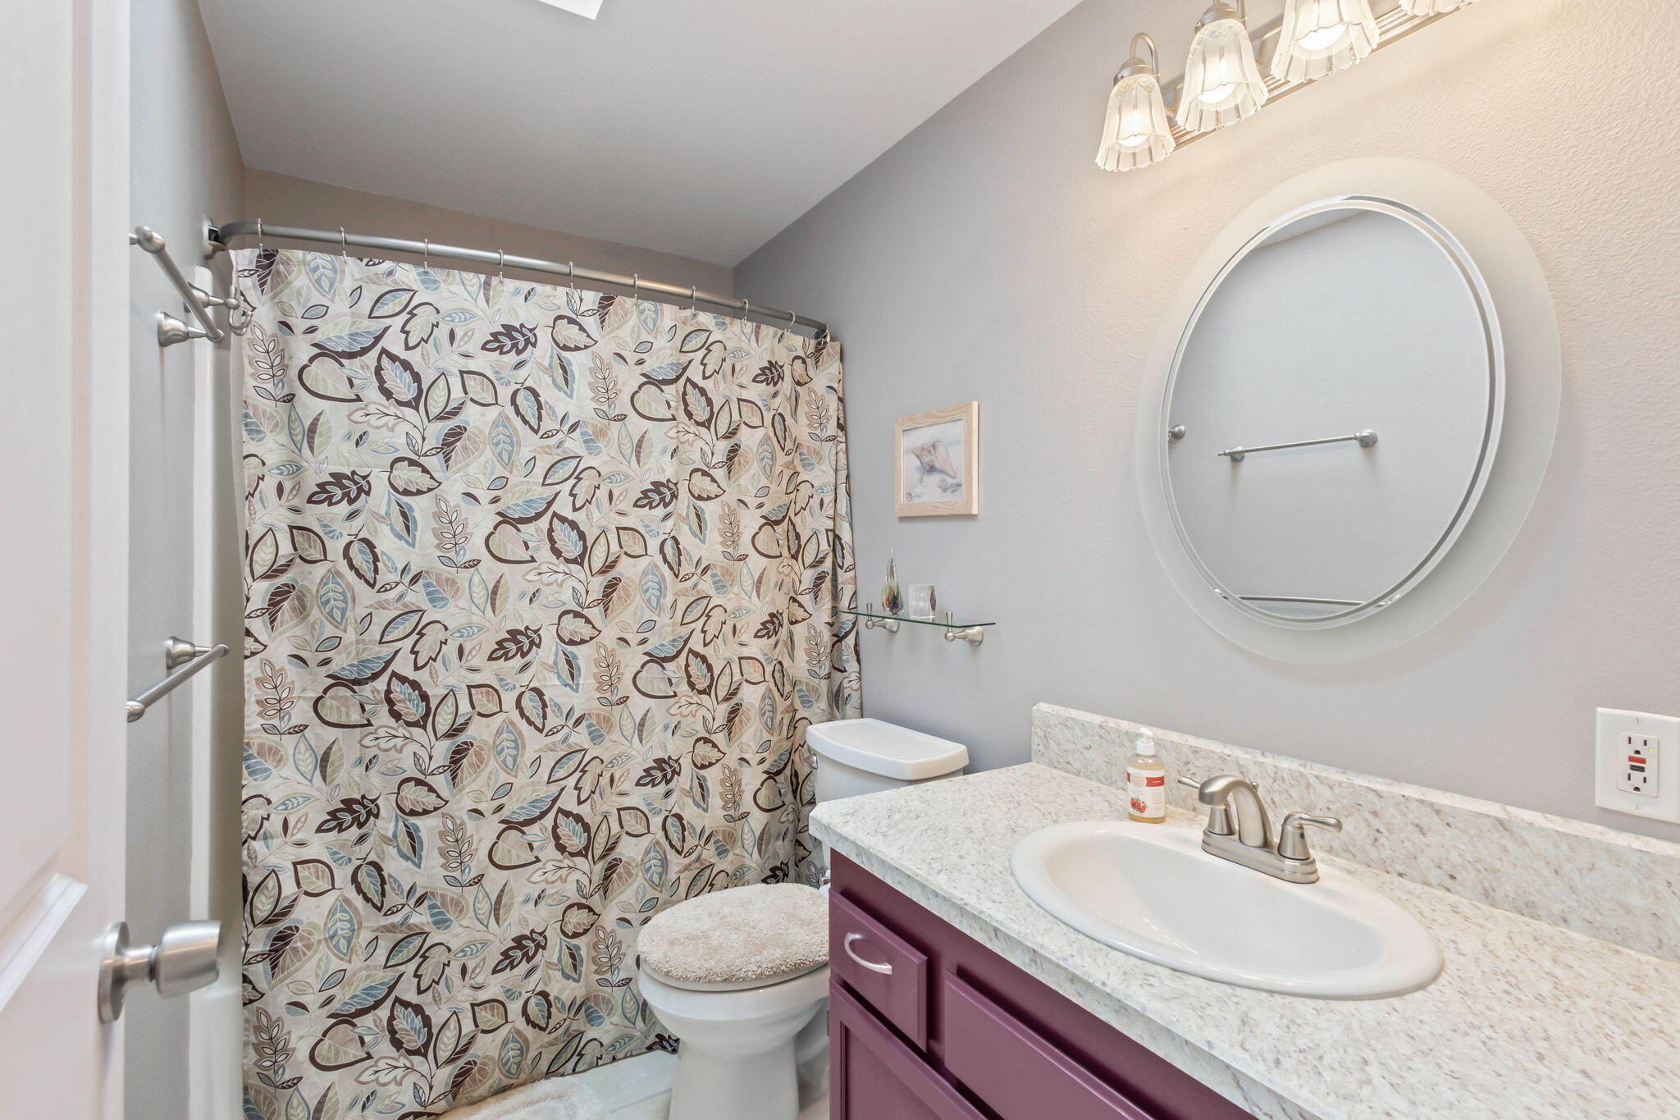
  • other interior Features Ceiling Fan(s), Fiberglass Stall Shower, Linen Closet, Solid Surface Counters, Vaulted Ceiling(s), Walk-In Closet(s)

Area & Lot

  • Status Sold
  • Living Area1,812 Sq.Ft.
  • Total Area1,812 Sq.Ft.
  • Lot Area6,969.6 Sq.Ft.
  • MLS® ID220197950
  • TypeResidential
  • YEAR BUILT1992
  • Architecture StylesTraditional
  • View DescriptionNeighborhood
  • Elementary SchoolBuckingham Elem
  • Middle SchoolPilot Butte Middle
  • High SchoolMountain View Sr High

Exterior

  • STORIES2
  • Garage Space2.0
  • water SourcePublic
  • roofComposition
  • lot featuresFenced, Landscaped, Level
  • parkingAttached, Garage Door Opener, RV Access/Parking
  • HEAT TYPEForced Air, Heat Pump
  • AIR CONDITIONINGCentral Air, Heat Pump
  • sewerPublic Sewer
  • SubstructureStemwall
  • HOA AmenitiesOther

Financial

  • Sales Price$573,000
  • Real Estate Tax $3,761/yr
  • HOA $160/yr
View Virtual Tour

Work With Nicholas

Working with Nicholas Holmboe means more than just buying or selling a home—it means experiencing a higher level of service. Nicholas Holmboe's personalized approach ensures every detail is handled with care and expertise, making your journey seamless and stress-free.

Follow Me on Instagram