Leave a Message

Thank you for your message. We will be in touch with you shortly.

16591 Daisy Place
16591 Daisy Place
16591 Daisy Place
16591 Daisy Place
16591 Daisy Place
16591 Daisy Place
16591 Daisy Place
16591 Daisy Place
16591 Daisy Place
16591 Daisy Place
16591 Daisy Place
16591 Daisy Place
16591 Daisy Place
16591 Daisy Place
16591 Daisy Place
16591 Daisy Place
16591 Daisy Place
16591 Daisy Place
16591 Daisy Place
16591 Daisy Place
16591 Daisy Place
16591 Daisy Place
16591 Daisy Place
16591 Daisy Place
16591 Daisy Place
16591 Daisy Place
SEE ALL PHOTOS
16591 Daisy Place
16591 Daisy Place
16591 Daisy Place
16591 Daisy Place
16591 Daisy Place
16591 Daisy Place
16591 Daisy Place
16591 Daisy Place
16591 Daisy Place
16591 Daisy Place
16591 Daisy Place
16591 Daisy Place
16591 Daisy Place
16591 Daisy Place
16591 Daisy Place
16591 Daisy Place
16591 Daisy Place
16591 Daisy Place
16591 Daisy Place
16591 Daisy Place
16591 Daisy Place
16591 Daisy Place
16591 Daisy Place
16591 Daisy Place
16591 Daisy Place
16591 Daisy Place
Sold

16591 Daisy Place

16591 Daisy Place, La Pine, OR 97739

$360,000
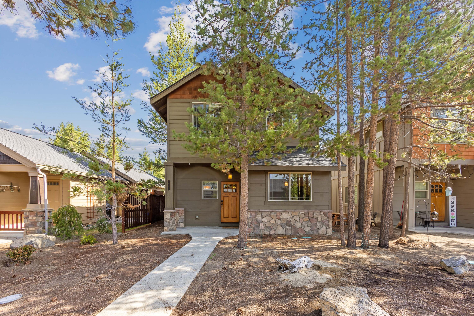
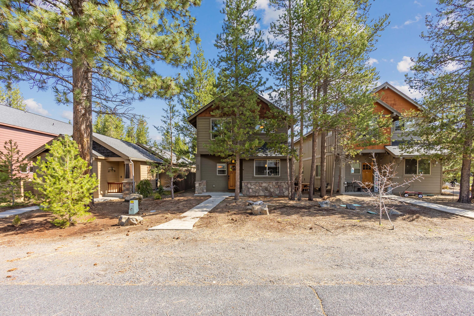
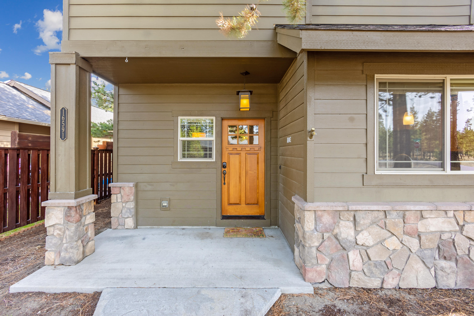
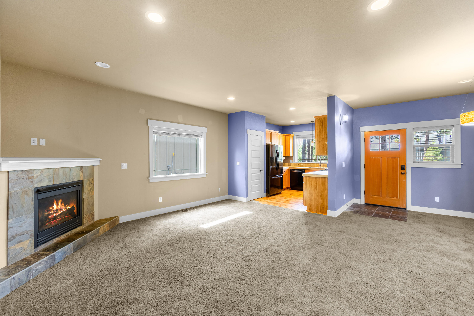
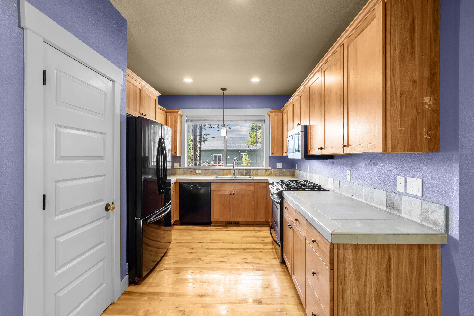
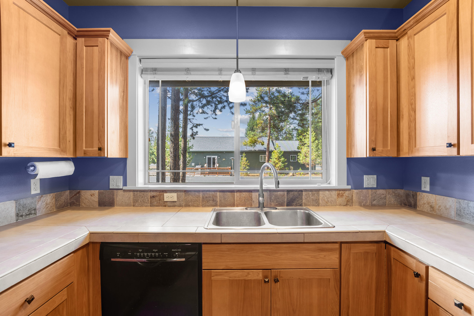
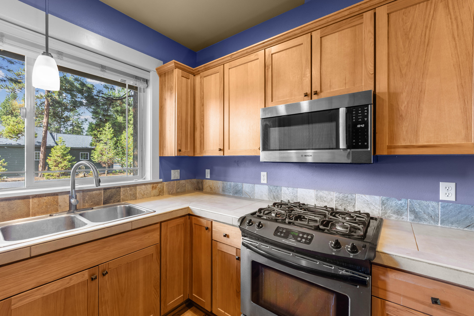
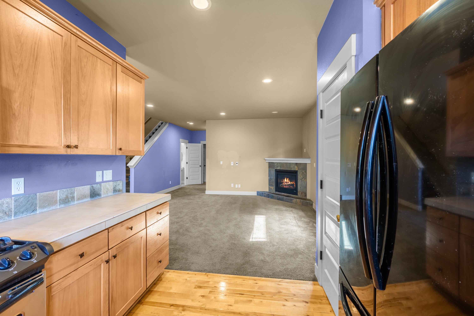
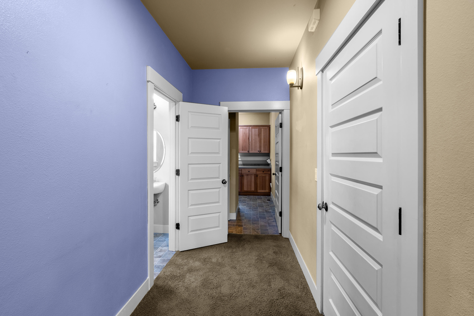
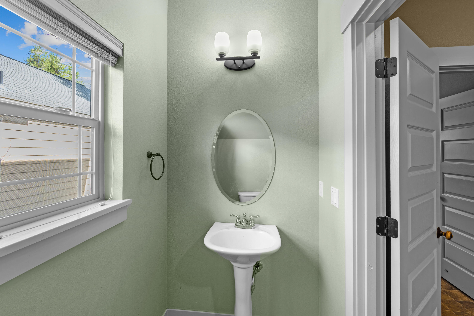
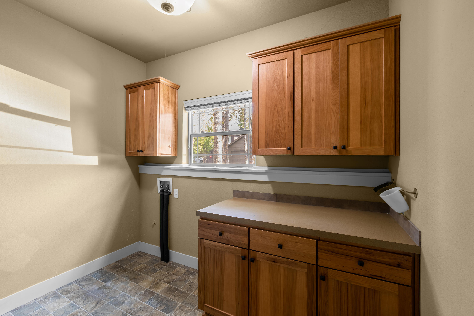
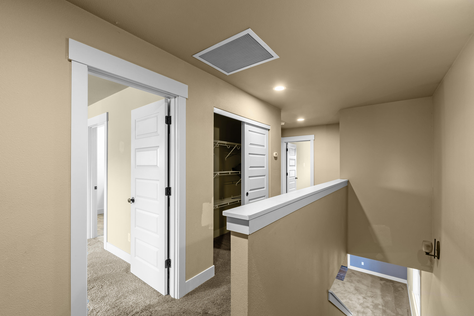
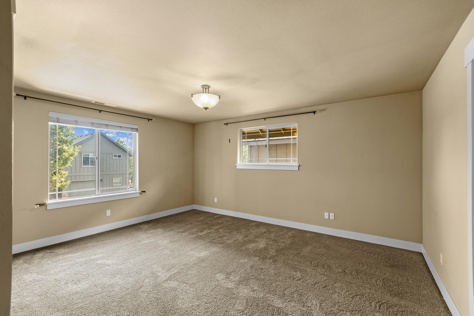
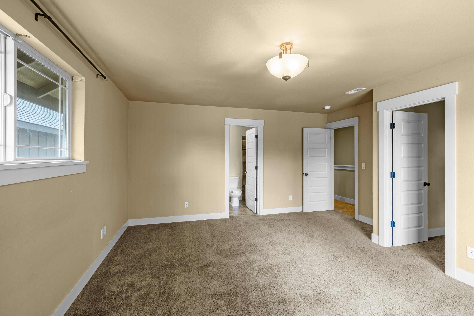
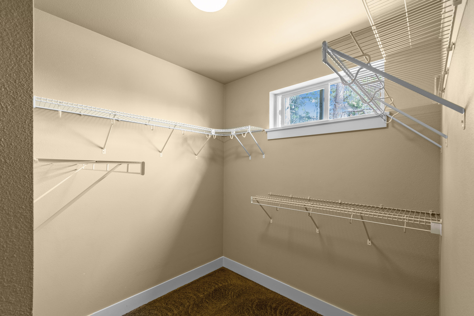
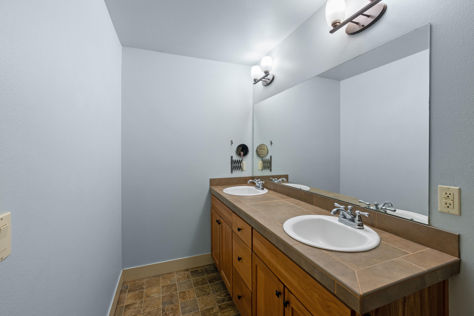
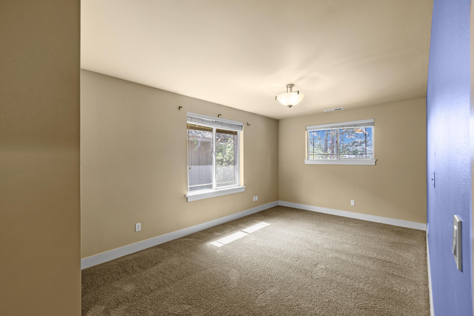
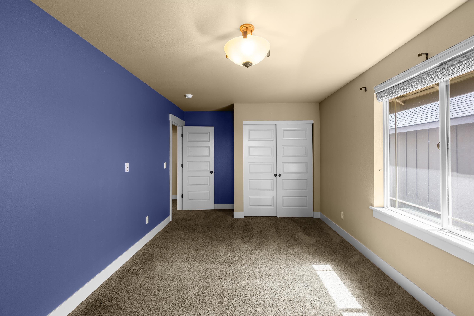
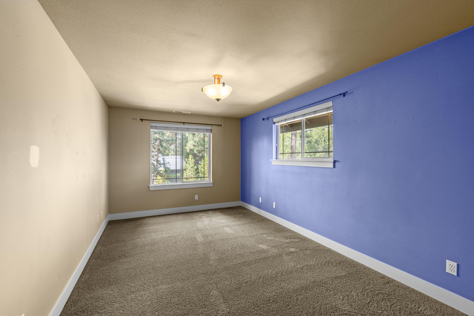
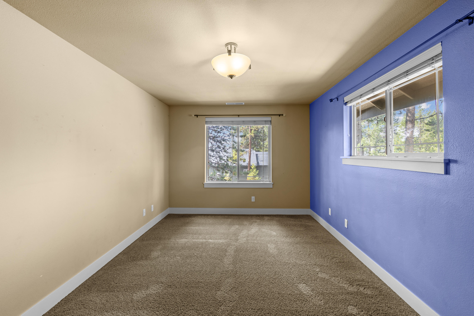
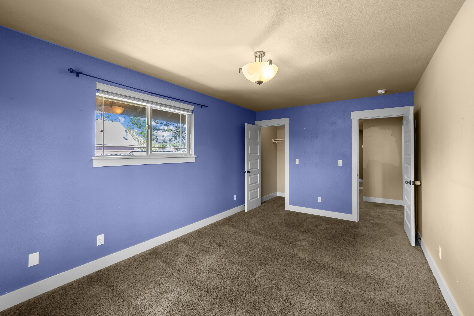
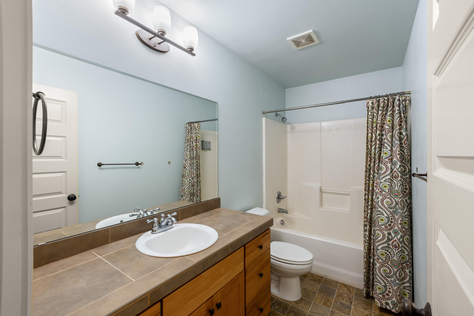
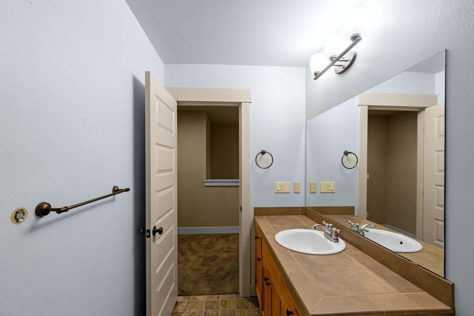
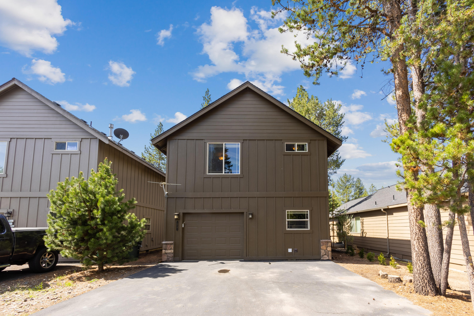
Come check out this 3 bedroom, 2.5 bathroom Pahlisch-built home in the highly sought-after Crescent Creek subdivision of La Pine, Oregon. Built in 2006, this residence combines the charm of a close-knit community. The open-concept floor plan boasts a welcoming great room with a half bath on the main level. The kitchen features hardwood floors, tile countertops, and a generous primary suite complete with a walk-in closet. Located just a stone's throw from downtown La Pine, this home offers easy access to dining, shopping, and recreational options. Parks, trails, and the breathtaking Cascade Lakes are just a short drive away. Don't miss this opportunity to make this your own! (Seller willing to provide credit towards new interior paint!)

3
beds

3
baths

1,877 Sq.Ft. LIVING AREA

3,484.8 Sq.Ft. lot

Nick Holmboe

Nick Holmboe

Features & Amenities

Interior

  • total bedrooms3
  • Total bathrooms3
  • full bathrooms2
  • half bathroom1
  • Flooring Carpet, Tile, Vinyl
  • Fireplace Gas, Living Room
  • APPLIANCES Dishwasher, Disposal, Microwave, Oven, Range
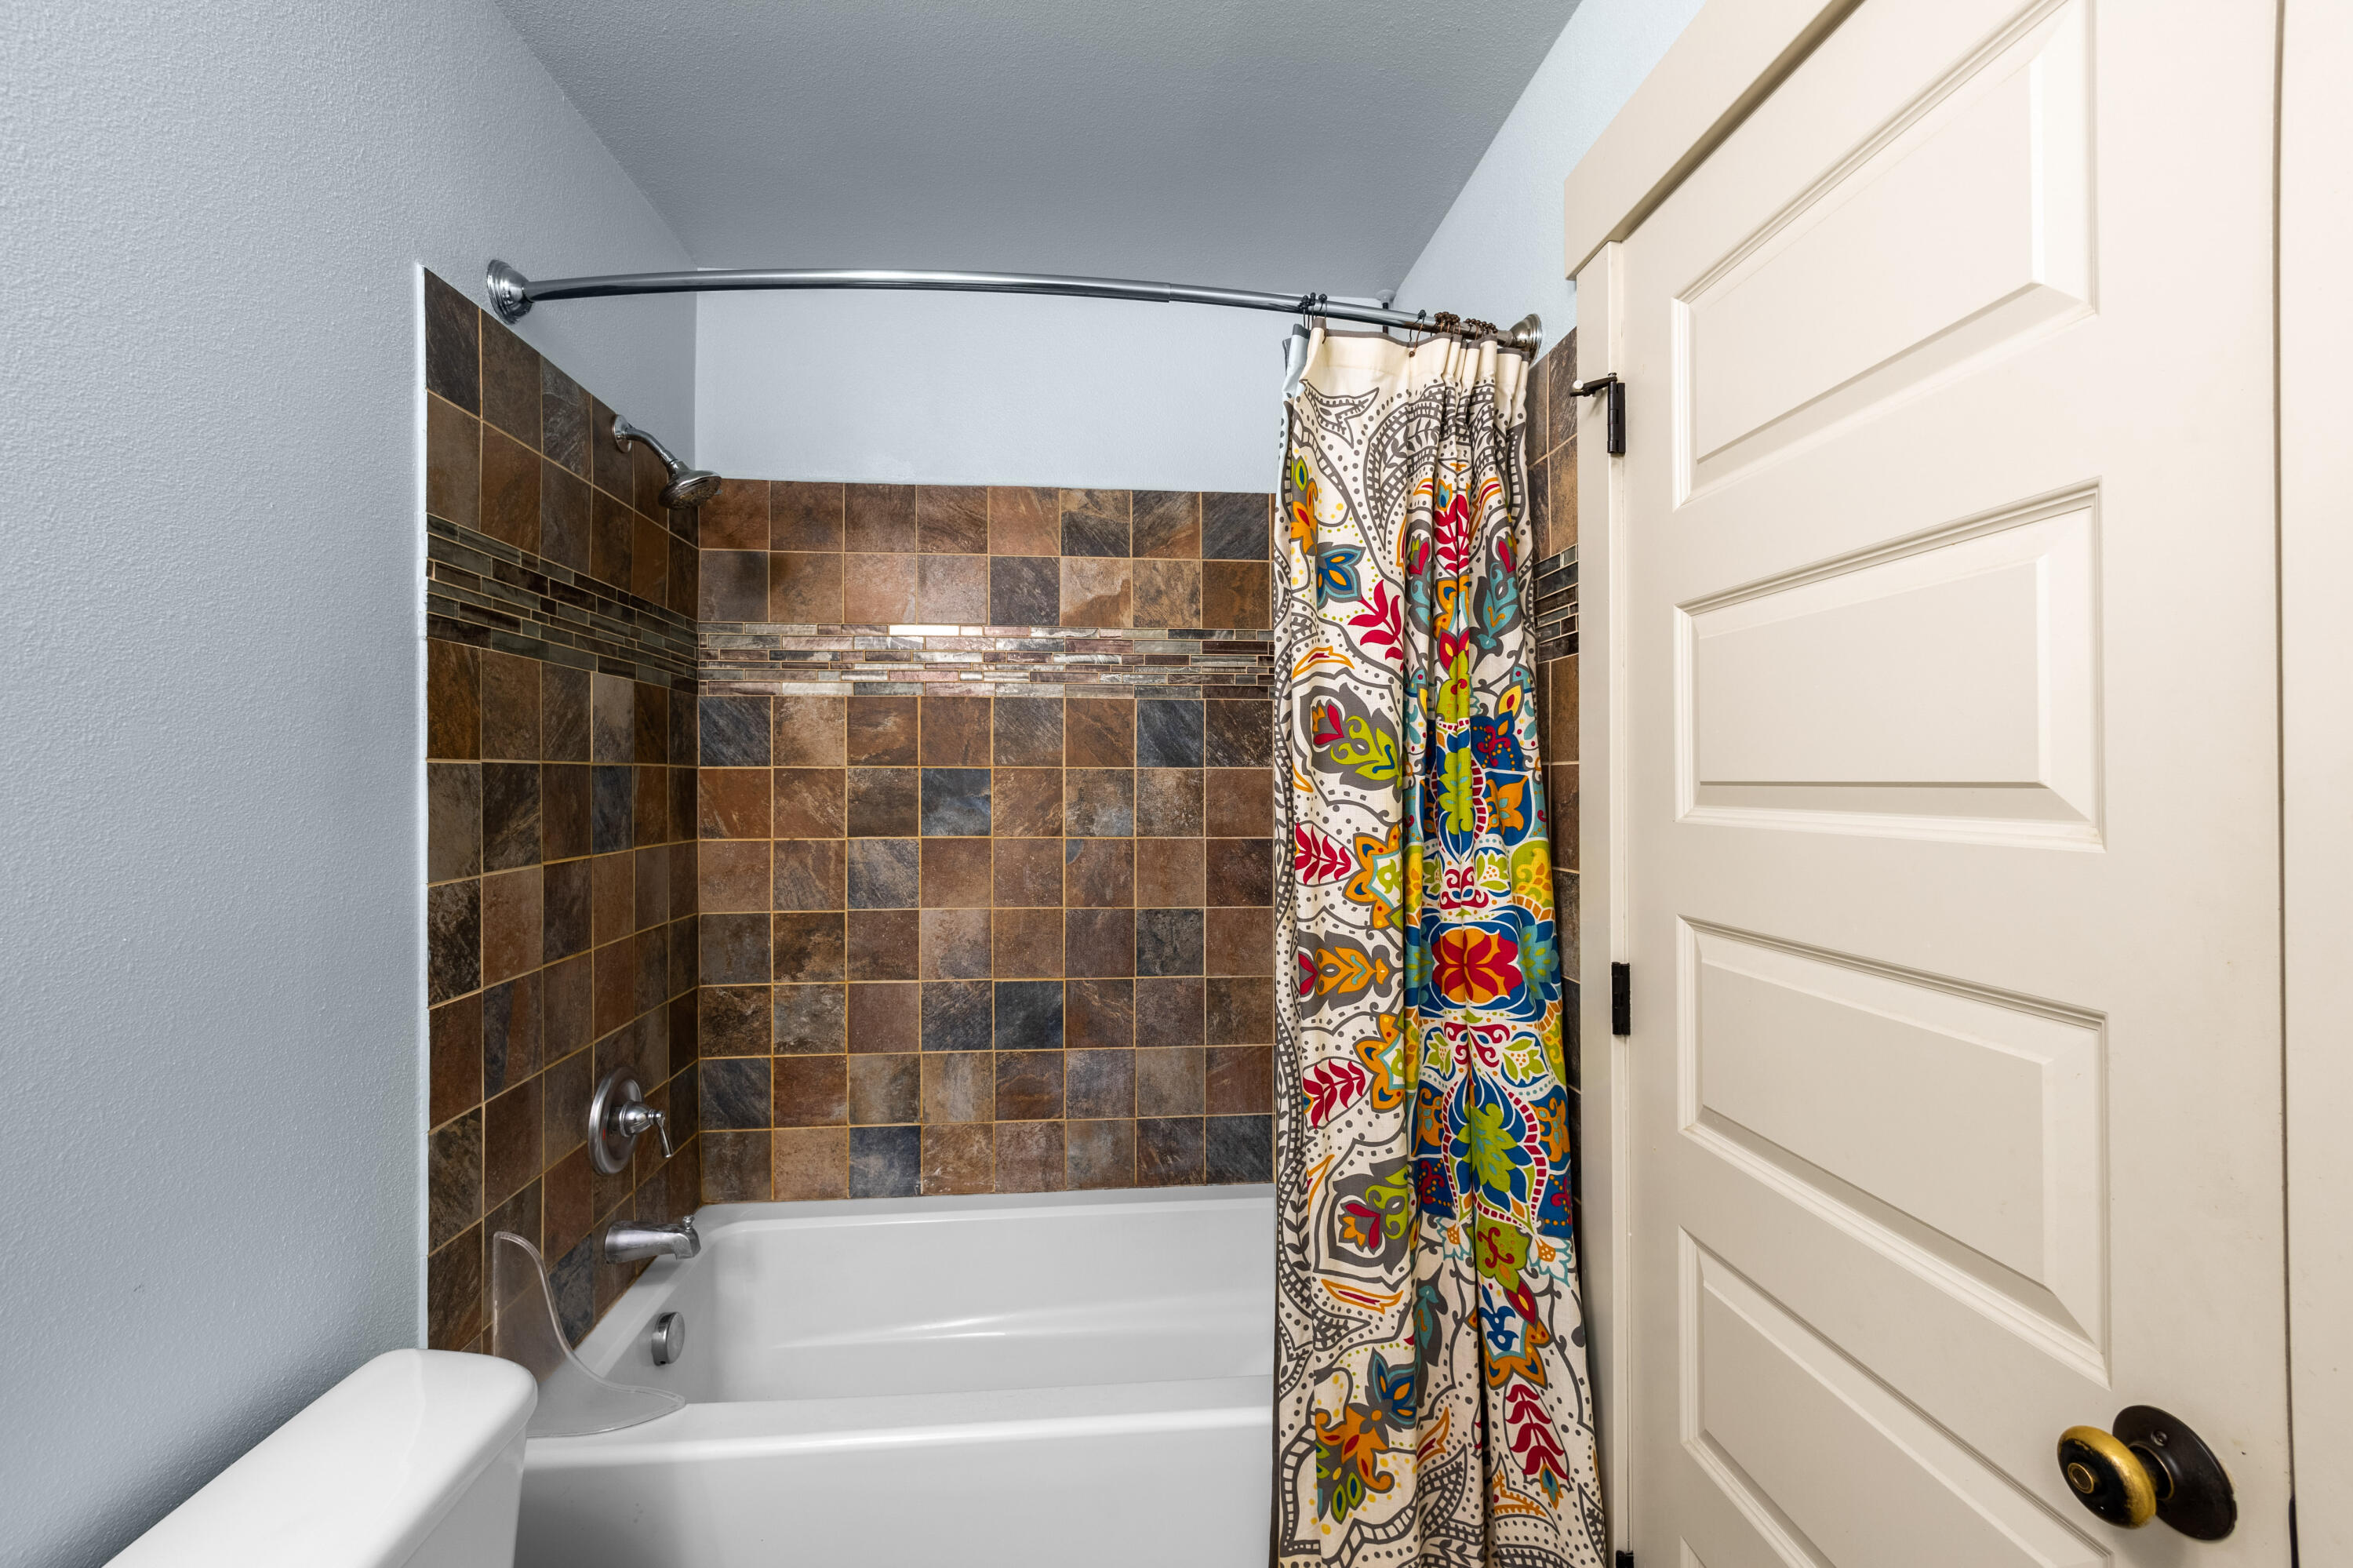
  • other interior Features Double Vanity, Fiberglass Stall Shower, Open Floorplan, Pantry, Shower/Tub Combo, Tile Counters, Walk-In Closet(s)

Area & Lot

  • Status Sold
  • Living Area1,877 Sq.Ft.
  • Lot Area3,484.8 Sq.Ft.
  • MLS® ID220163447
  • TypeResidential
  • YEAR BUILT2006
  • Architecture StylesCraftsman
  • View DescriptionTerritorial
  • Elementary SchoolLaPine Elem
  • Middle SchoolLaPine Middle
  • High SchoolLaPine Sr High

Exterior

  • STORIES2
  • Garage Space2.0
  • water SourcePublic
  • roofComposition
  • lot featuresLandscaped, Native Plants
  • parkingAttached, Other
  • HEAT TYPEForced Air, Natural Gas
  • AIR CONDITIONINGCentral Air, None
  • sewerPublic Sewer
  • SubstructureStemwall
  • HOA AmenitiesSnow Removal
  • security FeaturesCarbon Monoxide Detector(s), Smoke Detector(s)

Financial

  • Sales Price$360,000
  • Real Estate Tax $2,379/yr
  • HOA $67/mo

Work With Nicholas

Working with Nicholas Holmboe means more than just buying or selling a home—it means experiencing a higher level of service. Nicholas Holmboe's personalized approach ensures every detail is handled with care and expertise, making your journey seamless and stress-free.

Follow Me on Instagram