Leave a Message

Thank you for your message. We will be in touch with you shortly.

144912 Trotter Court
SEE ALL PHOTOS
144912 Trotter Court
Sold

144912 Trotter Court

144912 Trotter Court, La Pine, OR 97739

$474,000
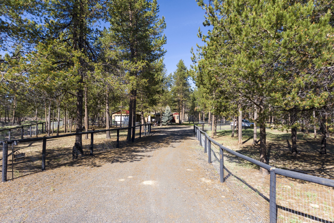
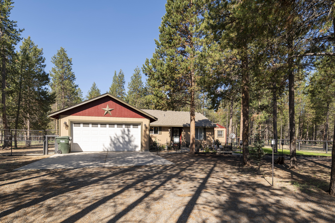
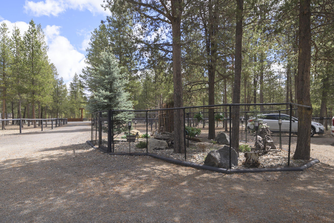
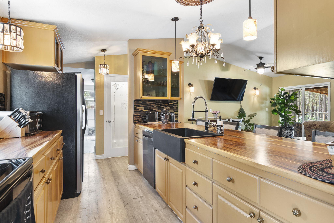
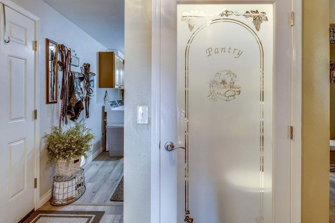
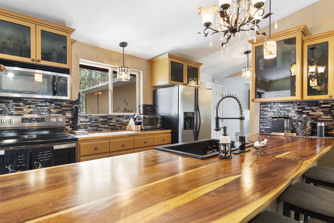
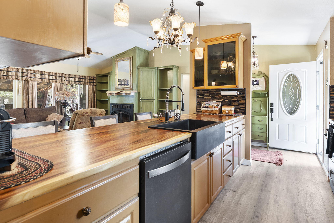
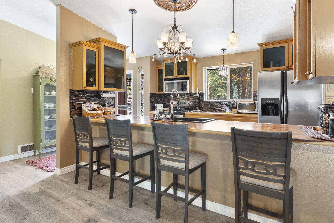
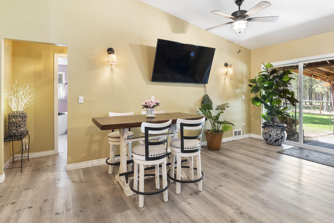
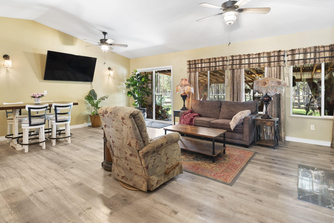
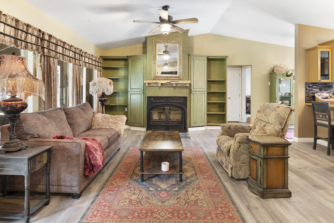
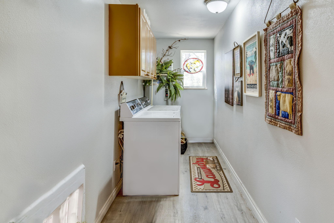
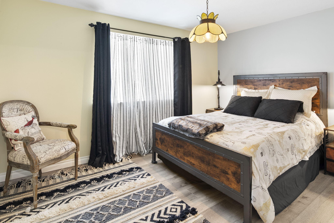
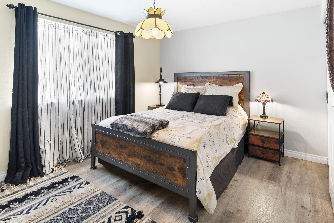
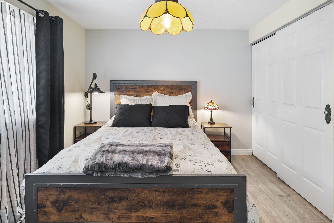
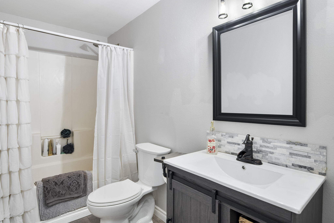
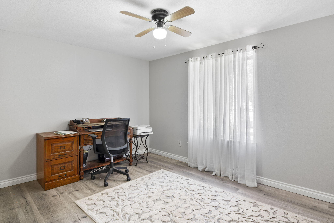
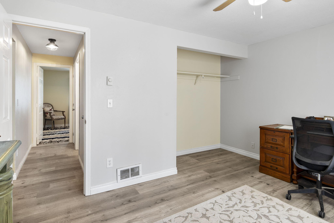
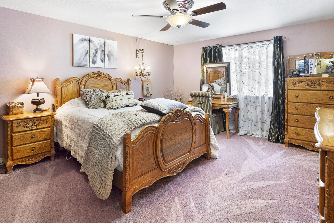
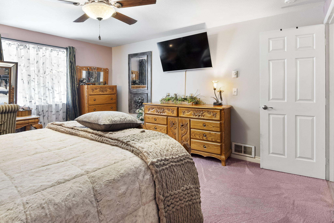
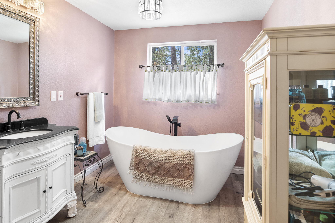
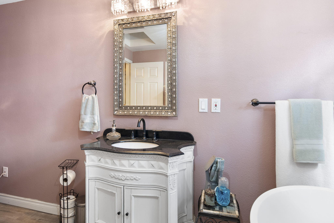
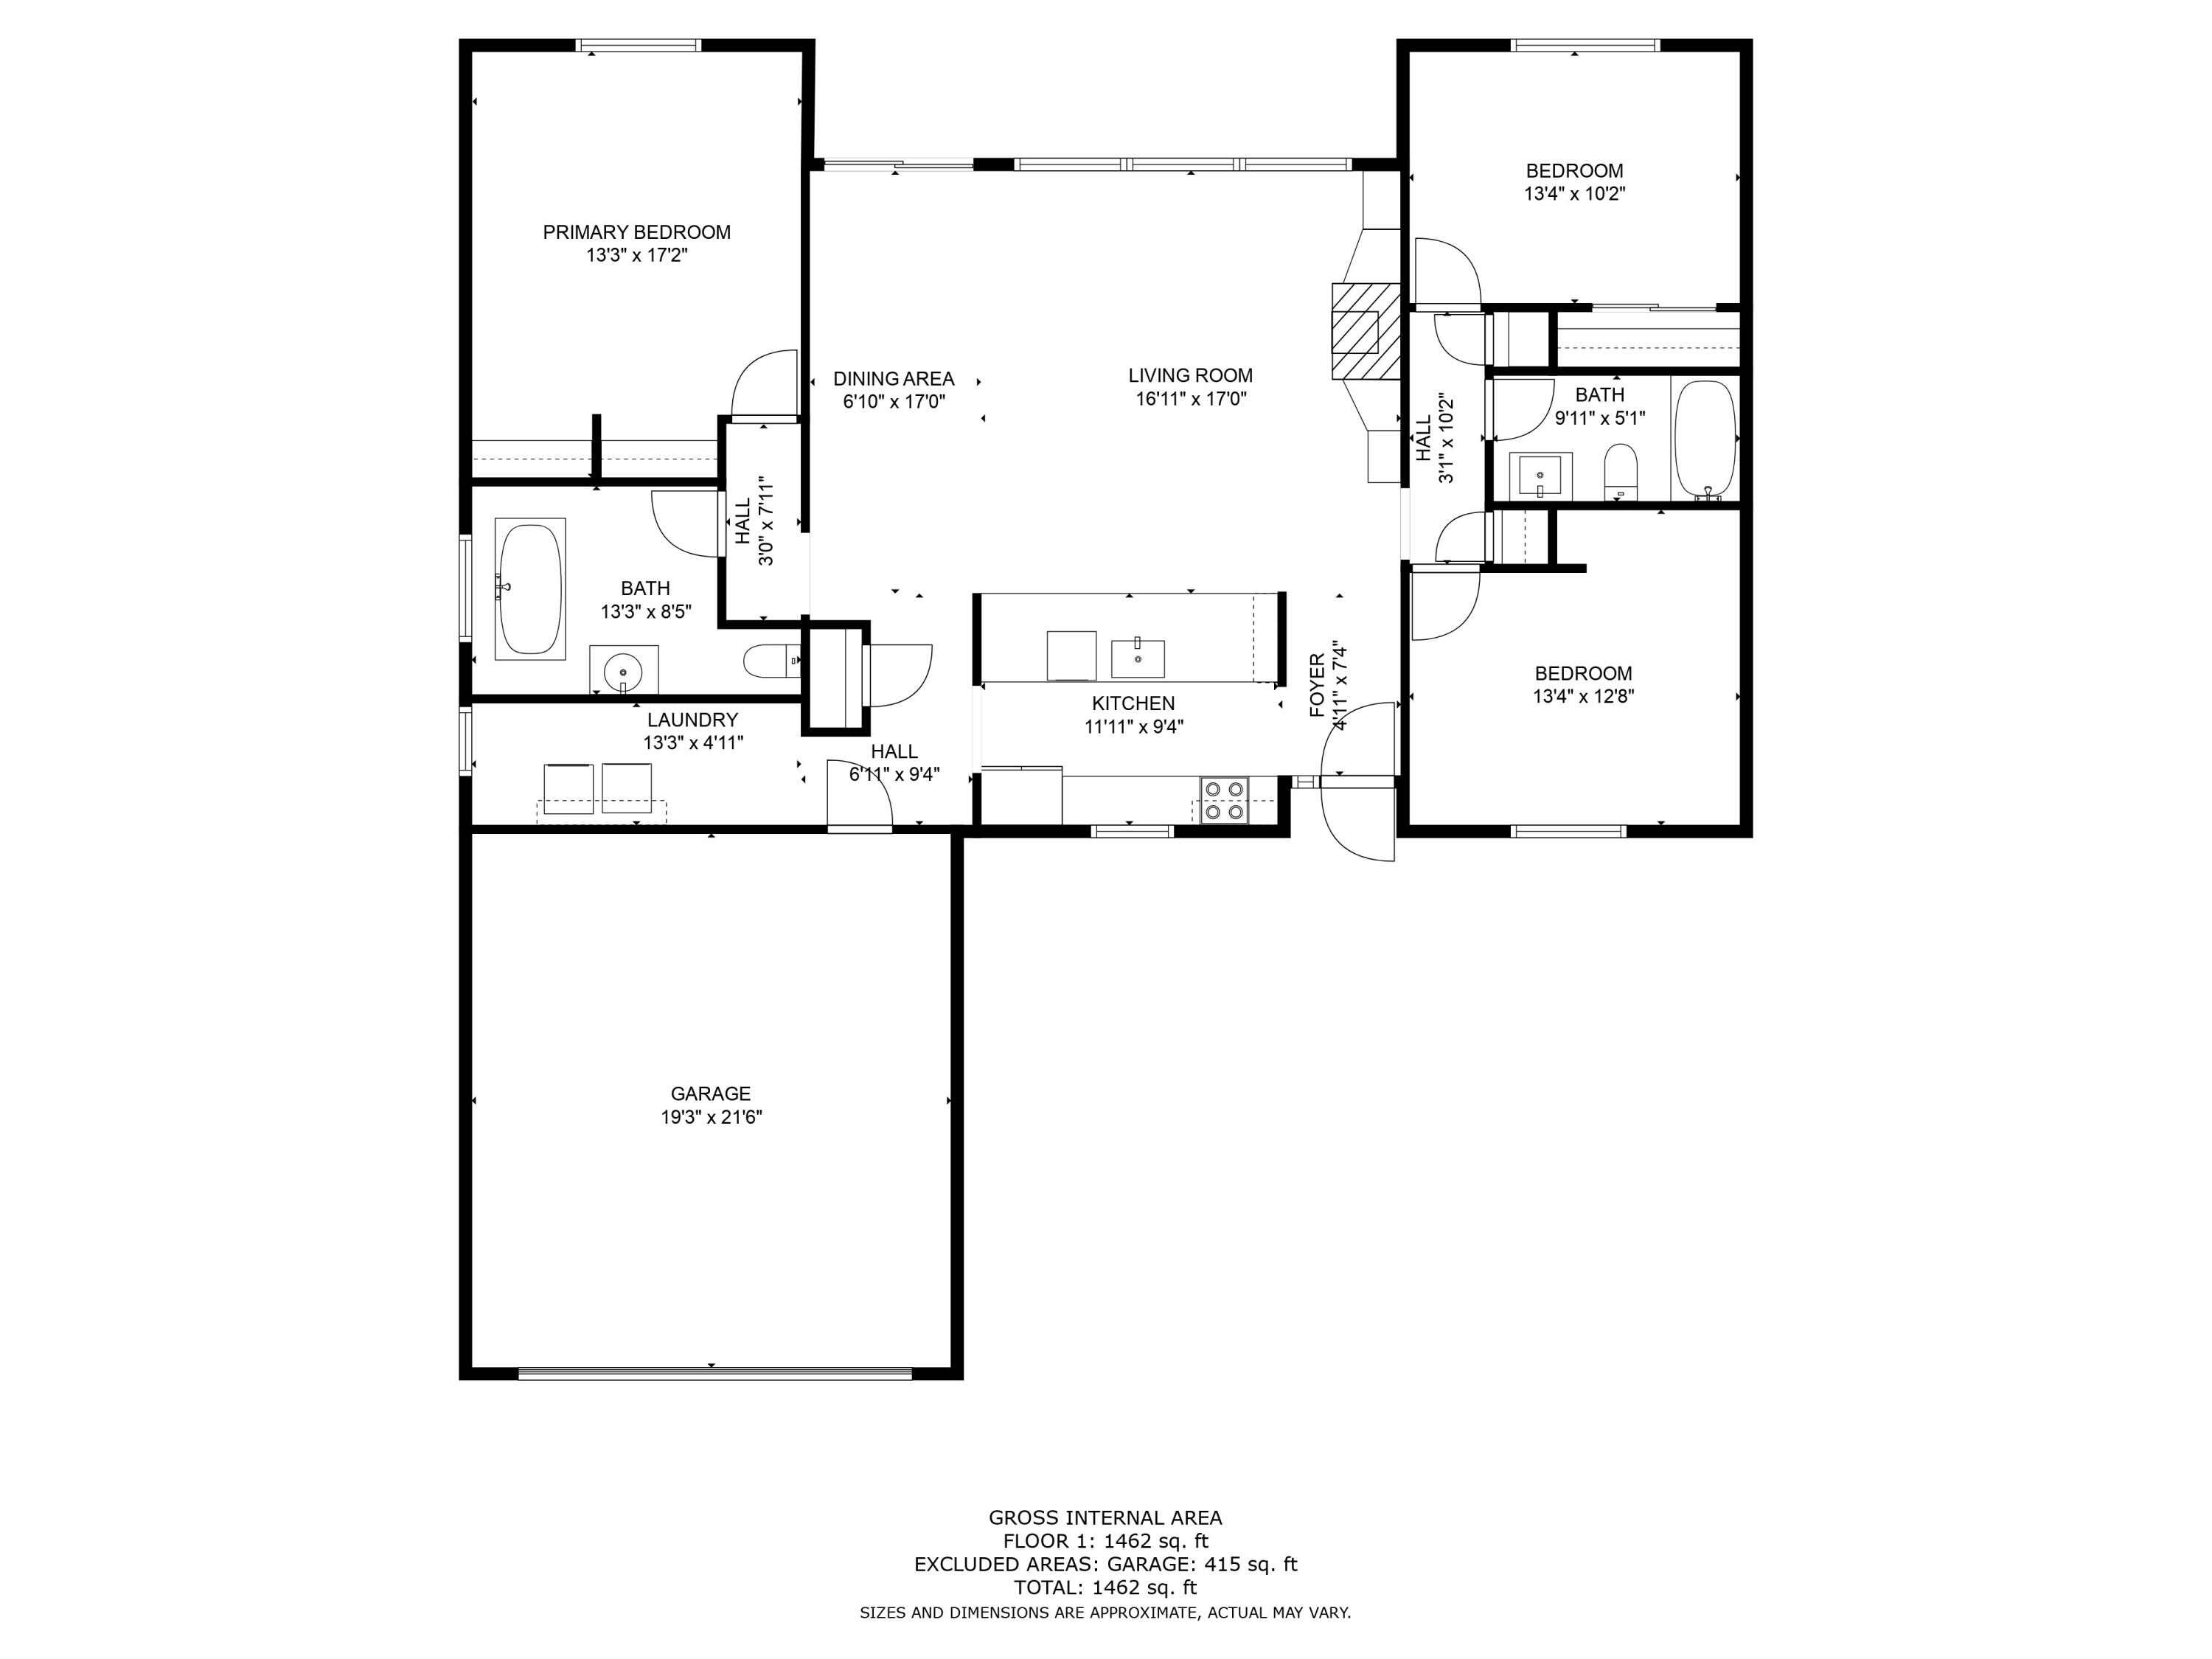
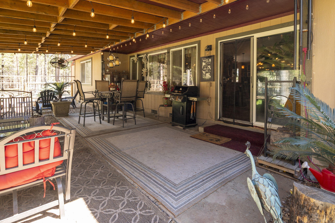
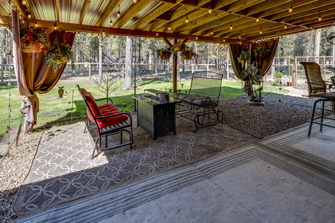
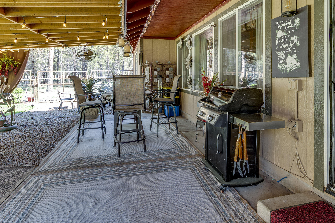
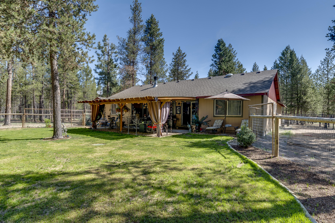
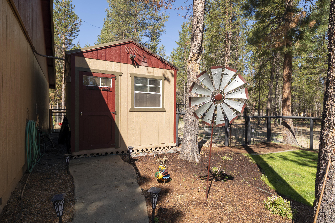
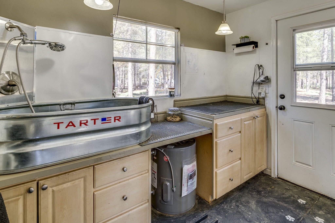
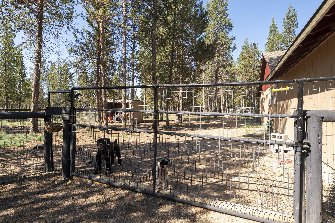
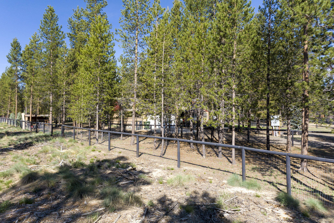
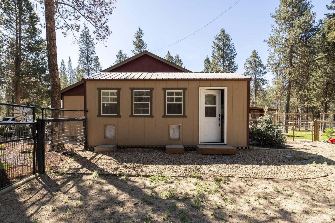
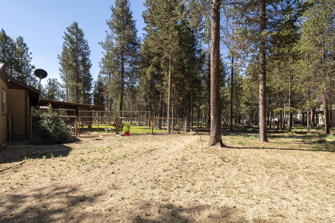
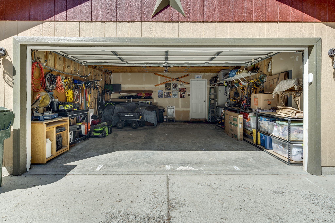
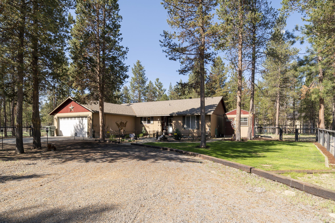
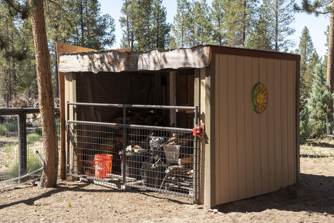
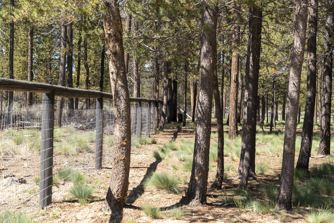
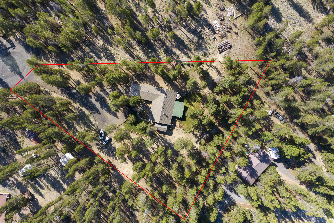
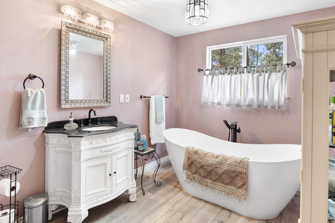
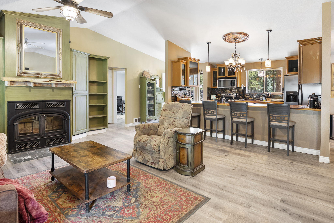
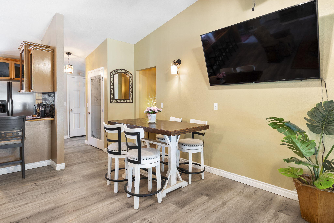
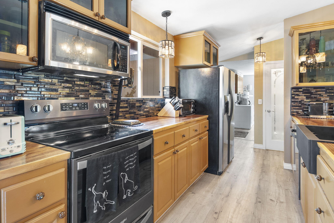
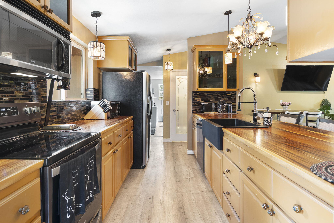
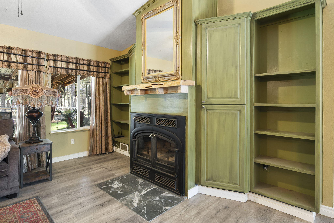
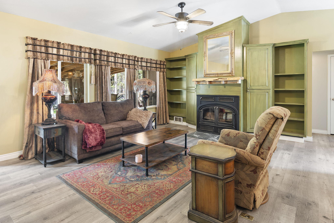
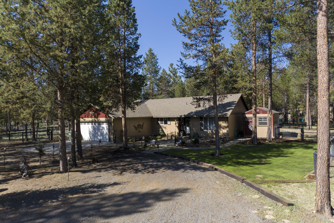
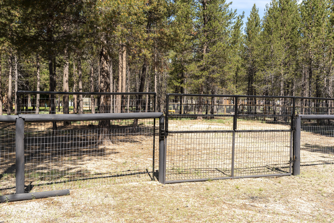
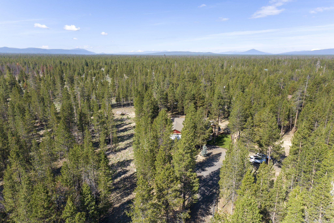
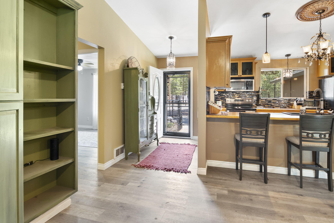
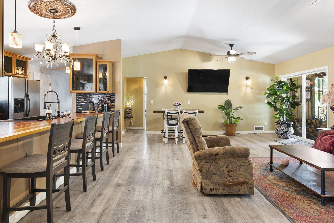
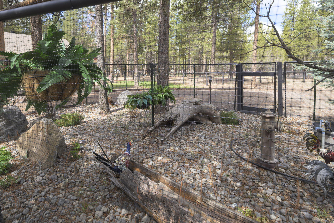
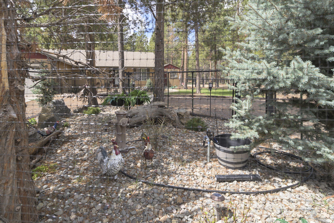
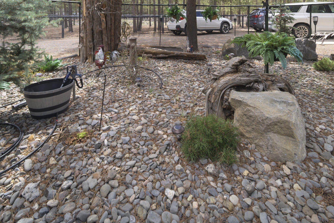
Room for your RV or horses in this beautifully remodeled 3 bed 2 bath home sitting on over 1 1/2 acres-40 minutes from Bend! Manicured grounds are surrounded with lodgepole fencing and steel gates. Fully insulated outbuilding with hot water, cadet heater & rubber flooring has numerous possibilities. Enjoy friends & family year-round on the large, covered patio. Fresh paint inside and out, luxury (waterproof) flooring, newer stove, dishwasher, interior doors & water heater, new garage door opener & many more improvements. Washer, dryer & SS refrigerator included! You'll love the remodeled primary bath with retro soaking tub and the beautiful wood slab counters, large pantry & smokey glass cabinets in the kitchen. Wood/loafing shed has been reroofed & sided. Great separation of spaces in this home made for entertaining & enjoyment, whether it's your primary or vacation getaway! Come make this special property your own.

3
beds

2
baths

1,560 Sq.Ft. LIVING AREA

1.57 Acres lot

Nick Holmboe

Nick Holmboe

Features & Amenities

Interior

  • total bedrooms3
  • Total bathrooms2
  • full bathrooms2
  • Flooring Vinyl
  • Fireplace Great Room, Insert, Wood Burning
  • APPLIANCES Dishwasher, Dryer, Microwave, Oven, Range, Refrigerator, Washer, Water Heater
  • other interior Features Breakfast Bar, Ceiling Fan(s), Open Floorplan, Pantry, Primary Downstairs, Shower/Tub Combo, Soaking Tub, Vaulted Ceiling(s)

Area & Lot

  • Status Sold
  • Living Area1,560 Sq.Ft.
  • Total Area1,560 Sq.Ft.
  • Lot Area1.57 Acres
  • MLS® ID220181877
  • TypeResidential
  • YEAR BUILT2006
  • Architecture StylesRanch
  • View DescriptionNeighborhood, Territorial
  • Elementary SchoolGilchrist Elem
  • Middle SchoolGilchrist Jr/Sr High
  • High SchoolGilchrist Jr/Sr High

Exterior

  • STORIES1
  • Garage Space2.0
  • water SourceWell
  • roofComposition
  • lot featuresFenced, Garden, Landscaped, Level, Sprinklers In Front, Wooded
  • parkingAttached, Concrete, Driveway, Garage Door Opener, Gravel, RV Access/Parking
  • HEAT TYPEWall Furnace, Wood, Zoned
  • AIR CONDITIONINGNone
  • sewerSeptic Tank, Standard Leach Field
  • SubstructureSlab
  • HOA AmenitiesRoad Assessment
  • security FeaturesCarbon Monoxide Detector(s), Smoke Detector(s)

Financial

  • Sales Price$474,000
  • Real Estate Tax $1,100/yr
  • HOA $200/yr

Work With Nicholas

Working with Nicholas Holmboe means more than just buying or selling a home—it means experiencing a higher level of service. Nicholas Holmboe's personalized approach ensures every detail is handled with care and expertise, making your journey seamless and stress-free.

Follow Me on Instagram