Leave a Message

Thank you for your message. We will be in touch with you shortly.

1308 NE Carson Street
SEE ALL PHOTOS
1308 NE Carson Street
Sold

1308 NE Carson Street

1308 NE Carson Street, Prineville, OR 97754

$390,000
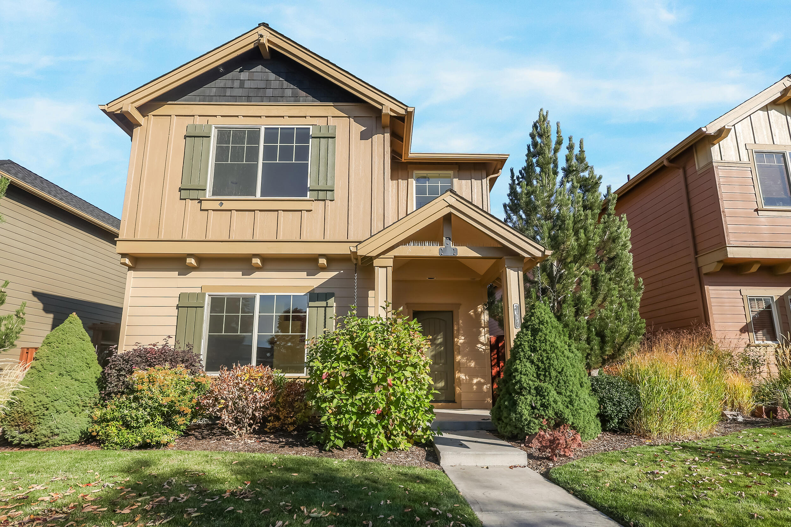
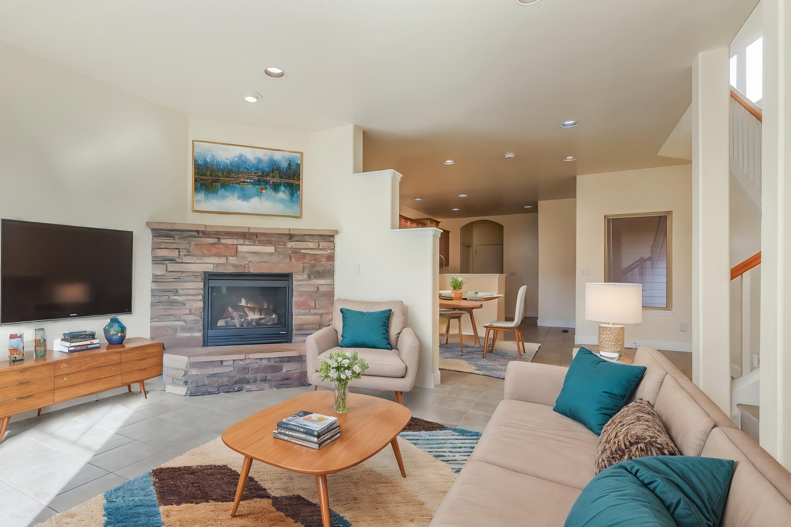
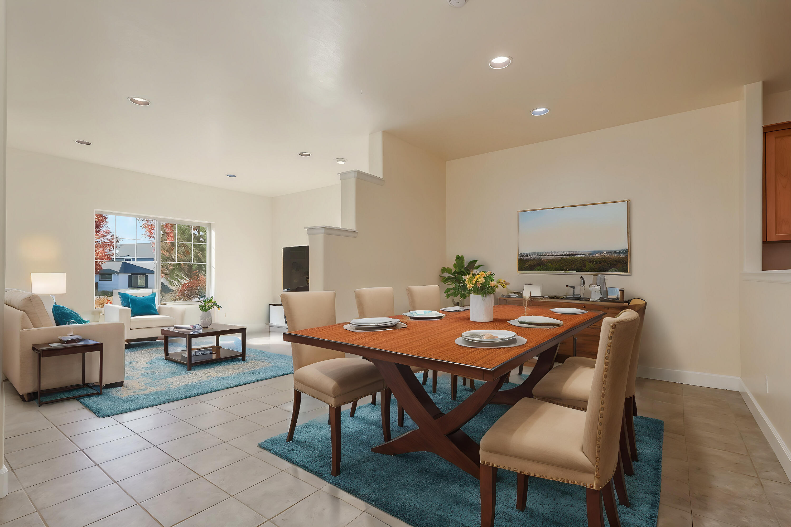
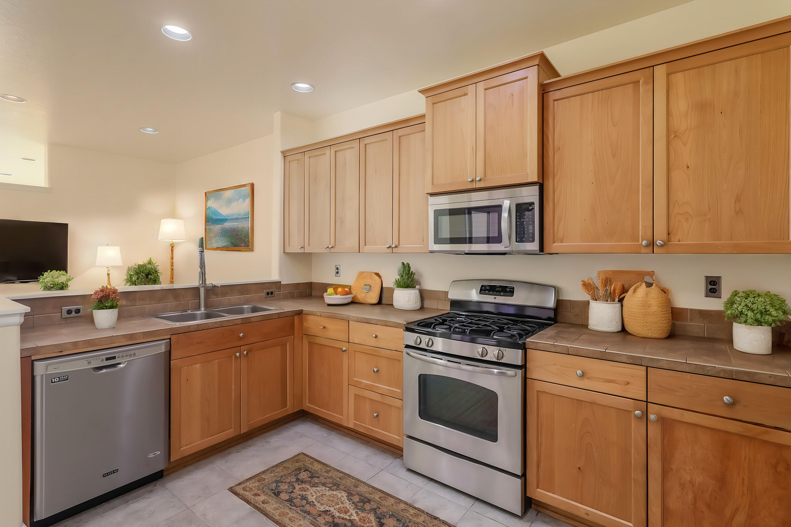
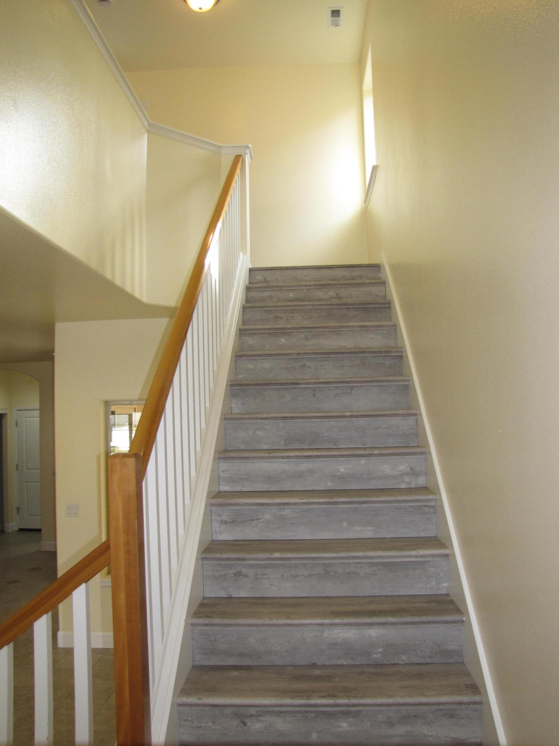
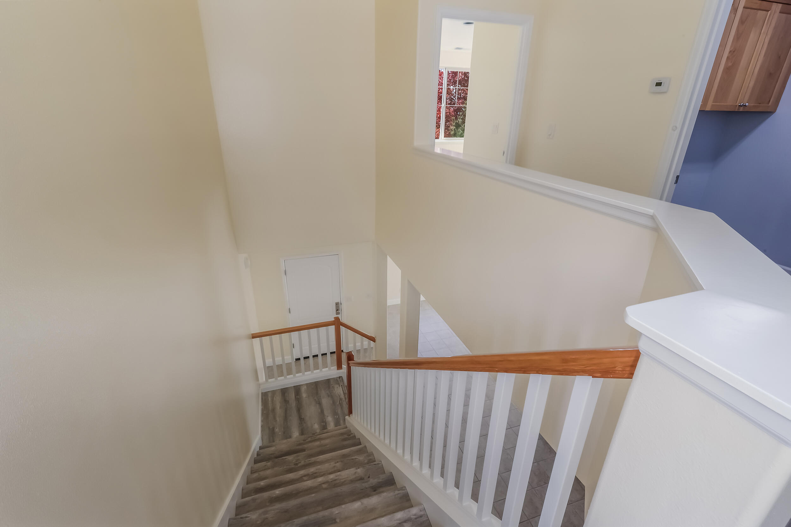
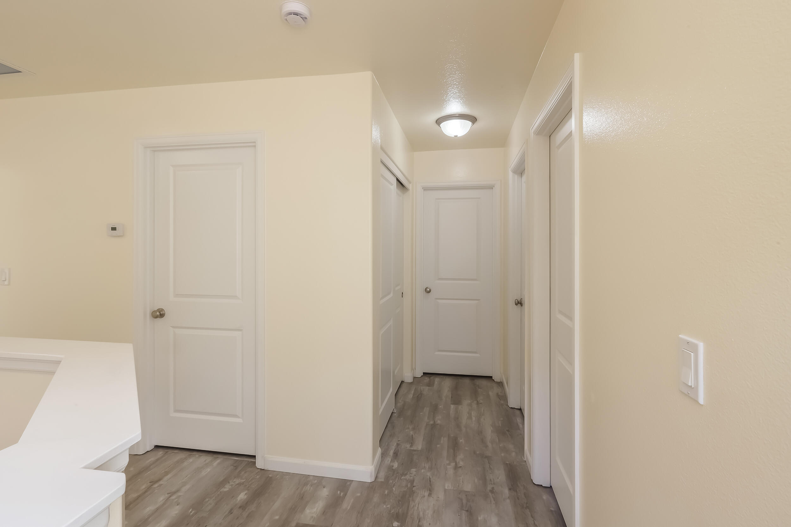
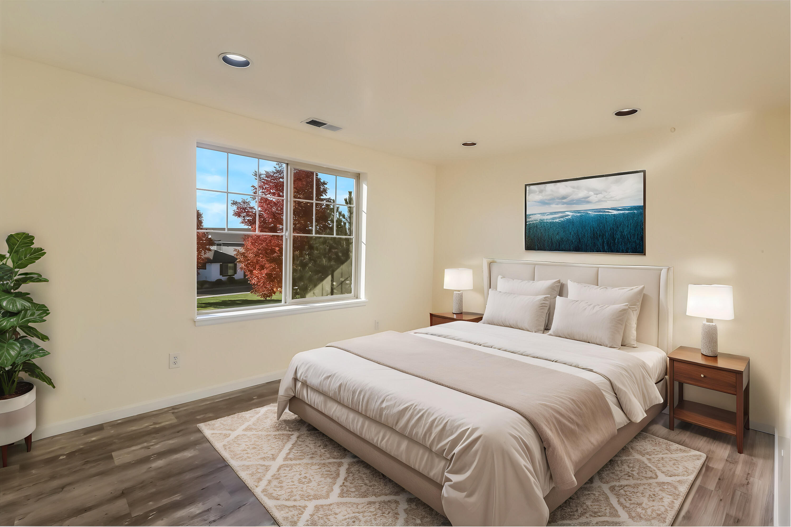
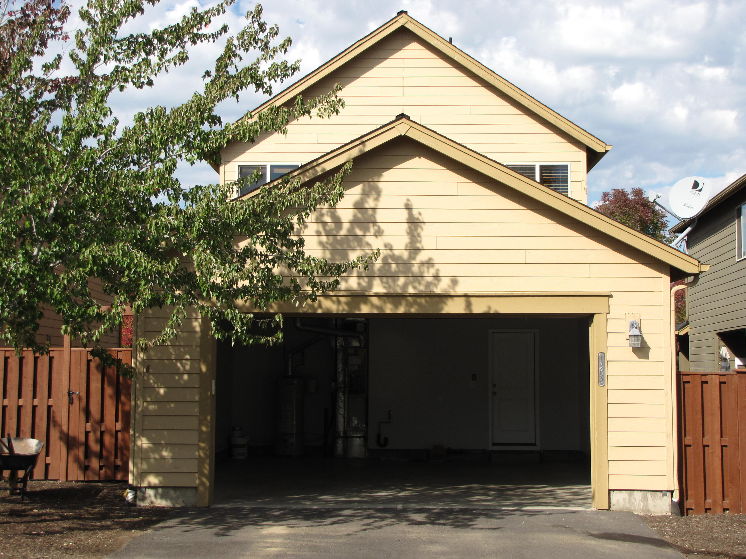
Welcome to this beautifully maintained 2006 two-story home, perfect for modern living! Upstairs, you'll find a spacious primary bedroom and a convenient laundry room, making everyday chores effortless. The open-concept layout downstairs features a bright and inviting living area, complete with a cozy fireplace and efficient natural gas heating, perfect for relaxation or entertaining. The kitchen has stainless steel appliances that add a modern touch and make meal prep a breeze.
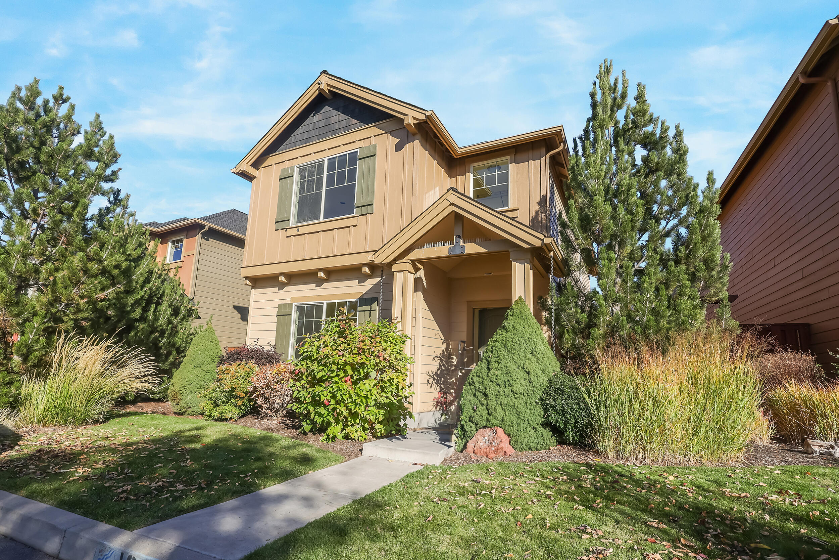
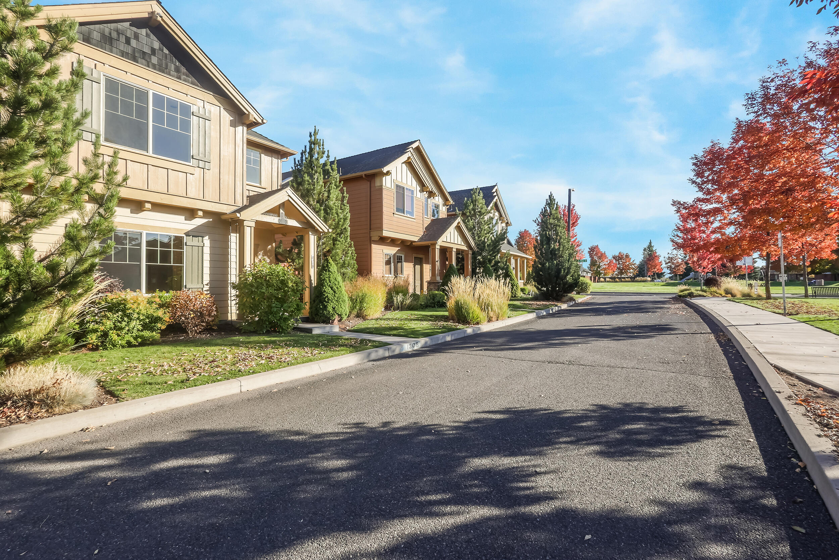
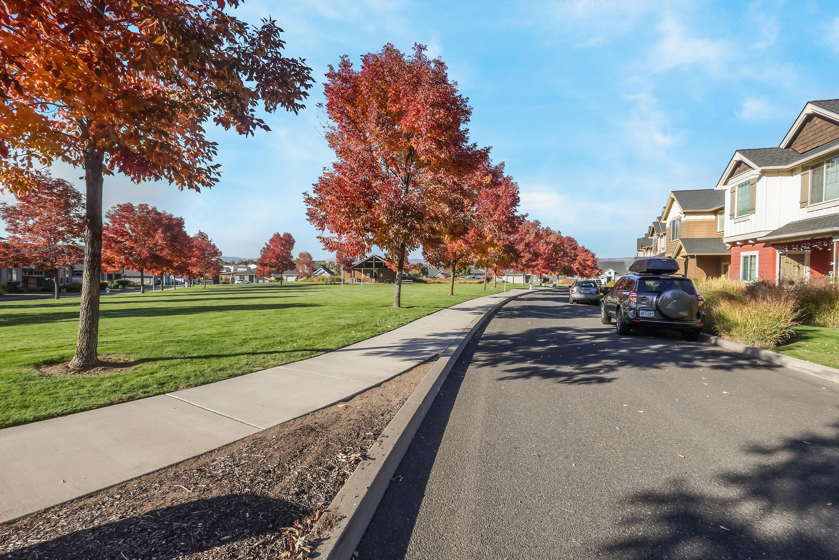
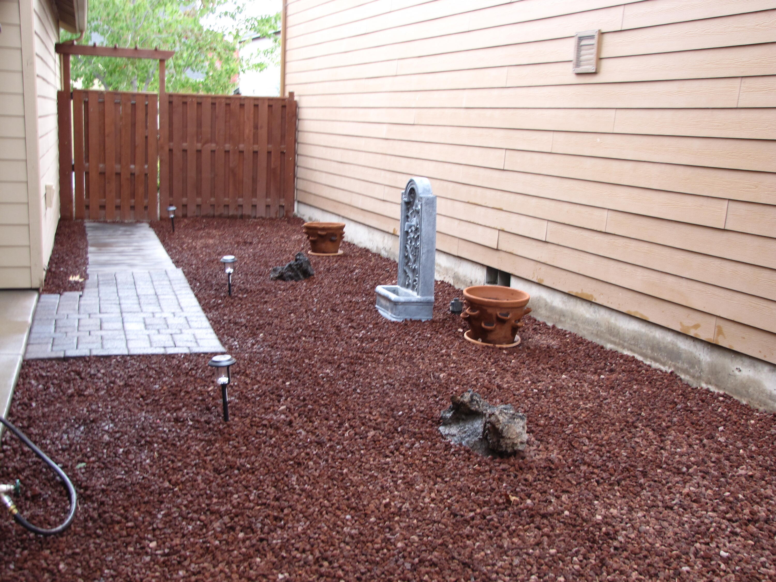
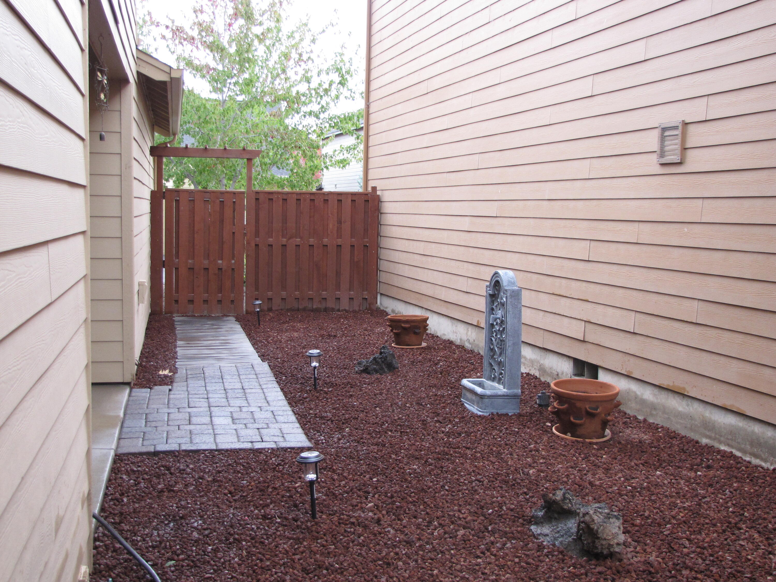
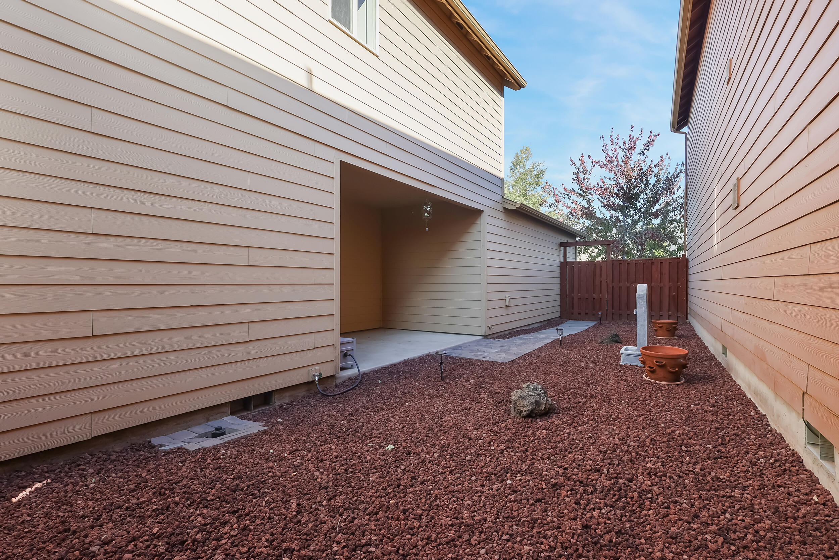
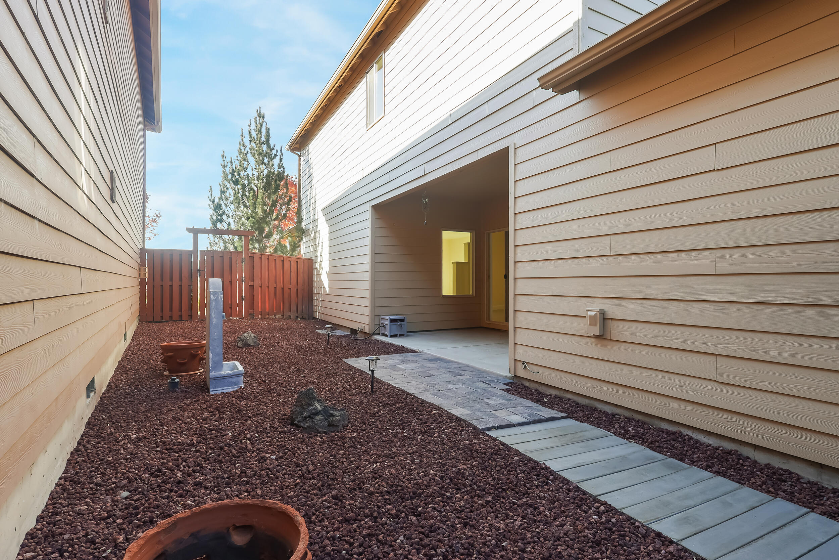
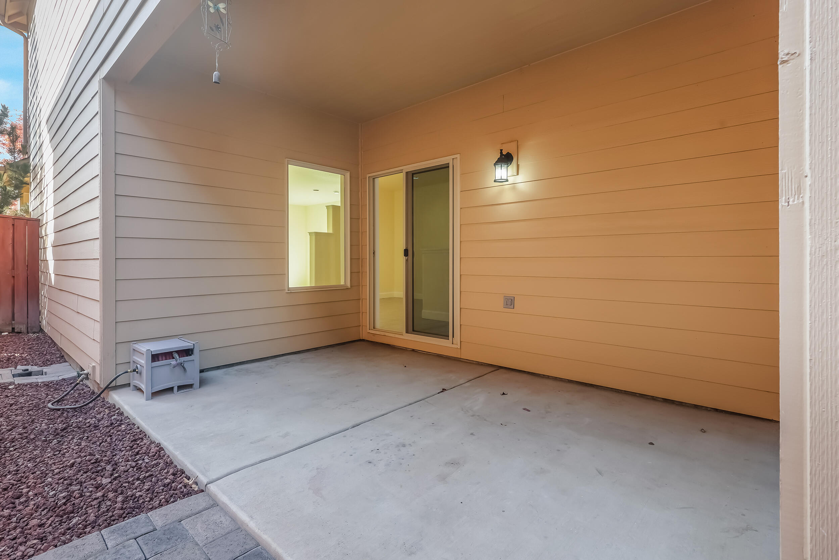
The landscaped front and back yards offer great spaces for outdoor enjoyment. Located in a prime spot, this home is just minutes away from shopping and schools, making errands and school runs easy. Plus, it's right across from a park and community pool, perfect for fun and relaxation. This home truly offers the best of comfort and convenience! Freshly painted and ready for you to move in. Schedule your appointment today!

3
beds

3
baths

1,585 Sq.Ft. LIVING AREA

3,484.8 Sq.Ft. lot

Nick Holmboe

Nick Holmboe

Features & Amenities

Interior

  • total bedrooms3
  • Total bathrooms3
  • full bathrooms2
  • half bathroom1
  • Flooring Laminate, Tile
  • Fireplace Gas
  • APPLIANCES Dishwasher, Disposal, Microwave, Range, Water Heater
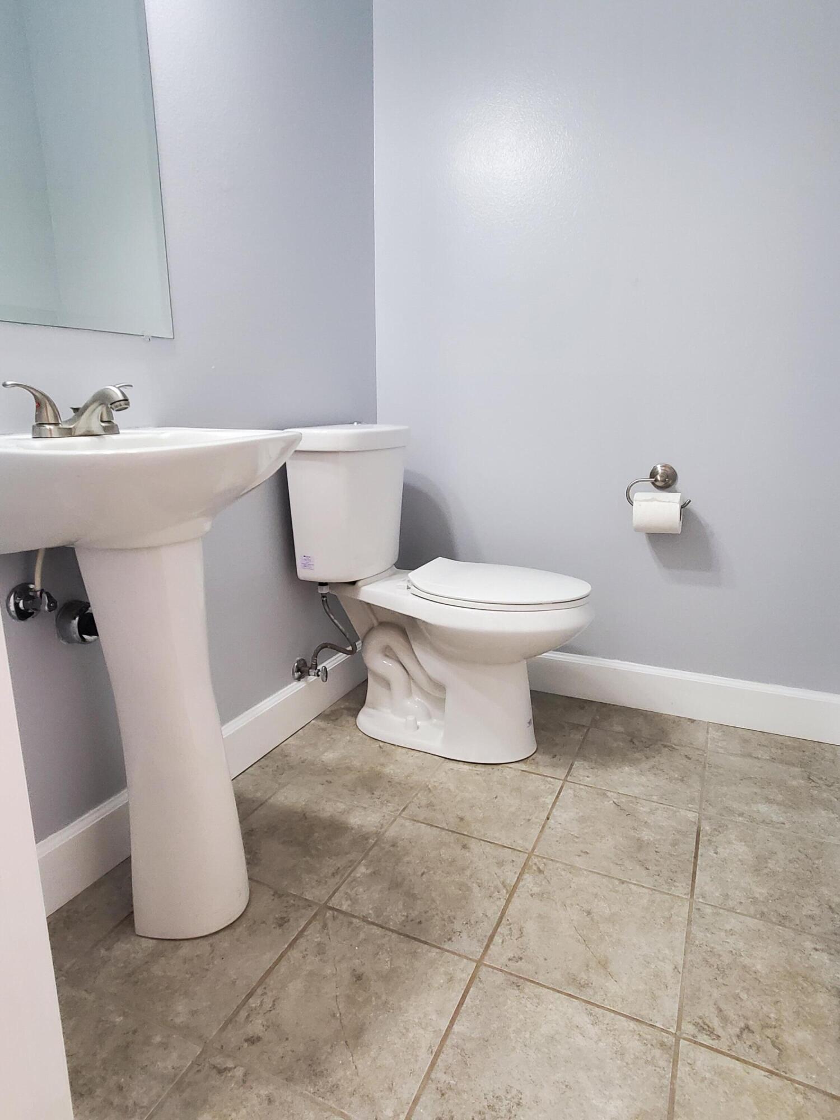
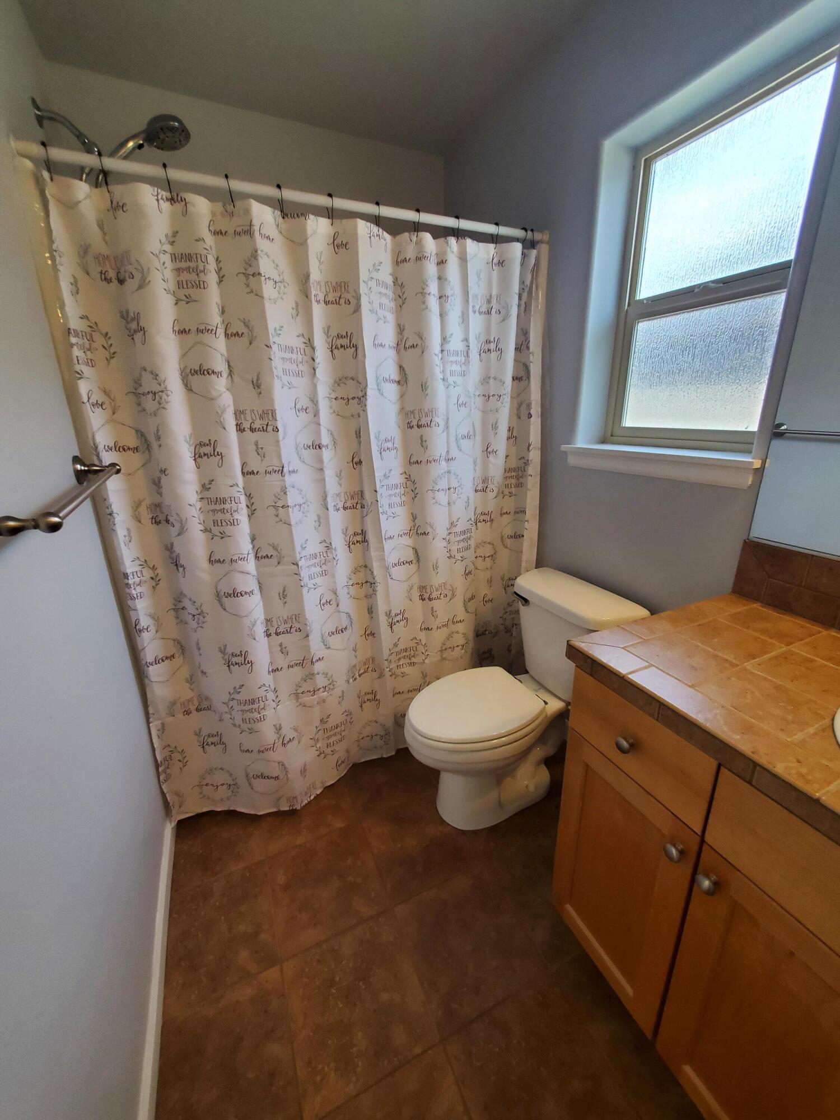
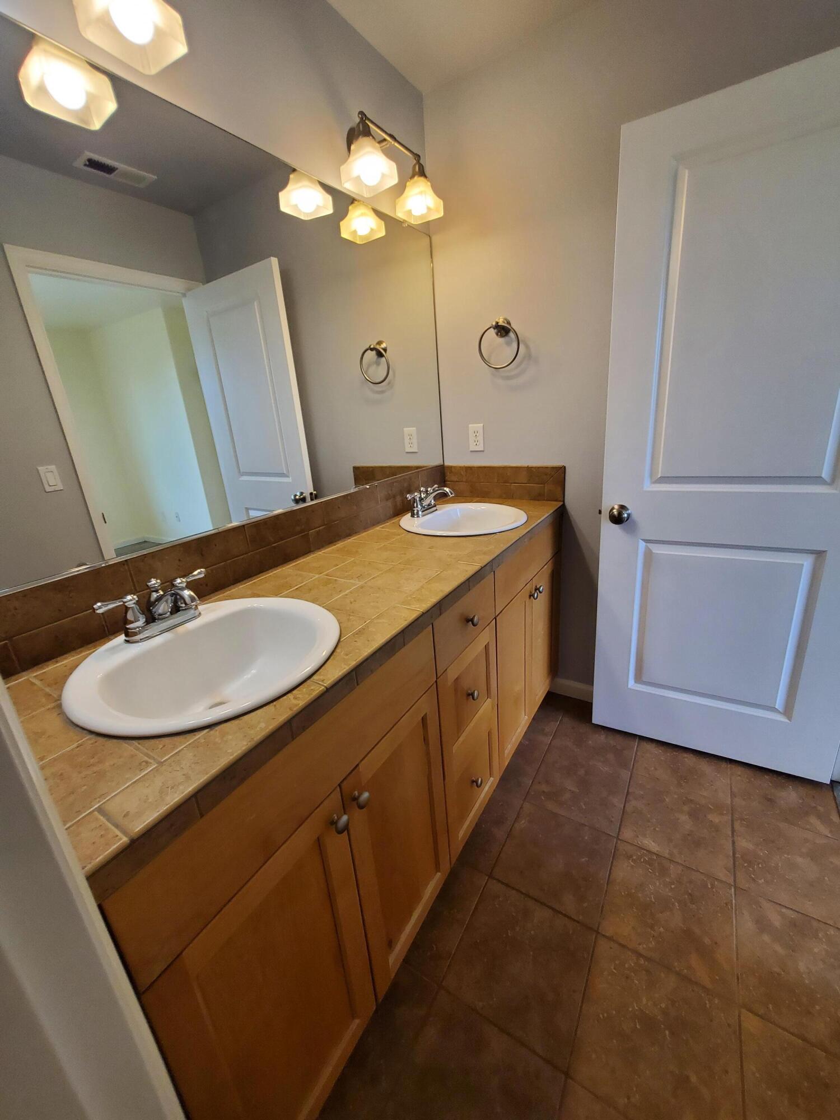
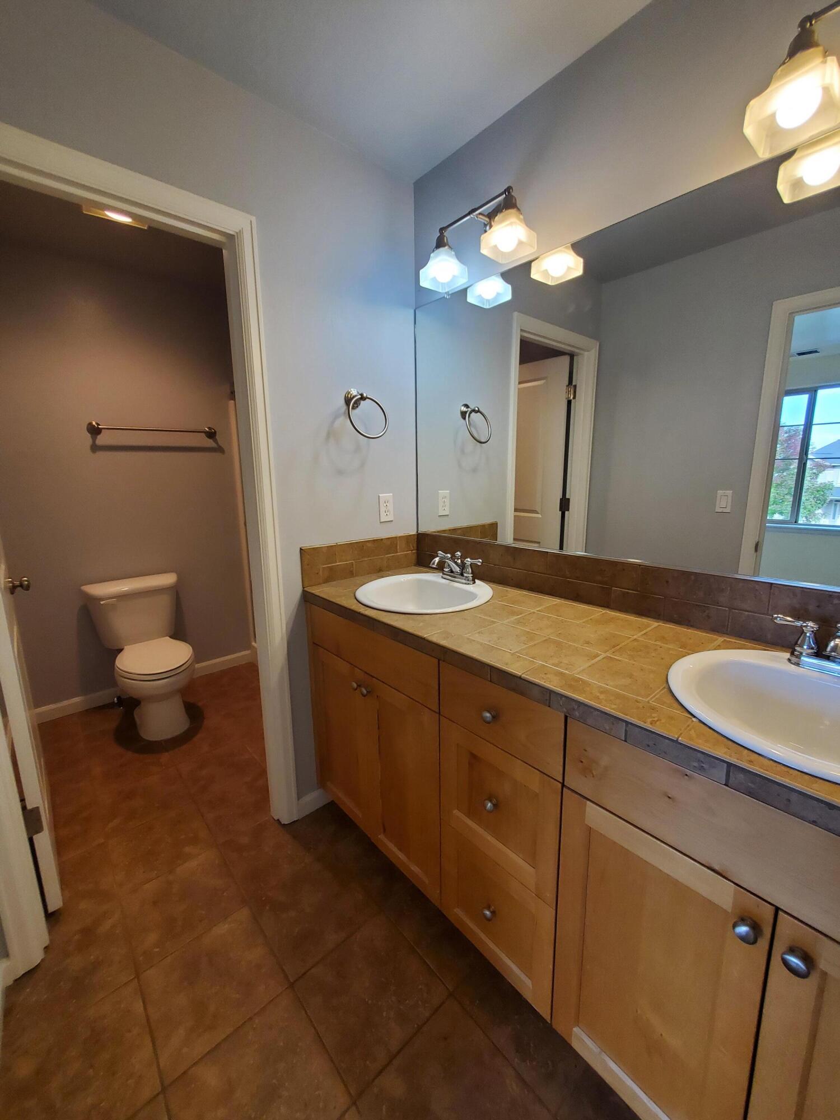
  • other interior Features Double Vanity, Dual Flush Toilet(s), Fiberglass Stall Shower, Linen Closet, Open Floorplan, Pantry, Shower/Tub Combo, Tile Counters

Area & Lot

  • Status Sold
  • Living Area1,585 Sq.Ft.
  • Total Area1,585 Sq.Ft.
  • Lot Area3,484.8 Sq.Ft.
  • MLS® ID220190728
  • TypeResidential
  • YEAR BUILT2006
  • Architecture StylesNorthwest
  • View DescriptionNeighborhood, Park/Greenbelt, Territorial
  • Elementary SchoolCrooked River Elem
  • Middle SchoolCrook County Middle
  • High SchoolCrook County High

Exterior

  • STORIES2
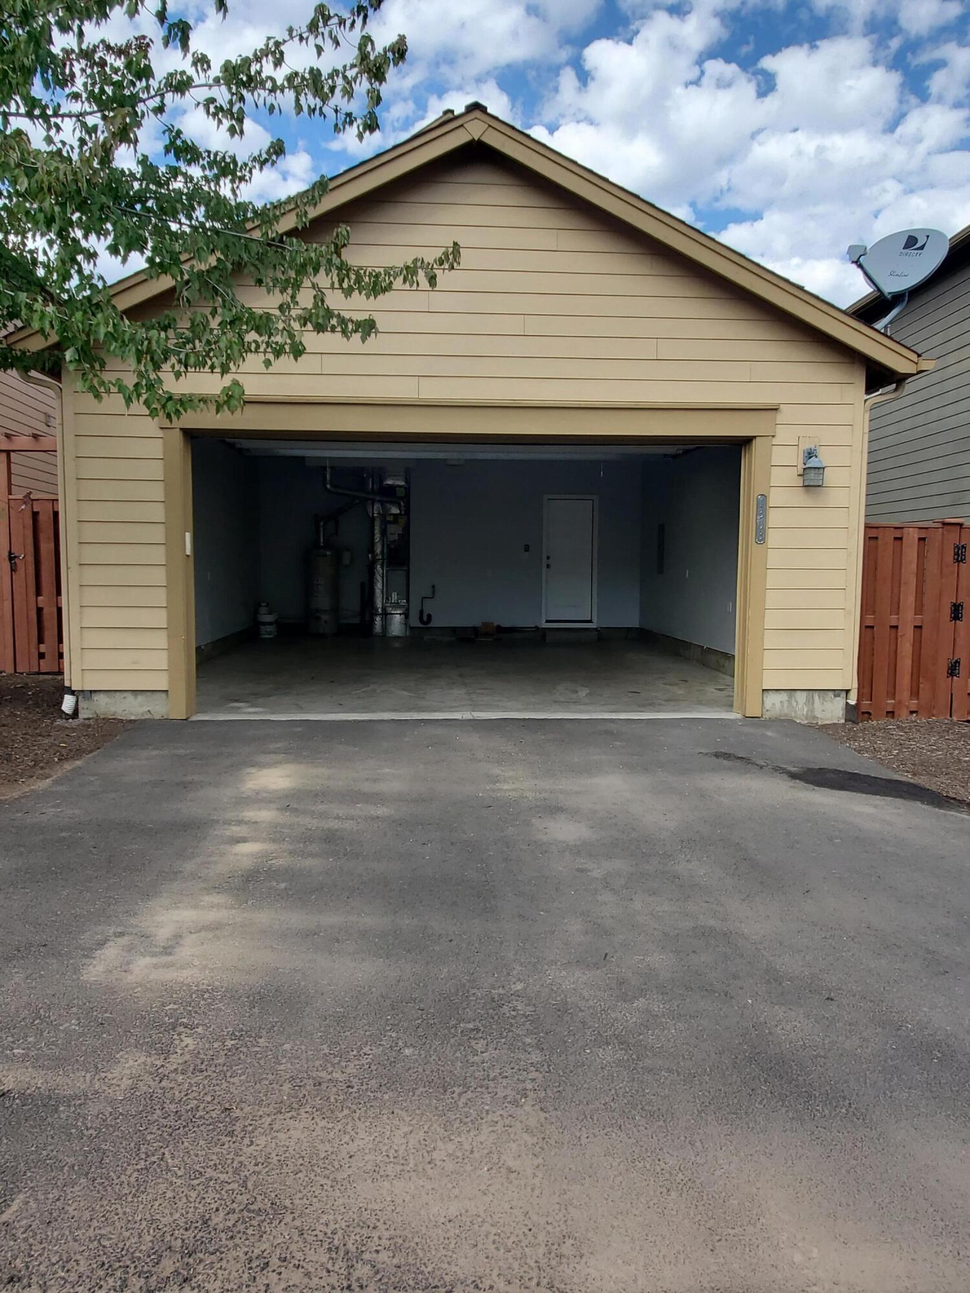
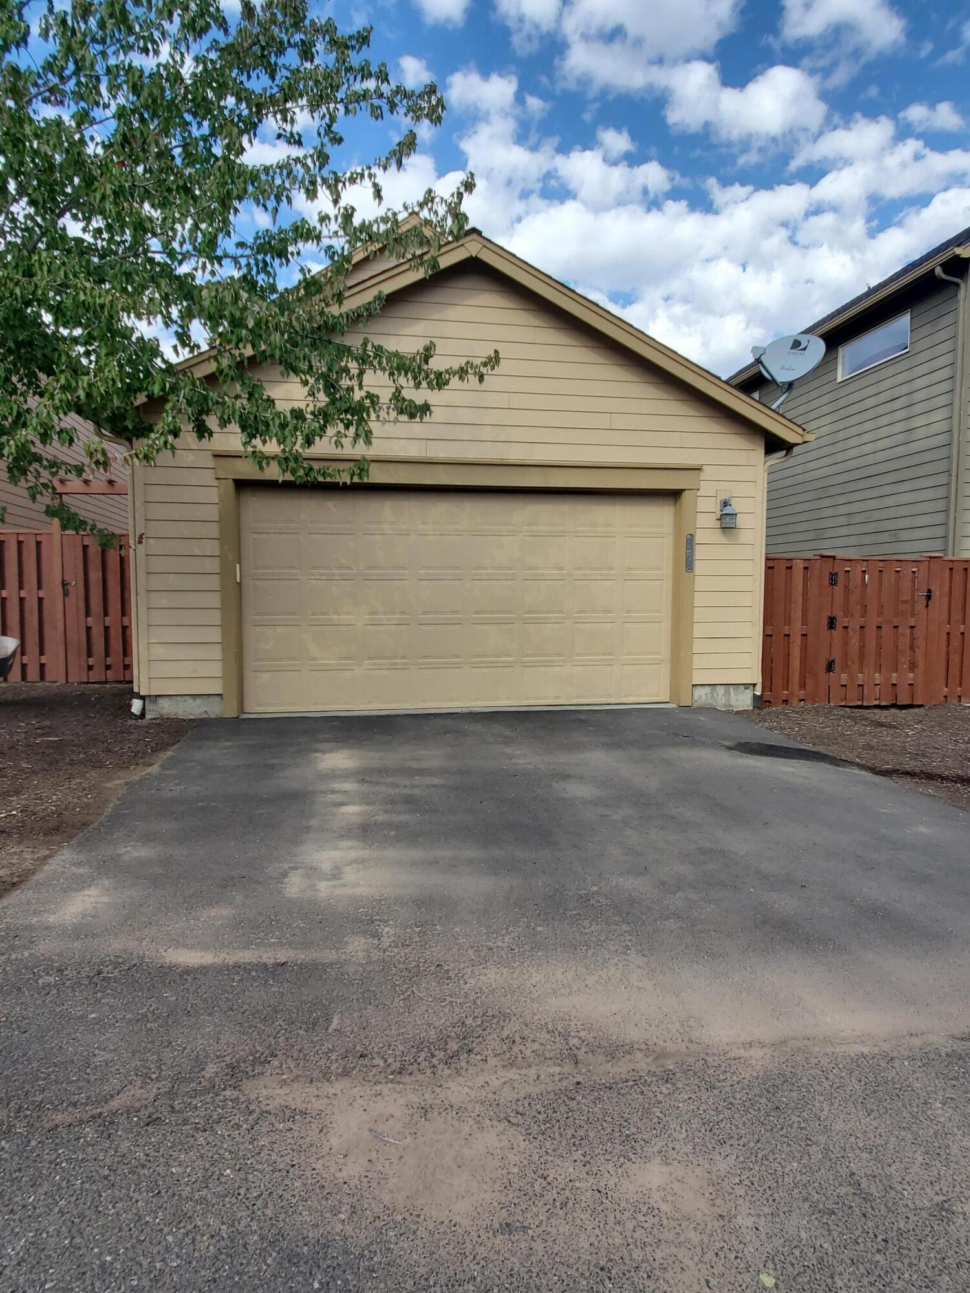
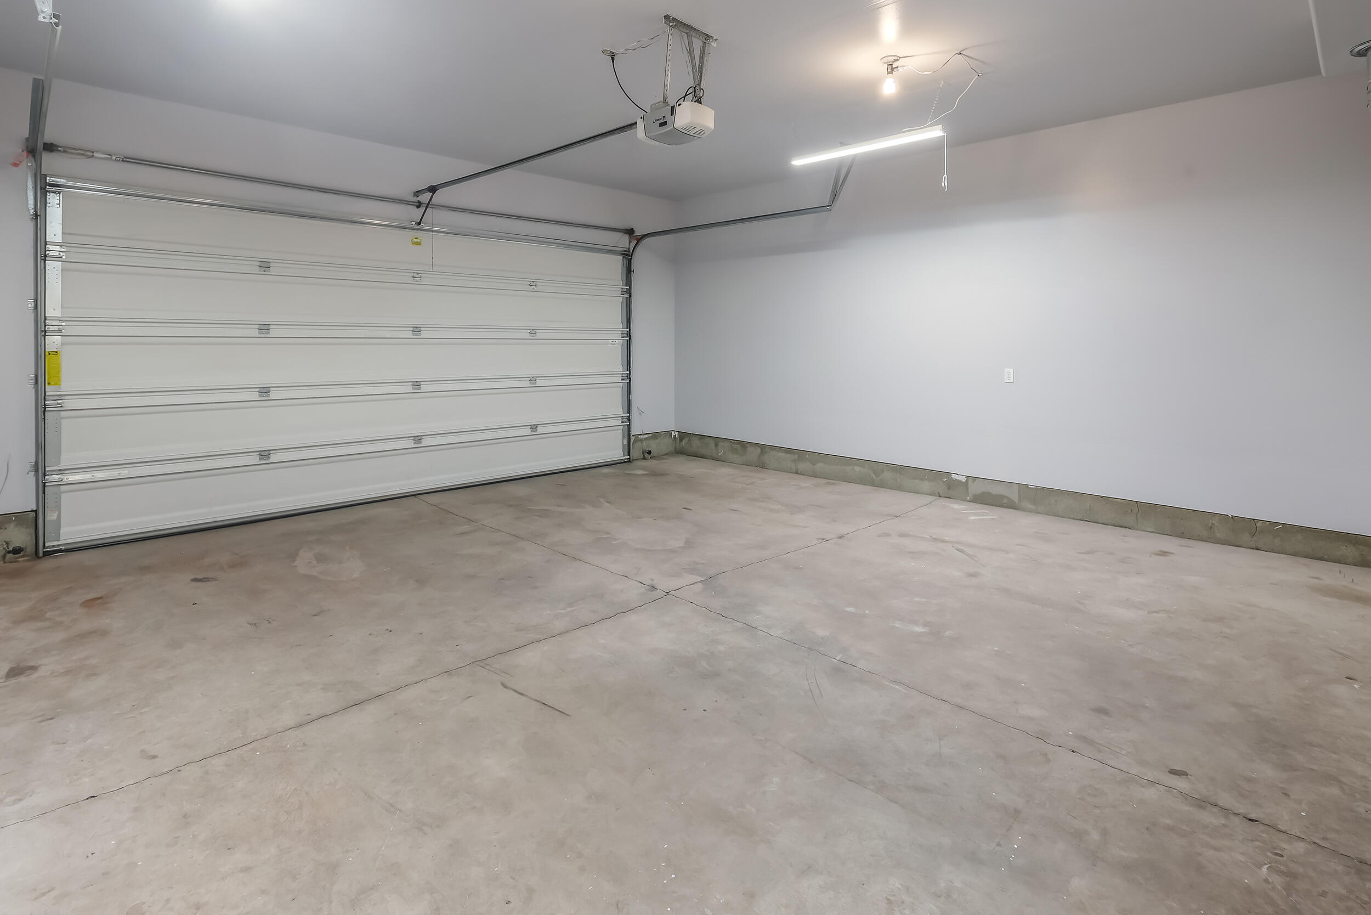
  • Garage Space2.0
  • water SourcePublic
  • roofComposition
  • lot featuresFenced, Landscaped, Level, Native Plants, Sprinklers In Front, Xeriscape Landscape
  • parkingAlley Access, Attached, Driveway, Garage Door Opener
  • HEAT TYPENatural Gas
  • AIR CONDITIONINGNone
  • sewerPublic Sewer
  • SubstructureStemwall
  • HOA AmenitiesLandscaping, Playground, Pool
  • security FeaturesCarbon Monoxide Detector(s), Smoke Detector(s)

Financial

  • Sales Price$390,000
  • Real Estate Tax $2,671/yr
  • HOA $158/mo

Work With Nicholas

Working with Nicholas Holmboe means more than just buying or selling a home—it means experiencing a higher level of service. Nicholas Holmboe's personalized approach ensures every detail is handled with care and expertise, making your journey seamless and stress-free.

Follow Me on Instagram